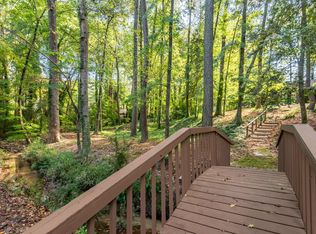
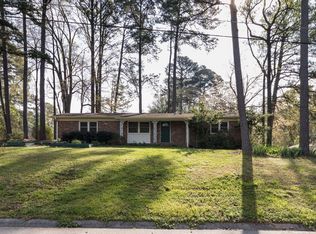
1962 split-level home, located on a DEAD END street, offers a spacious lot, and great privacy. 3 bedrooms, a huge basement with New Carpet and its own private entrance, this home provides ample room for everyone. Plus, there's NO HOA, so you can enjoy more freedom and flexibility! The basement can serve as an additional family space or be converted into a one-bedroom rental for extra income. Need space for multiple vehicles, a boat, or an RV? This property has you covered! There's even room to house chickens in the chicken coop attached to the shed. Step inside to a spacious living area with windows over looking the front yard. The private dining area connects to the kitchen, which overlooks the backyard and provides easy access to the deck - ideal for barbecues and gatherings. If you prefer a more relaxed vibe, enjoy the screened porch for covered dining or watching the game in the fresh air. This home features freshly painted black kitchen cabinets, white-painted interior walls, exterior black shutters and black front door, giving it a modern touch with plenty of character. The primary suite is a peaceful retreat, and two additional bedrooms offer great space for guests, a home office, or hobbies. Additional features include a four-car carport, a well-equipped laundry room, and a location just 6 miles from downtown Raleigh, 4 miles from Duke Raleigh Hospital, 12 miles from Lenovo Center, and 15 miles from Cary, NC. Plus, the septic tank was pumped last month, giving you peace of mind.
Sold for $332,500
$332,500
3416 Oates Dr, Raleigh, NC 27604
3beds
1,859sqft
Single Family Residence, Residential
Built in 1962
0.46 Acres Lot
$-- Zestimate®
$179/sqft
$2,190 Estimated rent
Home value
Not available
Estimated sales range
Not available
$2,190/mo
Zestimate® history
Owner options
List your home for rent
$2,190/mo
Rent Zestimate®
Find your next renter with Zillow Rental Manager. Plus, with online applications, you can quickly screen prospective tenants – for free.
$2,190/mo
Rent Zestimate®
Refinance and save
$1,934/mo
Est. payment
Refinancing to a lower rate could help reduce your monthly payments and save thousands over the life of the loan.
$1,934/mo
Est. payment
Explore your selling options
Work with a Zillow partner agent
Leverage their expertise and Zillow's premium Showcase listings to get your home seen by more buyers.
Get startedList with your own agent
Get your home in front of millions of buyers by listing it on Zillow.
Learn how to do itSell it yourself
Take full control of how buyers see your home on Zillow by listing For Sale by Owner (FSBO).
List your homeWhat's special
Private entranceHuge basementOverlooks the backyardWhite-painted interior wallsGreat privacyAdditional family spaceExterior black shutters
Zillow last checked:
Listing updated:
Listed by:
Angie Howe 760-880-3577,
Choice Residential Real Estate
Bought with:
Neal Burke, 350035
Navigate Realty
Source: Doorify MLS,MLS#: 10075819
Facts & features
Interior
Bedrooms & bathrooms
- Bedrooms: 3
- Bathrooms: 2
- Full bathrooms: 1
- 1/2 bathrooms: 1
Heating
- Central
Cooling
- Ceiling Fan(s), Central Air
Appliances
- Included: Electric Range, Portable Dishwasher, Refrigerator, Washer/Dryer, Water Heater
- Laundry: In Basement
Features
- Ceiling Fan(s)
- Flooring: Ceramic Tile, Hardwood, Laminate
- Windows: Blinds
- Basement: Walk-Out Access
- Has fireplace: No
Interior area
- Total structure area: 1,859
- Total interior livable area: 1,859 sqft
- Finished area above ground: 1,298
- Finished area below ground: 561
Property
Parking
- Total spaces: 7
- Parking features: Private
- Carport spaces: 4
- Uncovered spaces: 3
Features
- Levels: Multi/Split
- Patio & porch: Deck, Screened, See Remarks
- Exterior features: Fenced Yard, Storage
- Fencing: Fenced
- Has view: Yes
Lot
- Size: 0.46 Acres
- Features: Back Yard, Cul-De-Sac
Details
- Additional structures: Outbuilding
- Parcel number: 1725.10358928.000
- Special conditions: Standard
Construction
Type & style
- Home type: SingleFamily
- Architectural style: Traditional
- Property subtype: Single Family Residence, Residential
Materials
- Brick, Vinyl Siding
- Foundation: Combination
- Roof: Shingle
Condition
- New construction: No
- Year built: 1962
Utilities & green energy
- Sewer: Septic Tank
- Water: Well
- Utilities for property: Electricity Connected, Septic Connected, Sewer Available
Community & neighborhood
Location
- Region: Raleigh
- Subdivision: Pecan Acres
Other
Other facts
- Road surface type: Paved
Price history
| Date | Event | Price |
|---|---|---|
| 4/25/2025 | Sold | $332,500-5%$179/sqft |
Source:  Doorify MLS #10075819 Report a problem Doorify MLS #10075819 Report a problem | ||
| 3/17/2025 | Pending sale | $350,000$188/sqft |
Source: Doorify MLS #10075819 Report a problem | ||
| 3/3/2025 | Price change | $350,000-2.8%$188/sqft |
Source: Doorify MLS #10075819 Report a problem | ||
| 2/24/2025 | Price change | $360,000-1.4%$194/sqft |
Source: Doorify MLS #10075819 Report a problem | ||
| 2/11/2025 | Listed for sale | $365,000$196/sqft |
Source: Doorify MLS #10075819 Report a problem | ||
| 1/9/2025 | Listing removed | $365,000$196/sqft |
Source: Doorify MLS #10062375 Report a problem | ||
| 12/1/2024 | Price change | $365,000-2.7%$196/sqft |
Source: Doorify MLS #10062375 Report a problem | ||
| 11/13/2024 | Listed for sale | $375,000+67%$202/sqft |
Source: Doorify MLS #10062375 Report a problem | ||
| 5/1/2019 | Sold | $224,500+11.1%$121/sqft |
Source: Public Record Report a problem | ||
| 11/30/2017 | Sold | $202,000+1%$109/sqft |
Source: Public Record Report a problem | ||
| 7/6/2017 | Listing removed | $200,000$108/sqft |
Source: Spencer Properties #2119783 Report a problem | ||
| 6/29/2017 | Listed for sale | $200,000$108/sqft |
Source: Spencer Properties #2119783 Report a problem | ||
| 4/17/2017 | Pending sale | $200,000$108/sqft |
Source: Spencer Properties #2119783 Report a problem | ||
| 4/11/2017 | Listed for sale | $200,000$108/sqft |
Source: Spencer Properties #2119783 Report a problem | ||
Public tax history
| Year | Property taxes | Tax assessment |
|---|---|---|
| 2025 | $3,070 +0.4% | $349,783 |
| 2024 | $3,058 +26% | $349,783 +58.4% |
| 2023 | $2,427 +7.6% | $220,857 |
| 2022 | $2,256 +4% | $220,857 |
| 2021 | $2,169 +1.8% | $220,857 |
| 2020 | $2,130 +33% | $220,857 +61.9% |
| 2019 | $1,601 | $136,437 |
| 2018 | $1,601 +118.4% | $136,437 |
| 2017 | $733 +2.1% | $136,437 |
| 2016 | $719 -7.7% | $136,437 -6.1% |
| 2015 | $779 +5.3% | $145,345 |
| 2014 | $739 | $145,345 |
| 2013 | -- | $145,345 |
| 2012 | -- | $145,345 |
| 2011 | -- | $145,345 |
| 2010 | -- | $145,345 |
| 2009 | -- | $145,345 |
| 2008 | -- | -- |
| 2007 | -- | -- |
| 2006 | -- | -- |
| 2005 | -- | -- |
| 2004 | -- | -- |
| 2003 | -- | -- |
| 2002 | -- | -- |
| 2001 | -- | -- |
Find assessor info on the county website
Neighborhood: Northeast Raleigh
Nearby schools
GreatSchools rating
- 3/10Wilburn ElementaryGrades: PK-5Distance: 0.5 mi
- 5/10Durant Road MiddleGrades: 6-8Distance: 5.3 mi
- 7/10Heritage High SchoolGrades: 9-12Distance: 9 mi
Schools provided by the listing agent
- Elementary: Wake - Wilburn
- Middle: Wake - Durant
- High: Wake - Heritage
Source: Doorify MLS. This data may not be complete. We recommend contacting the local school district to confirm school assignments for this home.


Get pre-qualified for a loan
At Zillow Home Loans, we can pre-qualify you in as little as 5 minutes with no impact to your credit score.An equal housing lender. NMLS #10287.
Nearby cities
Nearby neighborhoods
Nearby zip codes
Other Raleigh Topics
