Skip main navigation
Sold for $640,000
  • $640,000

    3416 Piney Grove Wilbon Rd, Fuquay Varina, NC 27526

    3beds
    2,682sqft
    Single Family Residence, Residential
    Built in 2018
    0.46 Acres Lot
    $651,200 Zestimate®
    $239/sqft
    $2,648 Estimated rent

    Home value

    $651,200

    $619,000 - $684,000

    $2,648/mo

    Zestimate® history
    Loading
    Loading...

    Owner options

    List your home for rent

    $2,648/mo

    Rent Zestimate®

    Find your next renter with Zillow Rental Manager. Plus, with online applications, you can quickly screen prospective tenants – for free.

    Learn more

    $2,648/mo

    Rent Zestimate®

    Refinance and save

    $3,786/mo

    Est. payment

    Refinancing to a lower rate could help reduce your monthly payments and save thousands over the life of the loan.

    See today's rates

    $3,786/mo

    Est. payment

    Explore your selling options

    Work with a Zillow partner agent

    Leverage their expertise and Zillow's premium Showcase listings to get your home seen by more buyers.

    Get started

    List with your own agent

    Get your home in front of millions of buyers by listing it on Zillow.

    Learn how to do it

    Sell it yourself

    Take full control of how buyers see your home on Zillow by listing For Sale by Owner (FSBO).

    List your home

    What's special

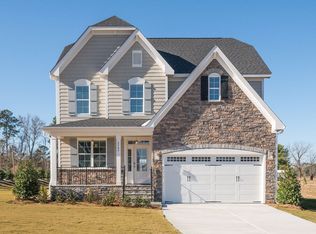
    Custom-built farmhouse seamlessly blends timeless design with modern finishes inviting comfort and exudes elegant elements inside and out. A full width covered front porch welcomes you with southern charm, once inside, the beautiful site-finished hardwood floors draw you into the bright, open floor plan. Chef inspired kitchen showcases an expansive center island, breakfast bar with seating for four, deep farmhouse sink, 6 burner gas stove with pot filler and custom reclaimed wood vent hood, double ovens for easy holiday cooking, spice and utensil rack, full height cabinets with slide out shelving in lower section, and a pantry for added storage. Soft close drawers with built-in organizers and under cabinet lights round out the extensive list of features in this space. A large bank of windows in the dining room allows for loads of natural light with a generous amount of space to accommodate an array of table options. A wood burning fireplace with gas ignition draws your gaze to the family room which leads out, by a set of double doors, to a 355 sq ft sunroom boasting Eze Breeze windows, as well as a gas log fireplace, wiring for entertainment, shiplap wall treatment, and ceiling fan making this the perfect space for entertaining. A first floor owner's suite features a walk-in wardrobe with custom shelving, sleek en suite with contrasting white and grey tile and grout options, jetted tub, step in tiled shower, dual vanity sinks, and an enclosed water closet. The second floor is equipped with two guest bedrooms, full bath, and a versatile bonus loft with reading nook that creates space for a home office, game room, or gym. Newly installed front and back fences enclose nearly a half an acre lot. Privacy fencing in the backyard and a front yard septic make the space ideal for a future pool, including an already functional hot and cold water outdoor shower. The insulated garage also features a half bath and utility sink for convenience when working or playing outside. More conveniences include an encapsulated crawl space with dehumidifier, outdoor gas line for grill hookup, three thermostats, motion sensitive footlights along the stairs, and a control panel for the timers for the front porch lights and outlets under the front facing windows, ideal for security and holiday decorating. Located just 3 miles from downtown Fuquay-Varina this property feels like country living but still provides access to all Southern Wake County's amenities and still an easy drive up 401 to Raleigh for even more cultural, recreational, entertainment, dining, and shopping opportunities.

    Zillow last checked:

    Listing updated:

    Listed by:

    Erica Anderson 919-610-5126,

    Team Anderson Realty

    Bought with:

    Laura Szemereta, 277894

    Choice Residential Real Estate

    Source: Doorify MLS,MLS#: 10050744MLS Logo

    Facts & features

    Interior

    Bedrooms & bathrooms
    • Bedrooms: 3
    • Bathrooms: 4
    • Full bathrooms: 2
    • 1/2 bathrooms: 2
    Heating
    • Heat Pump, Propane
    Cooling
    • Ceiling Fan(s), Central Air
    Appliances
    • Included: Dishwasher, Double Oven, Gas Cooktop, Gas Oven, Gas Water Heater, Ice Maker, Stainless Steel Appliance(s), Tankless Water Heater
    • Laundry: Laundry Room, Main Level
    Features
    • Bathtub/Shower Combination, Breakfast Bar, Ceiling Fan(s), Eat-in Kitchen, Entrance Foyer, High Speed Internet, Kitchen Island, Open Floorplan, Pantry, Master Downstairs, Recessed Lighting, Separate Shower, Smart Light(s), Smart Thermostat, Storage, Walk-In Closet(s), Walk-In Shower, Water Closet, Whirlpool Tub
    • Flooring: Carpet, Reclaimed Wood, Tile
    • Windows: Double Pane Windows
    • Basement: Block, Crawl Space, Exterior Entry
    • Number of fireplaces: 2
    • Fireplace features: Family Room, Gas, Gas Log, Outside, Wood Burning
    • Common walls with other units/homes: No Common Walls
    Interior area
    • Total structure area: 2,682
    • Total interior livable area: 2,682 sqft
    • Finished area above ground: 2,682
    • Finished area below ground: 0

    Property

    Parking
    • Total spaces: 8
    • Parking features: Attached, Concrete, Driveway, Garage, Garage Door Opener, Garage Faces Front
    • Attached garage spaces: 2
    • Uncovered spaces: 6
    Features
    • Levels: Two
    • Stories: 2
    • Patio & porch: Deck, Enclosed, Front Porch
    • Exterior features: Fenced Yard, Lighting, Outdoor Shower, Rain Gutters, Smart Light(s)
    • Pool features: None
    • Spa features: None
    • Fencing: Back Yard, Fenced, Front Yard, Gate, Wire, Wood
    • Has view: Yes
    • View description: Neighborhood, Trees/Woods
    Lot
    • Size: 0.46 Acres
    • Dimensions: 100 x 200 x 100 x 200
    • Features: Back Yard, Cleared, Front Yard, Level
    Details
    • Additional structures: None
    • Parcel number: 0089388
    • Special conditions: Standard

    Construction

    Type & style
    • Home type: SingleFamily
    • Architectural style: Farmhouse, Transitional
    • Property subtype: Single Family Residence, Residential
    Materials
    • Board & Batten Siding, Brick, Fiber Cement
    • Foundation: Block, Brick/Mortar
    • Roof: Shingle
    Condition
    • New construction: No
    • Year built: 2018
    • Major remodel year: 2018

    Utilities & green energy

    • Sewer: Septic Tank
    • Water: Public
    • Utilities for property: Cable Available, Electricity Connected, Phone Available, Septic Connected, Water Connected, Propane

    Community & neighborhood

    Community
    • Community features: None
    Location
    • Region: Fuquay Varina
    • Subdivision: Not in a Subdivision

    Other

    Other facts
    • Road surface type: Paved

    Price history

    DateEventPrice
    11/4/2024Sold$640,000-2.3%$239/sqft
    Source: Doorify MLS #10050744 Report a problem
    9/7/2024Pending sale$654,995$244/sqft
    Source: Doorify MLS #10050744 Report a problem
    9/5/2024Listed for sale$654,995+3.2%$244/sqft
    Source: Doorify MLS #10050744 Report a problem
    5/31/2024Sold$634,900$237/sqft
    Source: Doorify MLS #10014993 Report a problem
    5/7/2024Pending sale$634,900$237/sqft
    Source: Doorify MLS #10014993 Report a problem
    4/5/2024Price change$634,900-2.3%$237/sqft
    Source: Doorify MLS #10014993 Report a problem
    3/4/2024Listed for sale$649,900$242/sqft
    Source: Doorify MLS #10014993 Report a problem

    Public tax history

    YearProperty taxesTax assessment
    2025$4,335 +3%$674,704
    2024$4,210 +33.5%$674,704 +67.9%
    2023$3,152 +7.9%$401,738
    2022$2,921 +2.8%$401,738
    2021$2,843 +1.7%$401,738
    2020$2,796 -2.7%$401,738 +15%
    2019$2,873 $349,320 +870.3%
    2018$2,873 +1022.4%$36,000
    2017$256 +2.1%$36,000
    2016$251 -2.1%$36,000 -2.4%
    2015$256 $36,890

    Find assessor info on the county website

    Neighborhood: 27526

    Nearby schools

    GreatSchools rating
    Schools provided by the listing agent
    • Elementary: Wake - Buckhorn Creek
    • Middle: Wake - Holly Grove
    • High: Wake - Willow Spring

    Source: Doorify MLS. This data may not be complete. We recommend contacting the local school district to confirm school assignments for this home.

    Get a cash offer in 3 minutes
    Find out how much your home could sell for in as little as 3 minutes with a no-obligation cash offer.
    Estimated market value
    $651,200
    Get a cash offer in 3 minutes
    Find out how much your home could sell for in as little as 3 minutes with a no-obligation cash offer.
    Estimated market value
    $651,200