**Take advantage of $10,000 credit from seller as well as an additional 1% lender incentive to help with closing costs or a rate buy-down!** Welcome to this beautifully maintained four-bedroom, three-and-a-half-bath home with a spacious bonus room, located in the highly sought-after Mankin Point community. With 2,357 square feet of thoughtfully updated living space, this home perfectly blends style, comfort, and functionality.
At the center of the home, the kitchen has been tastefully upgraded with an expanded farmhouse-style island featuring custom wood detailing, a new countertop, modern tile backsplash, barn door pantry, shiplap accents, under cabinet lighting and updated lighting fixtures— creating a warm, inviting space ideal for everyday living and entertaining alike.
The primary suite offers a peaceful retreat, highlighted by a custom board-and-batten feature wall with wallpaper accents and a beautifully renovated bathroom complete with custom mirrors, wood details, and updated fixtures. Secondary bedrooms and bathrooms have been refreshed with upgraded lighting, hardware, and cabinetry accents to maintain a cohesive and stylish feel throughout.
The large bonus room provides versatile space that can easily serve as a media room, playroom, home office, or additional gathering area.
Additional upgrades include updated door hardware, modern fixtures in all bathrooms, ceiling fans, and custom woodwork along the staircase. A security system and keypad entry for both the front door and garage add convenience and peace of mind.
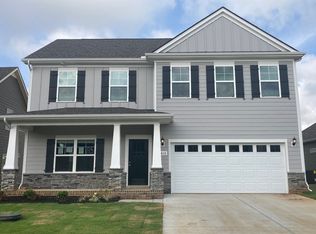
Step outside to enjoy programmable Nashville trim lighting for year-round curb appeal, a cedar privacy fence with solar accent lighting, motion lighting, and a garage equipped with ceiling and wall storage plus a custom workbench.
Extensively upgraded, meticulously cared for, and completely move-in ready — this home offers both character and convenience in one of the area’s most desirable neighborhoods.
Closed
$470,000
3416 Plum Leaf Pl, Murfreesboro, TN 37127
4beds
2,357sqft
Single Family Residence, Residential
Built in 2022
7,405 Square Feet Lot
$470,500 Zestimate®
$199/sqft
$2,820 Estimated rent
Home value
$470,500
$447,000 - $499,000
$2,820/mo
Zestimate® history
Owner options
List your home for rent
$2,820/mo
Rent Zestimate®
Find your next renter with Zillow Rental Manager. Plus, with online applications, you can quickly screen prospective tenants – for free.
$2,820/mo
Rent Zestimate®
Refinance and save
$2,885/mo
Est. payment
Refinancing to a lower rate could help reduce your monthly payments and save thousands over the life of the loan.
$2,885/mo
Est. payment
Explore your selling options
Work with a Zillow partner agent
Leverage their expertise and Zillow's premium Showcase listings to get your home seen by more buyers.
Get startedList with your own agent
Get your home in front of millions of buyers by listing it on Zillow.
Learn how to do itSell it yourself
Take full control of how buyers see your home on Zillow by listing For Sale by Owner (FSBO).
List your homeWhat's special
Zillow last checked:
Listing updated:
Listed by:
Maggie Lawrence 615-527-6947,
The Bogetti Partners
Bought with:
Beth Boudreaux, 288125
Bill Jakes Realty
Source: RealTracs MLS as distributed by MLS GRID,MLS#: 3134913
Facts & features
Interior
Bedrooms & bathrooms
- Bedrooms: 4
- Bathrooms: 4
- Full bathrooms: 3
- 1/2 bathrooms: 1
- Main level bedrooms: 1
Bedroom 1
- Features: Suite
- Level: Suite
- Area: 252 Square Feet
- Dimensions: 18x14
Bedroom 2
- Features: Walk-In Closet(s)
- Level: Walk-In Closet(s)
- Area: 165 Square Feet
- Dimensions: 15x11
Bedroom 3
- Features: Extra Large Closet
- Level: Extra Large Closet
- Area: 156 Square Feet
- Dimensions: 13x12
Bedroom 4
- Features: Walk-In Closet(s)
- Level: Walk-In Closet(s)
- Area: 121 Square Feet
- Dimensions: 11x11
Kitchen
- Features: Pantry
- Level: Pantry
- Area: 154 Square Feet
- Dimensions: 14x11
Living room
- Features: Great Room
- Level: Great Room
- Area: 285 Square Feet
- Dimensions: 19x15
Recreation room
- Features: Second Floor
- Level: Second Floor
- Area: 340 Square Feet
- Dimensions: 20x17
Heating
- Central
Cooling
- Central Air
Appliances
- Included: Electric Oven, Range, Dishwasher, Microwave, Refrigerator
- Laundry: Electric Dryer Hookup, Washer Hookup
Features
- Flooring: Carpet, Laminate
- Basement: None
Interior area
- Total structure area: 2,357
- Total interior livable area: 2,357 sqft
- Finished area above ground: 2,357
Property
Parking
- Total spaces: 2
- Parking features: Garage Faces Front
- Attached garage spaces: 2
Features
- Levels: Two
- Stories: 2
Lot
- Size: 7,405 Square Feet
Details
- Parcel number: 126F C 01100 R0130913
- Special conditions: Standard
Construction
Type & style
- Home type: SingleFamily
- Property subtype: Single Family Residence, Residential
Materials
- Stone
Condition
- New construction: No
- Year built: 2022
Utilities & green energy
- Sewer: STEP System
- Water: Public
- Utilities for property: Water Available
Community & HOA
Community
- Subdivision: Mankin Pointe Sec 2 Ph 2
HOA
- Has HOA: Yes
- HOA fee: $125 quarterly
Location
- Region: Murfreesboro
Financial & listing details
- Price per square foot: $199/sqft
- Tax assessed value: $419,300
- Annual tax amount: $2,965
- Date on market: 2/24/2026
Price history
| Date | Event | Price |
|---|---|---|
| 4/28/2026 | Sold | $470,000-0.4%$199/sqft |
Source:  RealTracs MLS as distributed by MLS GRID #3134913 Report a problem RealTracs MLS as distributed by MLS GRID #3134913 Report a problem | ||
| 4/22/2026 | Pending sale | $472,000$200/sqft |
Source: RealTracs MLS as distributed by MLS GRID #3134913 Report a problem | ||
| 3/24/2026 | Contingent | $472,000$200/sqft |
Source: RealTracs MLS as distributed by MLS GRID #3134913 Report a problem | ||
| 2/28/2026 | Listed for sale | $472,000+0.4%$200/sqft |
Source: RealTracs MLS as distributed by MLS GRID #3134913 Report a problem | ||
| 10/13/2025 | Listing removed | $470,000$199/sqft |
Source: RealTracs MLS as distributed by MLS GRID #2974053 Report a problem | ||
| 9/22/2025 | Pending sale | $470,000$199/sqft |
Source: RealTracs MLS as distributed by MLS GRID #2974053 Report a problem | ||
| 9/8/2025 | Contingent | $470,000$199/sqft |
Source: RealTracs MLS as distributed by MLS GRID #2974053 Report a problem | ||
| 8/20/2025 | Listed for sale | $470,000+9.3%$199/sqft |
Source: RealTracs MLS as distributed by MLS GRID #2974053 Report a problem | ||
| 3/29/2023 | Sold | $429,990$182/sqft |
Source: Public Record Report a problem | ||
Public tax history
| Year | Property taxes | Tax assessment |
|---|---|---|
| 2025 | $2,965 | $104,825 |
| 2024 | $2,965 | $104,825 |
| 2023 | $2,965 +130.6% | $104,825 +598.8% |
| 2022 | $1,286 | $15,000 |
Find assessor info on the county website
Neighborhood: 37127
Nearby homes
- $481,2004 bd2 ba2.3k sqft3416 Plum Leaf Pl (LOT 83), Murfreesboro, TN 37127Off Market
- $471,700-- bd-- ba2.2k sqft3420 Plum Leaf Pl, Murfreesboro, TN 37127Off Market
- $477,2004 bd2 ba2.2k sqft3420 Plum Leaf Pl (LOT 84), Murfreesboro, TN 37127Off Market

- $466,4003 bd3 ba2.1k sqft3412 Plum Leaf Pl, Murfreesboro, TN 37127Off Market
- $477,2003 bd3 ba2.1k sqft3412 Plum Leaf Plc LOT 82, Murfreesboro, TN 37127Off Market
- $480,3005 bd3 ba2.5k sqft3424 Plum Leaf Pl, Murfreesboro, TN 37127Off Market
- $472,4004 bd3 ba2.5k sqft3424 Plum Leaf Plc #85-LOT 85, Murfreesboro, TN 37127Off Market
- $498,1004 bd2 ba2.5k sqft3424 Plum Leaf Plc (85), Murfreesboro, TN 37127Off Market
Nearby schools
GreatSchools rating
- 5/10Black Fox Elementary SchoolGrades: PK-6Distance: 1.7 mi
- 8/10Whitworth-Buchanan Middle SchoolGrades: 6-8Distance: 1.8 mi
- NARutherford County Adult High SchoolGrades: 9-12Distance: 3.2 mi
Schools provided by the listing agent
- Elementary: Buchanan Elementary
- Middle: Whitworth-Buchanan Middle School
- High: Riverdale High School
Source: RealTracs MLS as distributed by MLS GRID. This data may not be complete. We recommend contacting the local school district to confirm school assignments for this home.
Get a cash offer in 3 minutes
Find out how much your home could sell for in as little as 3 minutes with a no-obligation cash offer.
Estimated market value
$470,500
Get a cash offer in 3 minutes
Find out how much your home could sell for in as little as 3 minutes with a no-obligation cash offer.
Estimated market value
$470,500
- Tennessee
- Rutherford County
- Murfreesboro
- 37127
- 3416 Plum Leaf Pl
Nearby cities
Nearby neighborhoods
Nearby zip codes
Other Murfreesboro Topics
