Skip main navigation
For sale
  • $199,000

    3416 Prince George Dr, Montgomery, AL 36109

    3beds
    1,603sqft
    : 
    Loading
    Get pre-qualified
    Single Family Residence
    Built in 1958
    0.34 Acres Lot
    $195,300 Zestimate®
    $124/sqft
    $-- HOA

    What's special

    Newer roofWifi controlled lightingNewer hvac systemNew windowsIn-ground swimming poolNew pool pumpLarge eat-in kitchen
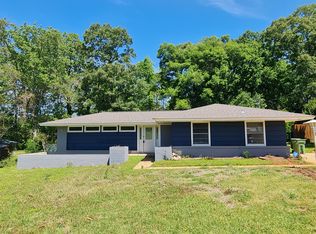
    Welcome to this charming and well maintained home in the desirable Hillman Heights/ Dalraida area! Offering 3 bedrooms and 1.5 baths, this home features a flexible floor plan with two spacious gathering areas, providing plenty of room for both everyday living and entertaining. The large eat- in kitchen serves as the heart of the home offering ample space for family meals and gatherings. Home also comes with Fridge and washer /dryer Beautiful oak flooring runs throughout much of the home, adding warmth and timeless character. Recent updates include new windows, a newer roof and newer HVAC system, providing peace of mind for years to come. The home is also equipped with a security system and WIFI controlled lighting for added convenience and modern living. Step outside to your own private backyard retreat featuring an in-ground swimming pool with a new pool pump, creating the perfect setting for summer fun, entertaining guests, or simply relaxing poolside. Don't miss your opportunity to make this wonderful home yours.
    31 days
    |
    1,157
    |
    109
    |

    Likely to sell faster than

    Zillow last checked:

    Listing updated:

    Listed by:

    Amy Schone 334-331-0361,

    RE/MAX Town & Lake Realty

    Source: MAAR,MLS#: 587532MLS LogoOriginating MLS: Montgomery Area Association Of Realtors

    Loading...

      Facts & features

      Interior

      Bedrooms & bathrooms
      • Bedrooms: 3
      • Bathrooms: 2
      • Full bathrooms: 1
      • 1/2 bathrooms: 1
      Primary bedroom
      • Level: First
      Bedroom
      • Level: First
      Bedroom
      • Level: First
      Bathroom
      • Level: First
      Other
      • Level: First
      Great room
      • Level: First
      Half bath
      • Level: First
      Kitchen
      • Features: Kitchen/Dining Combo
      • Level: First
      Laundry
      • Level: First
      Living room
      • Level: First
      Heating
      • Central, Gas
      Cooling
      • Central Air, Ceiling Fan(s), Electric
      Appliances
      • Included: Dishwasher, Electric Cooktop, Electric Oven, Electric Range, Gas Water Heater, Refrigerator, Range Hood
      • Laundry: Washer Hookup, Dryer Hookup
      Features
      • Window Treatments
      • Flooring: Plank, Tile, Vinyl, Wood
      • Windows: Blinds
      • Number of fireplaces: 1
      • Fireplace features: One
      Interior area
      • Total interior livable area: 1,603 sqft

      Property

      Parking
      • Total spaces: 1
      • Parking features: Attached, Garage
      • Attached garage spaces: 1
      Features
      • Levels: One
      • Stories: 1
      • Patio & porch: Covered, Patio, Porch
      • Exterior features: Covered Patio, Fence, Porch, Storage
      • Pool features: In Ground, Pool, Pool Equipment
      • Fencing: Privacy
      Lot
      • Size: 0.34 Acres
      • Features: City Lot, Corner Lot, Subdivision
      Details
      • Additional structures: Storage
      • Parcel number: 1002032014004.000

      Construction

      Type & style
      • Home type: SingleFamily
      • Architectural style: One Story
      • Property subtype: Single Family Residence
      Materials
      • Brick, Wood Siding
      • Foundation: Slab
      Condition
      • New construction: No
      • Year built: 1958

      Utilities & green energy

      • Sewer: Public Sewer
      • Water: Public
      • Utilities for property: Cable Available, Electricity Available, Natural Gas Available, High Speed Internet Available

      Community & HOA

      Community
      • Subdivision: Hillman Heights
      HOA
      • Has HOA: No
      Location
      • Region: Montgomery

      Financial & listing details

      • Price per square foot: $124/sqft
      • Tax assessed value: $151,400
      • Annual tax amount: $675
      • Date on market: 6/9/2026
      • Listing terms: Cash,Conventional,FHA,VA Loan

        Estimated market value

        $195,300

        $186,000 - $205,000

        $1,366/mo

        Price history

        DateEventPrice
        6/9/2026Listed for sale$199,000+22.1%$124/sqft
        Source: MAAR #587532 Report a problem
        1/10/2025Sold$163,000-3.3%$102/sqft
        Source: Public Record Report a problem
        12/6/2024Listed for sale$168,500+32.7%$105/sqft
        Source: MAAR #566737 Report a problem
        3/24/2021Listing removed--
        Source: Owner Report a problem
        11/5/2020Sold$127,000+1.6%$79/sqft
        Source: Public Record Report a problem
        7/11/2020Listed for sale$124,999$78/sqft
        Source: Owner Report a problem

        Public tax history

        YearProperty taxesTax assessment
        2025$694 +2.9%$15,160 +2.7%
        2024$675 +8.8%$14,760 +8.2%
        2023$621 +53.8%$13,640 +12%
        2022$404 +13.1%$12,180
        2021$357 --
        2020$357 +0.1%$10,900
        2019$357 +7.6%--
        2018$331 +12.2%$10,200 -43.3%
        2017$295 $17,980 +97.1%
        2014$295 +1.2%$9,120 +0.7%
        2013$292 $9,060
        2011-- --
        Find assessor info on the county website

        Monthly payment

        Est. payment

        Payment breakdown

        Explore the cost of this home by adjusting the details. Changes won't be saved.
        All calculations are estimates and provided by Zillow, Inc. for informational purposes only. Actual amounts may vary.
        HOA fees may include property taxes on listings classified as Co-Ops. Contact the listing agent and/or owner for fee details.
        Mortgage interest rates are dependent on a number of factors, including credit score, down payment, and repayment length. Interest rate data provided by Zillow Group Marketplace, Inc. as of 1/1/1970 from various mortgage lenders with which we have lead or other similar arrangements; the Estimated Payment is an average of those rates.
        See how much you could borrow to make a competitive offer.

        Climate risks

        Neighborhood: 36109

        Getting around

        32 / 100
        Car-Dependent
        10 / 100
        Minimal Transit
        25 / 100
        Somewhat Bikeable

        Nearby schools

        GreatSchools rating
        Schools provided by the listing agent
        • Elementary: Dalraida Elementary School
        • Middle: Goodwyn Middle School,
        • High: Dr. Percy Julian High School

        Source: MAAR. This data may not be complete. We recommend contacting the local school district to confirm school assignments for this home.

        A local agent can set up tours, give advice and negotiate with sellers.

        Browse local experts

        Similar homes