Beautiful townhome in an ideal location, convenient highway access and walking distance to the CityLine shops, dining, and entertainment. This barely lived in highly desirable floor plan has open living and entertaining space on the main floor, gourmet kitchen with ss appliances, including REFRIGERATOR, plus large island. Plenty of pantry storage and convenient half bath. Light and bright with LVP flooring and walls of windows with ELECTRONIC SHADES. The second floor features the primary suite plus 2 additional bedrooms, and 2 large bathrooms. This suite has an oversized walk-in shower, double vanities, and an enviable walk-in closet, private balcony. Secondary bedrooms have generous closet space and share a bathroom with double sinks. Laundry room is convenient on this level. A spacious rear entry 2 car garage has added EPOXY FLOORING. For outdoor activity nearby enjoy a community park with BBQs, a dog park, PLUS easy access to beautiful CityLine Park, with miles of bike paths.
Sold
Price Unknown
3416 Red Moon Way, Richardson, TX 75082
3beds
2,013sqft
Townhouse
Built in 2023
1,785 Square Feet Lot
$461,800 Zestimate®
$--/sqft
$3,352 Estimated rent
Home value
$461,800
$439,000 - $485,000
$3,352/mo
Zestimate® history
Owner options
List your home for rent
$3,352/mo
Rent Zestimate®
Find your next renter with Zillow Rental Manager. Plus, with online applications, you can quickly screen prospective tenants – for free.
$3,352/mo
Rent Zestimate®
Refinance and save
$295/mo
Est. payment
Refinancing to a lower rate could help reduce your monthly payments and save thousands over the life of the loan.
$295/mo
Est. payment
Explore your selling options
Work with a Zillow partner agent
Leverage their expertise and Zillow's premium Showcase listings to get your home seen by more buyers.
Get startedList with your own agent
Get your home in front of millions of buyers by listing it on Zillow.
Learn how to do itSell it yourself
Take full control of how buyers see your home on Zillow by listing For Sale by Owner (FSBO).
List your homeWhat's special
Enviable walk-in closetDouble sinksGenerous closet spaceDouble vanitiesLaundry roomLarge islandLvp flooring
Zillow last checked:
Listing updated:
Listed by:
Teri Gray 0483885 817-329-9005,
Coldwell Banker Realty 817-329-9005
Bought with:
Randal Shinn
Farmersville Real Estate Company
Source: NTREIS,MLS#: 20402914
Facts & features
Interior
Bedrooms & bathrooms
- Bedrooms: 3
- Bathrooms: 3
- Full bathrooms: 2
- 1/2 bathrooms: 1
Primary bedroom
- Features: Dual Sinks, Separate Shower, Walk-In Closet(s)
- Level: Second
- Dimensions: 18 x 16
Bedroom
- Features: Walk-In Closet(s)
- Level: Second
- Dimensions: 14 x 10
Bedroom
- Level: Second
- Dimensions: 10 x 10
Dining room
- Level: First
- Dimensions: 12 x 9
Other
- Features: Built-in Features, Dual Sinks, En Suite Bathroom, Granite Counters
- Level: Second
Other
- Features: Built-in Features, Dual Sinks, Garden Tub/Roman Tub
- Level: Second
Half bath
- Level: First
Kitchen
- Features: Breakfast Bar, Built-in Features, Kitchen Island, Pantry, Solid Surface Counters, Walk-In Pantry
- Level: First
- Dimensions: 12 x 10
Living room
- Level: First
- Dimensions: 15 x 13
Loft
- Level: Second
Utility room
- Features: Built-in Features, Utility Room
- Level: First
- Dimensions: 6 x 3
Heating
- Central, Natural Gas
Cooling
- Central Air, Electric
Appliances
- Included: Some Gas Appliances, Dishwasher, Gas Cooktop, Disposal, Microwave, Plumbed For Gas, Refrigerator
- Laundry: Electric Dryer Hookup, Laundry in Utility Room
Features
- High Speed Internet, Kitchen Island, Open Floorplan, Pantry, Smart Home, Cable TV, Wired for Data, Walk-In Closet(s), Wired for Sound
- Flooring: Carpet, Ceramic Tile, Luxury Vinyl Plank
- Windows: Window Coverings
- Has basement: No
- Has fireplace: No
Interior area
- Total interior livable area: 2,013 sqft
Property
Parking
- Total spaces: 2
- Parking features: Door-Multi, Epoxy Flooring, Garage, Garage Door Opener, Garage Faces Rear
- Attached garage spaces: 2
Features
- Levels: Two
- Stories: 2
- Patio & porch: Balcony, Covered
- Exterior features: Balcony
- Pool features: None
Lot
- Size: 1,785 Square Feet
Details
- Parcel number: R1234100A00301
Construction
Type & style
- Home type: Townhouse
- Architectural style: Contemporary/Modern
- Property subtype: Townhouse
- Attached to another structure: Yes
Materials
- Brick
- Foundation: Slab
- Roof: Other
Condition
- Year built: 2023
Utilities & green energy
- Sewer: Public Sewer
- Water: Public
- Utilities for property: Sewer Available, Water Available, Cable Available
Community & HOA
Community
- Features: Other, Sidewalks
- Security: Smoke Detector(s)
- Subdivision: Commons at Spring Creek
HOA
- Has HOA: Yes
- Services included: Association Management, Maintenance Grounds
- HOA fee: $295 monthly
- HOA name: Cityline Townhomes Residential
- HOA phone: 972-359-1548
Location
- Region: Richardson
Financial & listing details
- Tax assessed value: $511,746
- Annual tax amount: $1,479
- Date on market: 10/20/2023
- Cumulative days on market: 56 days
- Listing terms: Cash,Conventional
- Exclusions: INCLUDES REFRIGERATOR and WASHER AND DRYER IN LAUNDRY ROOM
Price history
| Date | Event | Price |
|---|---|---|
| 11/30/2023 | Sold | -- |
Source: NTREIS #20402914 Report a problem | ||
| 11/22/2023 | Pending sale | $529,000$263/sqft |
Source: NTREIS #20402914 Report a problem | ||
| 10/20/2023 | Listing removed | -- |
Source: NTREIS #20402914 Report a problem | ||
| 10/14/2023 | Contingent | $529,000$263/sqft |
Source: NTREIS #20402914 Report a problem | ||
| 9/20/2023 | Price change | $529,000-1.9%$263/sqft |
Source: NTREIS #20402914 Report a problem | ||
| 8/18/2023 | Listed for sale | $539,000$268/sqft |
Source: NTREIS #20402914 Report a problem | ||
Public tax history
| Year | Property taxes | Tax assessment |
|---|---|---|
| 2025 | $7,698 -19.4% | $511,746 -2.7% |
| 2024 | $9,550 -2.5% | $526,095 +0.4% |
| 2023 | $9,798 +562.4% | $524,133 +628% |
| 2022 | $1,479 | $72,000 |
Find assessor info on the county website
Neighborhood: 75082
Nearby homes
- $468,0003 bd2 ba2k sqft3414 Red Moon Way, Richardson, TX 75082Off Market
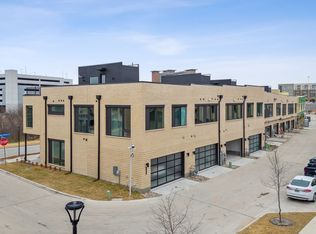
- $515,100-- bd-- ba2.1k sqft3418 Red Moon Way, Richardson, TX 75082Off Market
- $1,000-- bd-- ba-- sqft3420 Red Moon Way, Richardson, TX 75082Off Market
- $524,000-- bd-- ba2.1k sqft3412 Red Moon Way, Richardson, TX 75082Off Market
- $424,200-- bd-- ba1.6k sqft3422 Red Moon Way, Richardson, TX 75082Off Market
- $1,000-- bd-- ba-- sqft120 Blue Moon Ln, Richardson, TX 75082Off Market
- $392,800-- bd-- ba1.4k sqft3426 Red Moon Way, Richardson, TX 75082Off Market
- $1,000-- bd-- ba-- sqft119 Blue Moon Ln, Richardson, TX 75082Off Market
Nearby schools
GreatSchools rating
- 9/10Stinson Elementary SchoolGrades: K-5Distance: 3.7 mi
- 8/10Otto Middle SchoolGrades: 6-8Distance: 3.2 mi
- 8/10Plano East Sr High SchoolGrades: 9-12Distance: 4.6 mi
Schools provided by the listing agent
- Elementary: Mendenhall
- Middle: Otto
- High: Williams
- District: Plano ISD
Source: NTREIS. This data may not be complete. We recommend contacting the local school district to confirm school assignments for this home.
Get a cash offer in 3 minutes
Find out how much your home could sell for in as little as 3 minutes with a no-obligation cash offer.
Estimated market value
$461,800
Get a cash offer in 3 minutes
Find out how much your home could sell for in as little as 3 minutes with a no-obligation cash offer.
Estimated market value
$461,800
- Texas
- Collin County
- Richardson
- 75082
- 3416 Red Moon Way
