Skip main navigation
Sold
  • Price Unknown

    3416 Ridgeway Dr, Metairie, LA 70002

    3beds
    2,090sqft
    Single Family Residence
    Built in 1960
    6,300 Square Feet Lot
    $437,200 Zestimate®
    $--/sqft
    $2,596 Estimated rent

    Home value

    $437,200

    $398,000 - $485,000

    $2,596/mo

    Zestimate® history
    Loading
    Loading...

    Owner options

    List your home for rent

    $2,596/mo

    Rent Zestimate®

    Find your next renter with Zillow Rental Manager. Plus, with online applications, you can quickly screen prospective tenants – for free.

    Learn more

    $2,596/mo

    Rent Zestimate®

    Refinance and save

    Refinancing to a lower rate could help reduce your monthly payments and save thousands over the life of the loan.

    See today's rates

    Explore your selling options

    Work with a Zillow partner agent

    Leverage their expertise and Zillow's premium Showcase listings to get your home seen by more buyers.

    Get started

    List with your own agent

    Get your home in front of millions of buyers by listing it on Zillow.

    Learn how to do it

    Sell it yourself

    Take full control of how buyers see your home on Zillow by listing For Sale by Owner (FSBO).

    List your home

    What's special

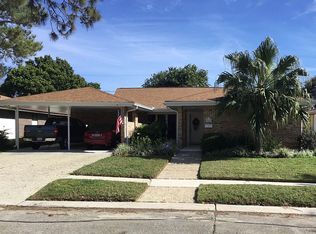
    Unparalleld Property in Exclusive Whitney Heights! Seeking a Mid-Mod authentic retreat? Enjoy people watching? This is THE ONE with grand picture window overlooking a friendly and lively neighborhood. Take in two large living areas and a great kitchen for those that want to gather in the center of it all. En-suite primary bedroom, vintage bathrooms with impeccable ceramic tile make this home truly captivating. Den boasts vaulted ceiling, natural light and a cool wet bar! Architectural features are not lost on pristine terrazzo floors, vaulted ceiling, brick feature walls, brick entry partition and vintage lighting that you won't find anywhere else. Outside take in the newly landscaped gardens and freshly sodded back yard. The structural components are in excellent shape with original carport and enclosed workroom/shed. Terracotta porch and large back patio add expansive outdoor space. Live moments from Old Metairie and Lakeview with great shopping, excellent dining, fabulous grocery stores, the Bonnabel walking trail, Lake Pontchartrain and quick access to Orleans Parish. Highly maintained home with Termite Svc Contract, HVAC Svc Contract, Google Home cameras and ADT security system. Previous Owner: New Plumbing under house, New HVAC, Updated Electrical Panel. Current Owner: Painted throughout, new roof 2019, back yard clearance, high grade turf soil, Delta sod, front bedding organic soil and gorgeous landscaping. X Flood Zone. Gems like this are seldom found. Come Explore the possibilities!

    Zillow last checked:

    Listing updated:

    Listed by:

    Monica Joseph Caldarera,

    Engel & Völkers New Orleans

    Bought with:

    Pamela B Trapani

    RE/MAX Living

    Source: ROAM MLS,MLS#: 2467014MLS Logo

    Facts & features

    Interior

    Bedrooms & bathrooms
    • Bedrooms: 3
    • Bathrooms: 3
    • Full bathrooms: 2
    • 1/2 bathrooms: 1
    Primary bedroom
    • Description: Lower Level, Flooring: Wood
    • Area: 176.12 Square Feet
    • Dimensions: 14.80 X 11.90
    Primary bedroom
    • Description: Lower Level, Flooring: Terrazzo
    • Area: 55.86 Square Feet
    • Dimensions: 11.40 X 4.90
    Bedroom
    • Description: Lower Level, Flooring: Terrazzo
    • Area: 132.21 Square Feet
    • Dimensions: 11.30 X 11.70
    Bedroom
    • Description: Lower Level, Flooring: Terrazzo
    • Area: 134.47 Square Feet
    • Dimensions: 11.30 X 11.90
    Bathroom
    • Description: Lower Level, Flooring: Terrazzo
    • Area: 55.86 Square Feet
    • Dimensions: 11.40 X 4.90
    Den
    • Description: Lower Level, Ceiling Ht: 10, Flooring: Terrazzo
    • Area: 387.53 Square Feet
    • Dimensions: 27.10 X 14.30
    Kitchen
    • Description: Lower Level, Flooring: Terrazzo
    • Area: 171.36 Square Feet
    • Dimensions: 15.30 X 11.20
    Living room
    • Description: Lower Level, Flooring: Wood
    • Area: 360.45 Square Feet
    • Dimensions: 26.70 X 13.50
    Other
    • Description: Half Bath, Lower Level, Flooring: Terrazzo
    • Area: 13.72 Square Feet
    • Dimensions: 2.80 X 4.90
    Heating
    • Central
    Cooling
    • Central Air
    Appliances
    • Included: Dryer, Disposal, Dishwasher, Refrigerator, Washer, Stainless Steel Appliance(s), Cooktop, Range, Oven
    Features
    • Wet Bar, Vaulted Ceiling(s)
    • Flooring: Wood, Terrazzo
    • Has fireplace: No
    Interior area
    • Total structure area: 2,230
    • Total interior livable area: 2,090 sqft

    Property

    Parking
    • Total spaces: 3
    • Parking features: Carport
    • Has carport: Yes
    Features
    • Levels: One
    • Stories: 1
    • Fencing: Chain Link,Other,Wood
    Lot
    • Size: 6,300 Square Feet
    • Dimensions: 60 x 105
    • Features: Other
    Details
    • Additional structures: Shed(s), Workshop
    • Parcel number: 0820002847

    Construction

    Type & style
    • Home type: SingleFamily
    • Architectural style: Mid-Century Modern
    • Property subtype: Single Family Residence
    Materials
    • Brick, Frame
    • Foundation: Slab
    • Roof: Shingle
    Condition
    • Year built: 1960
    • Major remodel year: 2014

    Utilities & green energy

    • Sewer: Public Sewer
    • Water: Public
    • Utilities for property: Natural Gas Available

    Community & HOA

    Community
    • Security: Carbon Monoxide Detector(s), Closed Circuit Camera(s), Smoke Detector(s), Security System
    • Subdivision: Whitney Heights
    HOA
    • Has HOA: No
    Location
    • Region: Metairie

    Financial & listing details

    • Tax assessed value: $299,200
    • Annual tax amount: $2,830
    • Date on market: 9/25/2024

    Price history

    DateEventPrice
    10/18/2024Sold--
    Source: ROAM MLS #2467014 Report a problem
    10/16/2024Pending sale$365,000$175/sqft
    Source: GSREIN #2467014 Report a problem
    9/25/2024Listed for sale$365,000-1.1%$175/sqft
    Source: GSREIN #2467014 Report a problem
    9/3/2024Listing removed$369,000$177/sqft
    Source: GSREIN #2439868 Report a problem
    8/22/2024Price change$369,000-4.2%$177/sqft
    Source: GSREIN #2439868 Report a problem
    7/29/2024Price change$385,000-3.5%$184/sqft
    Source: GSREIN #2439868 Report a problem
    6/26/2024Price change$399,000-2.7%$191/sqft
    Source: GSREIN #2439868 Report a problem
    5/17/2024Price change$410,000-3.5%$196/sqft
    Source: GSREIN #2439868 Report a problem
    4/19/2024Price change$425,000-3.2%$203/sqft
    Source: GSREIN #2439868 Report a problem
    4/4/2024Price change$439,000-1.1%$210/sqft
    Source: GSREIN #2439868 Report a problem
    3/21/2024Listed for sale$444,000+6.2%$212/sqft
    Source: GSREIN #2439868 Report a problem
    12/14/2022Listing removed--
    Source: GSREIN #2362576 Report a problem
    10/8/2022Price change$418,000-2.3%$200/sqft
    Source: GSREIN #2362576 Report a problem
    9/26/2022Price change$428,000-2.3%$205/sqft
    Source: GSREIN #2362576 Report a problem
    9/9/2022Listed for sale$438,000$210/sqft
    Source: GSREIN #2362576 Report a problem
    3/2/2015Sold--
    Source: Public Record Report a problem
    5/1/1998Sold--
    Source: ROAM MLS #341977 Report a problem

    Public tax history

    YearProperty taxesTax assessment
    2025$2,830 +0.2%$29,920
    2024$2,825 +3.9%$29,920 +6.2%
    2023$2,720 +2.7%$28,180
    2022$2,649 +7.7%$28,180
    2021$2,461 +0.7%$28,180
    2020$2,443 +8.7%$28,180 +8.4%
    2019$2,247 +7.1%$26,000
    2018$2,098 $26,000
    2017$2,098 $26,000
    2016$2,098 +408.2%$26,000
    2015$413 $26,000 +39.3%
    2014$413 $18,670
    2013-- $18,670
    2012-- $18,670 -0.4%
    2011-- $18,750
    2010-- $18,750
    2009-- $18,750
    2008-- $18,750
    2007-- $18,750
    2006-- --
    2005-- --
    2004-- --
    2003-- --
    2002-- --
    2001-- --
    2000-- --
    Find assessor info on the county website

    Neighborhood: Whitney-Cecile

    Nearby schools

    GreatSchools rating
    Schools provided by the listing agent
    • Elementary: St Angela Mer
    • Middle: St Catherine, Haynes
    • High: Grace King

    Source: ROAM MLS. This data may not be complete. We recommend contacting the local school district to confirm school assignments for this home.

    Get a cash offer in 3 minutes
    Find out how much your home could sell for in as little as 3 minutes with a no-obligation cash offer.
    Estimated market value

    $437,200

    Get a cash offer in 3 minutes
    Find out how much your home could sell for in as little as 3 minutes with a no-obligation cash offer.
    Estimated market value

    $437,200