Skip main navigation
Sold for $700,000
  • $700,000

    3416 S Akron Street, Denver, CO 80231

    5beds
    3,093sqft
    Single Family Residence
    Built in 1962
    10,200 Square Feet Lot
    $697,000 Zestimate®
    $226/sqft
    $4,101 Estimated rent

    Home value

    $697,000

    $662,000 - $739,000

    $4,101/mo

    Zestimate® history
    Loading
    Loading...

    Owner options

    List your home for rent

    $4,101/mo

    Rent Zestimate®

    Find your next renter with Zillow Rental Manager. Plus, with online applications, you can quickly screen prospective tenants – for free.

    Learn more

    $4,101/mo

    Rent Zestimate®

    Refinance and save

    $4,029/mo

    Est. payment

    Refinancing to a lower rate could help reduce your monthly payments and save thousands over the life of the loan.

    See today's rates

    $4,029/mo

    Est. payment

    Explore your selling options

    Work with a Zillow partner agent

    Leverage their expertise and Zillow's premium Showcase listings to get your home seen by more buyers.

    Get started

    List with your own agent

    Get your home in front of millions of buyers by listing it on Zillow.

    Learn how to do it

    Sell it yourself

    Take full control of how buyers see your home on Zillow by listing For Sale by Owner (FSBO).

    List your home

    What's special

    Finished basementGenerous lotSpacious primary suiteFormal dining roomMature landscapingSpacious bonus roomDouble oven
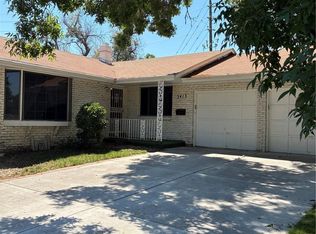
    Welcome to Hampden Heights! Step inside this beautifully maintained home featuring a bright, open kitchen with 42" shaker cabinets, granite countertops, stainless steel appliances, and a double oven. The kitchen also offers a breakfast bar and eat-in dining space adjacent to the formal dining room—perfect for everyday living and effortless entertaining. Just a few steps down, the inviting lower-level family room creates a cozy gathering space for movie nights or relaxing by the warm gas fireplace. The finished basement offers incredible flexibility with a spacious bonus room ideal for recreation, a second family room, or home gym. Two additional bedrooms and a bathroom provide excellent space for guests, home offices, or hobbies. Upstairs, you'll find the spacious primary suite with a private en-suite bathroom, along with two additional bedrooms and a full bath featuring double sinks with granite counters and a beautifully updated tiled shower and tub. Hardwood floors run throughout the home, and the tasteful updates reflect true pride of ownership. The curb appeal is just as impressive, with mature landscaping and a charming, paved walkway welcoming you home. Situated on a generous lot, the backyard features two patios and plenty of yard space—perfect for outdoor entertaining or relaxing evenings. Centrally located, this home offers convenient access to shopping, commuting routes, entertainment, and a wide variety of outdoor activities.

    Zillow last checked:

    Listing updated:

    Listed by:

    Valerie Trujillo 303-870-4671 valsellscolorado@msn.com,

    Your Castle Real Estate Inc

    Bought with:

    Samantha Gilbert, 100069906

    Corken + Company Real Estate Group, LLC

    Source: REcolorado as distributed by MLS GRID,MLS#: 3148880MLS Logo

    Facts & features

    Interior

    Bedrooms & bathrooms
    • Bedrooms: 5
    • Bathrooms: 4
    • Full bathrooms: 1
    • 3/4 bathrooms: 2
    • 1/2 bathrooms: 1
    • Main level bathrooms: 1
    Bedroom
    • Level: Upper
    Bedroom
    • Level: Upper
    Bedroom
    • Level: Upper
    Bedroom
    • Description: Non Conforming
    • Level: Basement
    Bedroom
    • Level: Basement
    Bathroom
    • Level: Main
    Bathroom
    • Description: Ensuite
    • Level: Upper
    Bathroom
    • Level: Upper
    Bathroom
    • Level: Basement
    Bonus room
    • Level: Basement
    Dining room
    • Level: Main
    Family room
    • Level: Lower
    Kitchen
    • Level: Main
    Laundry
    • Level: Main
    Living room
    • Level: Main
    Heating
    • Forced Air, Natural Gas
    Cooling
    • Evaporative Cooling
    Appliances
    • Included: Cooktop, Dishwasher, Disposal, Microwave, Refrigerator, Self Cleaning Oven
    Features
    • Flooring: Carpet, Tile, Wood
    • Windows: Double Pane Windows
    • Basement: Finished,Full,Interior Entry
    • Number of fireplaces: 1
    • Fireplace features: Family Room, Gas, Gas Log
    Interior area
    • Total structure area: 3,093
    • Total interior livable area: 3,093 sqft
    • Finished area above ground: 2,247
    • Finished area below ground: 804

    Property

    Parking
    • Total spaces: 2
    • Parking features: Garage - Attached
    • Attached garage spaces: 2
    Features
    • Levels: Tri-Level
    Lot
    • Size: 10,200 sqft
    • Features: Level
    Details
    • Parcel number: 634315003
    • Zoning: S-SU-F
    • Special conditions: Standard

    Construction

    Type & style
    • Home type: SingleFamily
    • Architectural style: Traditional
    • Property subtype: Single Family Residence
    Materials
    • Brick, Frame, Wood Siding
    • Foundation: Slab
    • Roof: Composition
    Condition
    • Updated/Remodeled
    • Year built: 1962

    Utilities & green energy

    • Sewer: Public Sewer

    Community & neighborhood

    Security
    • Security features: Carbon Monoxide Detector(s)
    Location
    • Region: Denver
    • Subdivision: Hampden Heights

    Other

    Other facts
    • Listing terms: Cash,Conventional,FHA,VA Loan
    • Ownership: Individual

    Price history

    DateEventPrice
    4/17/2026Sold$700,000$226/sqft
    Source: REcolorado as distributed by MLS GRID #3148880 Report a problem
    3/20/2026Pending sale$700,000$226/sqft
    Source: REcolorado as distributed by MLS GRID #3148880 Report a problem
    3/16/2026Listed for sale$700,000+30.8%$226/sqft
    Source: REcolorado as distributed by MLS GRID #3148880 Report a problem
    10/24/2017Sold$535,000-1.8%$173/sqft
    Source: Public Record Report a problem
    9/8/2017Price change$544,950-0.9%$176/sqft
    Source: VICTORY ESTATES #9035774 Report a problem
    9/1/2017Listed for sale$550,000+37.5%$178/sqft
    Source: VICTORY ESTATES #9035774 Report a problem
    8/11/2017Sold$400,000-3.6%$129/sqft
    Source: Public Record Report a problem
    6/18/2017Price change$415,000-4.6%$134/sqft
    Source: Denver Southeast #2383708 Report a problem
    5/14/2017Price change$435,000-3.1%$141/sqft
    Source: Denver Southeast #2383708 Report a problem
    4/30/2017Listed for sale$449,000+38.6%$145/sqft
    Source: Denver Southeast #2383708 Report a problem
    7/23/2014Sold$324,000-0.3%$105/sqft
    Source: Public Record Report a problem
    5/12/2014Listed for sale$325,000+6.6%$105/sqft
    Source: BROKERS GUILD CHERRY CREEK LTD #3446530 Report a problem
    2/16/2007Sold$305,000+10.9%$99/sqft
    Source: Public Record Report a problem
    9/6/2001Sold$275,000$89/sqft
    Source: Public Record Report a problem

    Public tax history

    YearProperty taxesTax assessment
    2024$3,702 +19.7%$47,780 -13%
    2023$3,093 +3.6%$54,890 +41.1%
    2022$2,985 +3.7%$38,890 -2.8%
    2021$2,879 +2.9%$40,010 +3.1%
    2020$2,799 -0.8%$38,803 -3.8%
    2019$2,822 $40,320 +10.5%
    2018$2,822 +31.8%$36,480 +31.4%
    2017$2,141 -9.2%$27,760 -8.1%
    2016$2,359 +15.9%$30,200
    2015$2,036 0%$30,200 +23.2%
    2014$2,037 -2.5%$24,510
    2013$2,089 +17.9%$24,510 -1.4%
    2012$1,772 +6.4%$24,850 +0.8%
    2011$1,665 +2.2%$24,648 -1.4%
    2010$1,629 -2%$25,010
    2009$1,662 -0.2%$25,010 +0.5%
    2008$1,665 +5%$24,890
    2007$1,585 +1.1%$24,890 +5.1%
    2006$1,568 +10.8%$23,680
    2005$1,414 +6.1%$23,680 +5%
    2003$1,332 +1.9%$22,560 +1.3%
    2002$1,308 $22,260 +19.6%
    2001-- $18,610

    Find assessor info on the county website

    Neighborhood: Hampden

    Nearby schools

    GreatSchools rating
    Schools provided by the listing agent
    • Elementary: Samuels
    • Middle: Hamilton
    • High: Thomas Jefferson
    • District: Denver 1

    Source: REcolorado as distributed by MLS GRID. This data may not be complete. We recommend contacting the local school district to confirm school assignments for this home.

    Get a cash offer in 3 minutes
    Find out how much your home could sell for in as little as 3 minutes with a no-obligation cash offer.
    Estimated market value
    $697,000
    Get a cash offer in 3 minutes
    Find out how much your home could sell for in as little as 3 minutes with a no-obligation cash offer.
    Estimated market value
    $697,000