Skip main navigation
Closed
  • $695,000

    3416 S David Dr, Mount Vernon, IN 47620

    5beds
    6,150sqft
    Single Family Residence
    Built in 1987
    3.67 Acres Lot
    $736,300 Zestimate®
    $--/sqft
    $3,717 Estimated rent

    Home value

    $736,300

    $677,000 - $803,000

    $3,717/mo

    Zestimate® history
    Loading
    Loading...

    Owner options

    List your home for rent

    $3,717/mo

    Rent Zestimate®

    Find your next renter with Zillow Rental Manager. Plus, with online applications, you can quickly screen prospective tenants – for free.

    Learn more

    $3,717/mo

    Rent Zestimate®

    Refinance and save

    $3,303/mo

    Est. payment

    Refinancing to a lower rate could help reduce your monthly payments and save thousands over the life of the loan.

    See today's rates

    $3,303/mo

    Est. payment

    Explore your selling options

    Work with a Zillow partner agent

    Leverage their expertise and Zillow's premium Showcase listings to get your home seen by more buyers.

    Get started

    List with your own agent

    Get your home in front of millions of buyers by listing it on Zillow.

    Learn how to do it

    Sell it yourself

    Take full control of how buyers see your home on Zillow by listing For Sale by Owner (FSBO).

    List your home

    What's special

    Private lakePool areaRec roomHuge rec roomsHalf bathGas long fireplaceDetached garage
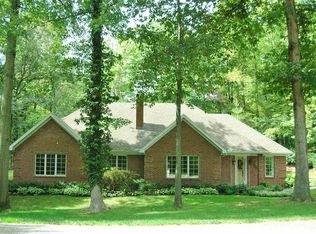
    Embrace resort-style living in the heart of St Phillips with this stunning estate nestled on 3.67 acres of picturesque property. Boasting over 6,000 square feet of finished living space, this 5-bedroom, 4-bathroom home offers a little something for everyone. The large family room with gas long fireplace opens to the kitchen and features beamed ceilings, creating a warm and inviting atmosphere for gatherings and relaxation. The heart of the home is the stunning remodeled kitchen, showcasing custom Amish cabinetry, quartz countertops, quartz backsplash, and a huge kitchen island with bar seating—an ideal spot for casual dining and entertaining. The large master suite features his and her closets and a master bathroom with double vanity. The rest of the main level includes 4 additional bedrooms, all of good size with walk-in closets, a large storage closet, laundry room with kitchen pantry and utility sink, and two additional remodeled bathrooms. Walk down to the sprawling finished basement and you'll find two huge rec rooms, home office space, fully remodeled bathroom, and a room that has been used as a guest bedroom. One rec room features a custom built bar area, built in entertainment center, and a wood stove that is perfect for keeping the space toasty during the winter months. The other rec room features new carpet, tray ceiling, and newly added recessed lighting. The basement also offers TONS of additional storage closets throughout. Walk out back and this is where the fun really begins! Just in time for the upcoming summer, you can entertain with ease this year having a large L-shaped heated pool. The pool area also includes a nice gazebo to get out of the sun while having a little lunch. Do you enjoy tennis/pickelball or maybe a pickup game of basketball? This home has you covered with your own lighted tennis/basketball court. How about fishing? You guessed it, this home is located on a private lake with it's own dock, perfect for catching blue gill and bass. Last but definitely not least, car enthusiasts will appreciate the three-car attached garage and additional two-car detached garage with loft storage, providing ample space for vehicles and hobbies. The detached garage also features a half bath which is convenient to have when hosting pool parties. Sellers are offering a one year home warranty for added peace of mind. Don't miss your opportunity on this one of a kind property, it won't last long!

    Zillow last checked:

    Listing updated:

    Listed by:

    Craig A Elliott Cell:812-480-1353,

    Weichert Realtors-The Schulz Group

    Bought with:

    Trae Dauby, RB14050340

    Dauby Real Estate

    Source: IRMLS,MLS#: 202414822MLS Logo

    Facts & features

    Interior

    Bedrooms & bathrooms
    • Bedrooms: 5
    • Bathrooms: 5
    • Full bathrooms: 4
    • 1/2 bathrooms: 1
    • Main level bedrooms: 5
    Bedroom 1
    • Level: Main
    Bedroom 2
    • Level: Main
    Dining room
    • Level: Main
    • Area: 220
    • Dimensions: 20 x 11
    Family room
    • Level: Main
    • Area: 352
    • Dimensions: 22 x 16
    Kitchen
    • Level: Main
    • Area: 315
    • Dimensions: 21 x 15
    Heating
    • Natural Gas, Forced Air
    Cooling
    • Central Air
    Appliances
    • Included: Disposal, Dishwasher, Microwave, Refrigerator, Electric Cooktop, Electric Oven, Gas Water Heater
    • Laundry: Sink, Main Level
    Features
    • Bar, Sound System, Ceiling-9+, Beamed Ceilings, Walk-In Closet(s), Stone Counters, Crown Molding, Eat-in Kitchen, Entrance Foyer, Soaking Tub, Kitchen Island, Open Floorplan, Main Level Bedroom Suite, Formal Dining Room, Custom Cabinetry
    • Flooring: Carpet, Tile
    • Windows: Skylight(s), Blinds
    • Basement: Full,Walk-Out Access,Finished
    • Number of fireplaces: 2
    • Fireplace features: Family Room, Recreation Room, Gas Log, Wood Burning Stove
    Interior area
    • Total structure area: 6,150
    • Total interior livable area: 6,150 sqft
    • Finished area above ground: 3,025
    • Finished area below ground: 3,125

    Property

    Parking
    • Total spaces: 3
    • Parking features: Attached, Garage Door Opener, Garage Utilities, Aggregate
    • Attached garage spaces: 3
    • Has uncovered spaces: Yes
    Features
    • Levels: One
    • Stories: 1
    • Patio & porch: Deck, Patio, Porch Covered
    • Exterior features: Basketball Court, Tennis Court(s), Irrigation System, Basketball Goal
    • Pool features: In Ground
    • Fencing: Wood
    • On waterfront: Yes
    • Waterfront features: Pond
    • Body of water: Other
    Lot
    • Size: 3.67 Acres
    • Features: Cul-De-Sac, Rolling Slope, Landscaped
    Details
    • Additional structures: Second Garage, Gazebo
    • Parcel number: 651324240024.000019
    • Other equipment: Pool Equipment

    Construction

    Type & style
    • Home type: SingleFamily
    • Architectural style: Ranch
    • Property subtype: Single Family Residence
    Materials
    • Brick
    • Roof: Dimensional Shingles
    Condition
    • New construction: No
    • Year built: 1987
    Details
    • Warranty included: Yes

    Utilities & green energy

    • Sewer: Septic Tank
    • Water: Public

    Community & HOA

    Community
    • Security: Smoke Detector(s)
    • Subdivision: Mueller Manor
    Location
    • Region: Mount Vernon

    Financial & listing details

    • Tax assessed value: $622,600
    • Annual tax amount: $5,581
    • Date on market: 6/22/2024
    • Listing terms: Cash,Conventional

    Price history

    DateEventPrice
    6/21/2024Sold$695,000-7.2%
    Source: IRMLS #202414822 Report a problem
    5/15/2024Pending sale$749,000
    Source: IRMLS #202414822 Report a problem
    4/30/2024Listed for sale$749,000+68.3%
    Source: IRMLS #202414822 Report a problem
    6/1/2018Sold$445,000-6.3%$72/sqft
    Source: Agent Provided Report a problem
    11/17/2017Price change$475,000-5%$77/sqft
    Source: BERKSHIRE HATHAWAY HOMESERVICES, INDIANA REALTY #201722153 Report a problem
    8/4/2017Price change$499,900-5.7%$81/sqft
    Source: BERKSHIRE HATHAWAY HOMESERVICES, INDIANA REALTY #201722153 Report a problem
    5/20/2017Listed for sale$529,900-8.6%$86/sqft
    Source: BERKSHIRE HATHAWAY HOMESERVICES, INDIANA REALTY #201722153 Report a problem
    10/16/2015Listing removed$579,900$94/sqft
    Source: BERKSHIRE HATHAWAY HOMESERVICES, INDIANA REALTY #201515945 Report a problem
    4/17/2015Listed for sale$579,900+7.6%$94/sqft
    Source: BERKSHIRE HATHAWAY HOMESERVICES, INDIANA REALTY #201515945 Report a problem
    2/1/2014Listing removed$539,000$88/sqft
    Source: LeGate Real Estate #200795 Report a problem
    11/21/2013Price change$539,000-6.3%$88/sqft
    Source: LeGate Real Estate #200795 Report a problem
    7/11/2013Listed for sale$575,000-3.4%$93/sqft
    Source: LeGate Real Estate #200795 Report a problem
    1/16/2013Listing removed$595,000$97/sqft
    Source: ERA First Advantage Realty, Inc. #192572 Report a problem
    7/18/2012Price change$595,000-14.4%$97/sqft
    Source: ERA First Advantage Realty, Inc. #192572 Report a problem
    6/3/2012Listed for sale$695,000$113/sqft
    Source: iseemedia #184758 Report a problem
    3/12/2012Listing removed$695,000$113/sqft
    Source: iseemedia #184758 Report a problem
    8/3/2011Listed for sale$695,000$113/sqft
    Source: iseemedia #184758 Report a problem

    Public tax history

    YearProperty taxesTax assessment
    2025$5,369 +33.6%$622,600 +5.8%
    2024$4,018 -6.2%$588,500 +27.1%
    2023$4,285 +12.5%$463,100 +3.5%
    2022$3,810 +0.2%$447,300 +14.3%
    2021$3,801 +3.1%$391,200 +2%
    2020$3,688 +6%$383,400 +1.8%
    2019$3,480 -31.4%$376,600 +5.2%
    2018$5,069 +4.6%$358,100 +11.3%
    2017$4,848 +6.5%$321,600 +0.6%
    2016$4,553 +14839.2%$319,800 +15128.6%
    2014$30 +91%$2,100 +90.9%
    2013$16 -4%$1,100
    2012$17 -96.3%$1,100 -96.7%
    2011$451 +93.2%$33,300 +100.6%
    2010$234 +145.4%$16,600
    2009$95 $16,600
    Find assessor info on the county website

    Neighborhood: 47620

    Nearby schools

    GreatSchools rating
    Schools provided by the listing agent
    • Elementary: Marrs
    • Middle: Mount Vernon
    • High: Mount Vernon
    • District: MSD of Mount Vernon

    Source: IRMLS. This data may not be complete. We recommend contacting the local school district to confirm school assignments for this home.

    Get pre-qualified for a loan
    At Zillow Home Loans, we can pre-qualify you in as little as 5 minutes with no impact to your credit score.

    An equal housing lender. NMLS #10287.

    Sell for more on Zillow
    Get a Zillow Showcase℠ listing at no additional cost and you could sell for .
    $736,300
    2% more
    +$14,726
    With Zillow Showcase(estimated)
    $751,026