Discover timeless elegance in this exceptional one-story luxury ranch-style home nestled in the highly sought-after Charlane Estates of midtown Tulsa’s Ranch Acres neighborhood. Offered for the first time in 45 years, this sprawling property sits on a generous half-acre corner lot, graced with mature landscaping and majestic trees that provide both beauty and privacy. Showcasing classic mid-century charm with a striking full fossil stone exterior and gleaming hardwood floors throughout. Updates include a new roof and a whole home generator.
The home features a spacious formal living room, a dedicated dining room, and a cozy study complete with built-in bookcases. The designer kitchen is a chef’s dream, boasting high quality custom cabinetry, upgraded appliances, a large center island, and an inviting eat-in breakfast area. Relax or entertain in the family room with a wet bar and fireplace, or retreat to the primary suite featuring two walk-in closets, a dressing area, and a spa-like bath. Two generously sized secondary bedrooms with continued hardwood floors, share a convenient pull-man bath. Enjoy a large versatile bonus game or activity room.
Step inside the climate-controlled indoor swimming pool area with a spa, full bath, and ample space perfect for entertaining and family fun all year round. Multiple exterior patios and a fully fenced backyard provide ideal outdoor living spaces. The home features a spacious rear entry two car garage with storage. This prime midtown location places you close to Tulsa’s finest restaurants, shopping, and top-rated schools including Edison, Monte Cassino, Cascia Hall, Bishop Kelley, and Marquette.
Don’t miss this rare opportunity to own a beautifully maintained mid-century gem in one of Tulsa’s most coveted neighborhoods — a perfect blend of charm, comfort, luxury and convenience.
Sold for $965,000
$965,000
3416 S Florence Ave, Tulsa, OK 74105
3beds
3,714sqft
Single Family Residence
Built in 1953
0.54 Acres Lot
$944,300 Zestimate®
$260/sqft
$7,234 Estimated rent
Home value
$944,300
$897,000 - $992,000
$7,234/mo
Zestimate® history
Owner options
List your home for rent
$7,234/mo
Rent Zestimate®
Find your next renter with Zillow Rental Manager. Plus, with online applications, you can quickly screen prospective tenants – for free.
$7,234/mo
Rent Zestimate®
Refinance and save
$4,892/mo
Est. payment
Refinancing to a lower rate could help reduce your monthly payments and save thousands over the life of the loan.
$4,892/mo
Est. payment
Explore your selling options
Work with a Zillow partner agent
Leverage their expertise and Zillow's premium Showcase listings to get your home seen by more buyers.
Get startedList with your own agent
Get your home in front of millions of buyers by listing it on Zillow.
Learn how to do itSell it yourself
Take full control of how buyers see your home on Zillow by listing For Sale by Owner (FSBO).
List your homeWhat's special
Mature landscapingMajestic treesMultiple exterior patiosFully fenced backyardGenerous half-acre corner lotSpa-like bathFull fossil stone exterior
Zillow last checked:
Listing updated:
Listed by:
Brent Clark 918-804-4101,
McGraw, REALTORS
Bought with:
Tim Hayes Jr, 131552
McGraw, REALTORS
Source: MLS Technology, Inc.,MLS#: 2612411 Originating MLS: MLS Technology
Originating MLS: MLS TechnologyFacts & features
Interior
Bedrooms & bathrooms
- Bedrooms: 3
- Bathrooms: 5
- Full bathrooms: 4
- 1/2 bathrooms: 1
Primary bedroom
- Description: Master Bedroom,Dress,Private Bath,Separate Closets,Walk-in Closet
- Level: First
Bedroom
- Description: Bedroom,Pullman Bath
- Level: First
Bedroom
- Description: Bedroom,Pullman Bath
- Level: First
Primary bathroom
- Description: Master Bath,Bathtub,Double Sink,Full Bath,Separate Shower
- Level: First
Bathroom
- Description: Hall Bath,Half Bath
- Level: First
Bathroom
- Description: Hall Bath,Full Bath,Shower Only
- Level: First
Bathroom
- Description: Hall Bath,Bathtub,Double Sink,Full Bath
- Level: First
Bathroom
- Description: Hall Bath,Full Bath,Shower Only
- Level: First
Den
- Description: Den/Family Room,Fireplace
- Level: First
Dining room
- Description: Dining Room,Formal
- Level: First
Game room
- Description: Game/Rec Room,
- Level: Second
Kitchen
- Description: Kitchen,Breakfast Nook,Eat-In,Island,Pantry
- Level: First
Living room
- Description: Living Room,Formal
- Level: First
Office
- Description: Office,Bookcase
- Level: First
Utility room
- Description: Utility Room,Inside,Sink
- Level: First
Heating
- Central, Gas, Multiple Heating Units
Cooling
- Central Air, 2 Units
Appliances
- Included: Built-In Range, Built-In Oven, Double Oven, Dishwasher, Disposal, Gas Water Heater, Oven, Range, Refrigerator, Water Softener, Trash Compactor, Plumbed For Ice Maker
- Laundry: Washer Hookup, Electric Dryer Hookup
Features
- Wet Bar, Granite Counters, High Ceilings, Pullman Bath, Cable TV, Ceiling Fan(s), Electric Oven Connection, Electric Range Connection
- Flooring: Tile, Wood
- Windows: Wood Frames
- Basement: None,Crawl Space
- Number of fireplaces: 1
Interior area
- Total structure area: 3,714
- Total interior livable area: 3,714 sqft
Property
Parking
- Total spaces: 2
- Parking features: Attached, Garage, Garage Faces Rear, Shelves, Storage, Workshop in Garage
- Attached garage spaces: 2
Features
- Levels: One
- Stories: 1
- Patio & porch: Covered, Enclosed, Patio, Porch
- Exterior features: Sprinkler/Irrigation, Landscaping, Rain Gutters
- Pool features: Indoor, In Ground
- Fencing: Full,Privacy
Lot
- Size: 0.54 Acres
- Features: Corner Lot, Mature Trees
Details
- Additional structures: None
- Parcel number: 07850932002500
- Other equipment: Generator
Construction
Type & style
- Home type: SingleFamily
- Property subtype: Single Family Residence
Materials
- Stone, Wood Frame
- Foundation: Crawlspace
- Roof: Asphalt,Fiberglass
Condition
- Year built: 1953
Utilities & green energy
- Sewer: Public Sewer
- Water: Public
- Utilities for property: Cable Available, Electricity Available, Natural Gas Available, Phone Available, Water Available
Community & HOA
Community
- Features: Gutter(s)
- Security: No Safety Shelter, Smoke Detector(s)
- Subdivision: Charlane Estates B6-9
HOA
- Has HOA: No
Location
- Region: Tulsa
Financial & listing details
- Price per square foot: $260/sqft
- Tax assessed value: $736,892
- Annual tax amount: $10,729
- Date on market: 4/8/2026
- Cumulative days on market: 23 days
- Listing terms: Conventional,VA Loan
Price history
| Date | Event | Price |
|---|---|---|
| 6/29/2026 | Sold | $965,000-2%$260/sqft |
Source:  MLS Technology, Inc. #2612411 Report a problem MLS Technology, Inc. #2612411 Report a problem | ||
| 5/7/2026 | Pending sale | $985,000$265/sqft |
Source: MLS Technology, Inc. #2612411 Report a problem | ||
| 4/30/2026 | Price change | $985,000-6.2%$265/sqft |
Source: MLS Technology, Inc. #2612411 Report a problem | ||
| 4/13/2026 | Listed for sale | $1,050,000$283/sqft |
Source: MLS Technology, Inc. #2612411 Report a problem | ||
Public tax history
| Year | Property taxes | Tax assessment |
|---|---|---|
| 2025 | $10,729 +6.6% | $80,058 +3% |
| 2024 | $10,063 +5.2% | $77,697 +3% |
| 2023 | $9,570 -1.9% | $75,405 +3% |
| 2022 | $9,756 +4% | $73,180 +1.6% |
| 2021 | $9,379 +1.4% | $72,019 |
| 2020 | $9,252 -4.9% | $72,019 |
| 2019 | $9,731 +0% | $72,019 +1.4% |
| 2018 | $9,731 -0.2% | $71,019 -0.7% |
| 2017 | $9,754 +6.1% | $71,544 +3% |
| 2016 | $9,191 | $69,459 -3.6% |
| 2015 | $9,191 +2.9% | $72,019 +10% |
| 2014 | $8,936 | $65,472 |
| 2013 | -- | $65,472 |
| 2012 | -- | $65,472 |
| 2011 | -- | $65,472 |
| 2010 | -- | $65,472 |
| 2009 | -- | $65,472 +16.7% |
| 2008 | -- | $56,086 +5% |
| 2007 | -- | $53,416 +1.7% |
| 2006 | -- | $52,527 +5% |
| 2005 | -- | $50,026 +5% |
| 2004 | $5,512 | $47,644 +5% |
| 2003 | -- | $45,375 +2% |
| 2002 | -- | $44,495 |
| 2001 | -- | $44,495 |
| 2000 | -- | $44,495 |
Find assessor info on the county website
Neighborhood: Charlene Estates
Nearby homes
- $1,024,6004 bd3 ba3.5k sqft3404 S Florence Ave, Tulsa, OK 74105Off Market
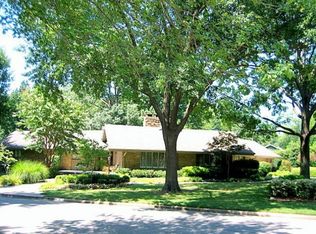
- $924,9005 bd4 ba4.5k sqft3512 S Florence Ave, Tulsa, OK 74105Off Market
- $799,0000.72 acres2889 E 35th St, Tulsa, OK 74105Sold
- $963,400-- bd3 ba4.7k sqft2878 E 34th St, Tulsa, OK 74105Off Market
- $733,000-- bd2 ba3.7k sqft3421 S Florence Ave, Tulsa, OK 74105Off Market
- $948,400-- bd3 ba3.8k sqft3509 S Florence Ave, Tulsa, OK 74105Off Market
- $1,866,1005 bd7 ba5.1k sqft3405 S Florence Ave, Tulsa, OK 74105Off Market
- $1,137,6004 bd4 ba4k sqft2866 E 34th St, Tulsa, OK 74105Off Market
Nearby schools
GreatSchools rating
- 3/10Patrick Henry Elementary SchoolGrades: PK-5Distance: 0.9 mi
- 8/10Edison Preparatory Middle SchoolGrades: 6-8Distance: 0.7 mi
- 9/10Thomas Edison Preparatory High SchoolGrades: 9-12Distance: 0.7 mi
Schools provided by the listing agent
- Elementary: Patrick Henry
- Middle: Edison Prep.
- High: Edison
- District: Tulsa - Sch Dist (1)
Source: MLS Technology, Inc.. This data may not be complete. We recommend contacting the local school district to confirm school assignments for this home.
Sell for more on Zillow
Get a Zillow Showcase℠ listing at no additional cost and you could sell for .
$944,300
2% more
+$18,886
With Zillow Showcase(estimated)
$963,186
Sell for more on Zillow
Get a Zillow Showcase℠ listing at no additional cost and you could sell for .
$944,300
2% more
+$18,886
With Zillow Showcase(estimated)
$963,186
- Oklahoma
- Tulsa County
- Tulsa
- 74105
- Charlene Estates
- 3416 S Florence Ave
