Skip main navigation
Off market
  • $228,600

    3416 S Locust St APT A, Denver, CO 80222

    2beds
    1,029sqft
    Condo
    Built in 1970
    -- sqft lot
    $228,600 Zestimate®
    $222/sqft
    $1,845 Estimated rent

    Home value

    $228,600

    $213,000 - $245,000

    $1,845/mo

    Zestimate® history
    Loading
    Loading...

    Owner options

    List your home for rent

    $1,845/mo

    Rent Zestimate®

    Find your next renter with Zillow Rental Manager. Plus, with online applications, you can quickly screen prospective tenants – for free.

    Learn more

    $1,845/mo

    Rent Zestimate®

    Refinance and save

    $2,002/mo

    Est. payment

    Refinancing to a lower rate could help reduce your monthly payments and save thousands over the life of the loan.

    See today's rates

    $2,002/mo

    Est. payment

    Explore your selling options

    Work with a Zillow partner agent

    Leverage their expertise and Zillow's premium Showcase listings to get your home seen by more buyers.

    Get started

    List with your own agent

    Get your home in front of millions of buyers by listing it on Zillow.

    Learn how to do it

    Sell it yourself

    Take full control of how buyers see your home on Zillow by listing For Sale by Owner (FSBO).

    List your home

    What's special

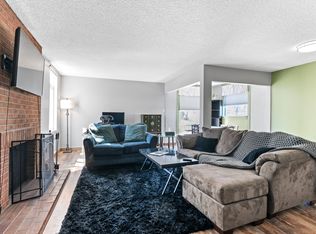
    Smile, You're Home! This is the one you've been waiting for, beautifully remodeled from top to bottom and better than new! You'll enjoy fresh paint, gorgeous new flooring throughout, updated baths, updated lighting, new windows, and a beautiful new kitchen with quartz counter-tops, white shaker style cabinets, new stainless appliances and stunning back-splash. Additional features include a beautiful central fireplace, open floor plan, covered patio and good storage space. The location is fantastic with easy access to parks, all kinds of shopping; King Soopers, 24 Hour Fitness, Whole Foods, Target and more. Transportation is also easy with quick access to Southmoor Light Rail Station, I-25 and RTD buses. This home is a must see~ Contract fell due to buyer change of mind, no fault of the property.

    This property is off market, which means it's not currently listed for sale or rent on Zillow. This may be different from what's available on other websites or public sources.
    Facts & features

    Interior

    Bedrooms & bathrooms
    • Bedrooms: 2
    • Bathrooms: 1
    • Full bathrooms: 1
    • 3/4 bathrooms: 1
    Heating
    • Forced air, Other, Wall, Gas
    Cooling
    • Central, Other
    Appliances
    • Included: Dishwasher, Dryer, Freezer, Garbage disposal, Microwave, Range / Oven, Refrigerator, Washer
    • Laundry: In Unit
    Features
    • Open Floorplan, Quartz Counters, No Stairs, Smoke Free
    • Flooring: Tile, Carpet, Laminate
    • Windows: Double Pane Windows
    • Basement: None
    • Has fireplace: Yes
    • Fireplace features: Wood Burning, Family Room, Wood Burning Stove
    • Common walls with other units/homes: End Unit
    Interior area
    • Total interior livable area: 1,029 sqft
    • Finished area below ground: 0.00

    Property

    Parking
    • Total spaces: 1
    • Parking features: Carport, Off-street
    Features
    • Entry location: Ground
    • Patio & porch: Covered
    • Exterior features: Vinyl, Wood
    • Has view: Yes
    • View description: Mountain
    Lot
    • Size: 2,250 sqft
    Details
    • Parcel number: 0632301106106
    • Zoning description: R-2-A

    Construction

    Type & style
    • Home type: Condo
    Materials
    • Roof: Composition
    Condition
    • Year built: 1970

    Utilities & green energy

    • Sewer: Public Sewer
    • Water: Public

    Community & neighborhood

    Community
    • Community features: Fitness Center
    Location
    • Region: Denver

    HOA & financial

    HOA
    • Has HOA: Yes
    • HOA fee: $600 monthly
    • Amenities included: Clubhouse, Pool
    • Services included: Maintenance Grounds, Insurance, Water, Sewer, Heat, Maintenance Structure

    Other

    Other facts
    • Sewer: Public Sewer
    • WaterSource: Public
    • Flooring: Carpet, Tile, Laminate
    • Heating: Forced Air, Natural Gas, Wall Furnace
    • AssociationYN: true
    • FireplaceYN: true
    • HeatingYN: true
    • CoolingYN: true
    • FireplaceFeatures: Wood Burning, Family Room, Wood Burning Stove
    • RoomsTotal: 9
    • FireplacesTotal: 1
    • AssociationFeeIncludes: Maintenance Grounds, Insurance, Water, Sewer, Heat, Maintenance Structure
    • ConstructionMaterials: Frame, Vinyl Siding
    • PropertyAttachedYN: true
    • Roof: Composition
    • PetsAllowed: No
    • WindowFeatures: Double Pane Windows
    • ParkingFeatures: Assigned
    • RentIncludes: Water
    • CoveredSpaces: 0
    • CommonWalls: End Unit
    • Cooling: Central Air, Other
    • BelowGradeFinishedArea: 0.00
    • AssociationAmenities: Clubhouse, Pool
    • PatioAndPorchFeatures: Covered
    • LaundryFeatures: In Unit
    • InteriorFeatures: Open Floorplan, Quartz Counters, No Stairs, Smoke Free
    • EntryLocation: Ground
    • MlsStatus: Pending
    • StructureType: Low Rise (1-3)
    • ZoningDescription: R-2-A
    • Kitchen Renovation: Renovated
    • Bathroom Renovation: Renovated

    Price history

    DateEventPrice
    1/22/2020Sold$218,500-2.9%$212/sqft
    Source: Public Record Report a problem
    12/20/2019Pending sale$225,000$219/sqft
    Source: Shorewood Real Estate NOCO #5622594 Report a problem
    12/10/2019Listed for sale$225,000$219/sqft
    Source: Shorewood Real Estate NOCO #5622594 Report a problem
    11/16/2019Pending sale$225,000$219/sqft
    Source: Shorewood Real Estate NOCO #5622594 Report a problem
    11/14/2019Listed for sale$225,000$219/sqft
    Source: Shorewood Real Estate NOCO #5622594 Report a problem
    11/6/2019Pending sale$225,000$219/sqft
    Source: Shorewood Real Estate NOCO #5622594 Report a problem
    10/11/2019Listed for sale$225,000+28.4%$219/sqft
    Source: Shorewood Real Estate NOCO #5622594 Report a problem
    6/6/2019Sold$175,175+3%$170/sqft
    Source: Public Record Report a problem
    6/3/2019Listed for sale$170,000$165/sqft
    Source: HomeSmart Cherry Creek #3161783 Report a problem
    5/16/2019Pending sale$170,000$165/sqft
    Source: HomeSmart Cherry Creek #3161783 Report a problem
    5/14/2019Price change$170,000-10.5%$165/sqft
    Source: HomeSmart Cherry Creek #3161783 Report a problem
    5/7/2019Listed for sale$189,900+49.5%$185/sqft
    Source: HomeSmart Cherry Creek #3161783 Report a problem
    8/6/2015Sold$127,000-2.3%$123/sqft
    Source: Public Record Report a problem
    6/6/2015Listed for sale$130,000+165.6%$126/sqft
    Source: Keller Williams Integrity Real Estate #8569164 Report a problem
    7/16/2010Listing removed$48,950$48/sqft
    Source: Weichert, REALTORS Unique Homes #897327 Report a problem
    6/18/2010Listed for sale$48,950+39.9%$48/sqft
    Source: Weichert, REALTORS Unique Homes #897327 Report a problem
    1/8/2008Sold$35,000-53.6%$34/sqft
    Source: Public Record Report a problem
    10/22/1998Sold$75,500+77.6%$73/sqft
    Source: Public Record Report a problem
    7/3/1995Sold$42,500$41/sqft
    Source: Public Record Report a problem

    Public tax history

    YearProperty taxesTax assessment
    2024$1,235 +1.4%$15,940 -15.2%
    2023$1,218 +3.6%$18,790 +22.7%
    2022$1,175 +21.3%$15,310 -2.8%
    2021$969 +2.9%$15,750 +20.6%
    2020$942 +26%$13,056 -0.7%
    2019$747 $13,148 +36.1%
    2018$747 +0.3%$9,660
    2017$745 +69.1%$9,660 +71.3%
    2016$441 +90.2%$5,640
    2015$232 0%$5,640 +102.2%
    2014$232 -15.9%$2,790
    2013$276 +17.9%$2,790 -14.9%
    2012$234 -20.4%$3,280 -27.3%
    2010$294 -2.5%$4,510
    2009$301 -0.2%$4,510
    2008$302 -46.5%$4,510
    2007$564 +1.1%$4,510 -46.4%
    2006$557 -1.9%$8,420
    2005$568 $8,420

    Find assessor info on the county website

    Neighborhood: Hampden

    Nearby schools

    GreatSchools rating
    Schools provided by the listing agent
    • Elementary: Bradley
    • Middle: Hamilton
    • High: Thomas Jefferson
    • District: Denver 1

    Source: The MLS. This data may not be complete. We recommend contacting the local school district to confirm school assignments for this home.

    Get a cash offer in 3 minutes
    Find out how much your home could sell for in as little as 3 minutes with a no-obligation cash offer.
    Estimated market value
    $228,600
    Get a cash offer in 3 minutes
    Find out how much your home could sell for in as little as 3 minutes with a no-obligation cash offer.
    Estimated market value
    $228,600