Investor Alert: Turnkey Rental with 10% Cap Rate and Reliable Weekly-Paying Tenant
Explore this outstanding investment opportunity at 3416 Seneca Avenue in Aiken's established Westmont neighborhood. This 2-bedroom, 1-bath ranch home is currently rented to a dependable tenant who pays weekly, totaling 1,200 per month. The property generates a net operating income (NOl) of 12,507 per year, delivering a 10% cap rate at the competitive listing price of 125,000.
Property Highlights:
Updated & Move-In Ready: Features refinished hardwood floors, fresh paint, and a 2019 roof for worry-free ownership
Functional Layout. Includes a spacious living room, eat-in kitchen, and a primary bedroom with a walk in closet.
Additional Structures: A detached storage building and 4-car carport offer ample storage and parking flexibility
Generous Lot Size: Situated on a 0.40-acre fenced lot, perfect for outdoor enjoyment or future improvements.
Utilities & Appliances: Comes equipped with a stove, refrigerator, electric water heater, floor furnace, and window A/C
The current tenant pays weekly, is punctual and low-maintenance, and would prefer to stay, making this a plug-and-play investment. However the lease is month-to-month, so the home is also idealifor a buyer seeking a personal residence.
Versatile Opportunity:
Whether you're looking to add a stable, income-producing property to your portfolio or secure a charming home in Aiken, this listing checks all the boxes Its proximity to downtown, shopping, and schools only adds to its long-term appea
Contact us today to schedule a showing and secure this high-yield opportunity while it lasts!
For sale
$125,000
3416 Seneca Ave, Aiken, SC 29801
2beds
1,200sqft
Single Family Residence
Built in 1949
0.4 Acres Lot
$-- Zestimate®
$104/sqft
$-- HOA
What's special
Refinished hardwood floorsEat-in kitchenFloor furnaceFresh paintDetached storage buildingElectric water heater
- 266 days
- 224
- 16
Zillow last checked:
Listing updated:
Listed by:
The Cline Team 803-429-6701,
Meybohm Real Estate - Aiken,
Joshua Lee Cline 803-429-6701,
Meybohm Real Estate - Aiken
Source: Aiken MLS,MLS#: 221307
Facts & features
Interior
Bedrooms & bathrooms
- Bedrooms: 2
- Bathrooms: 1
- Full bathrooms: 1
Primary bedroom
- Level: Main
- Area: 195
- Dimensions: 15 x 13
Bedroom 2
- Level: Main
- Area: 99
- Dimensions: 11 x 9
Dining room
- Level: Main
- Area: 121
- Dimensions: 11 x 11
Family room
- Level: Main
- Area: 195
- Dimensions: 13 x 15
Kitchen
- Level: Main
- Area: 120
- Dimensions: 15 x 8
Heating
- Floor Furnace
Cooling
- Wall/Window Unit(s)
Appliances
- Included: Range, Refrigerator, Electric Water Heater
Features
- Walk-In Closet(s), Bedroom on 1st Floor, Ceiling Fan(s), Paneling, Pantry, Eat-in Kitchen, Cable Internet
- Flooring: Hardwood, Laminate, Vinyl
- Basement: None
- Has fireplace: No
Interior area
- Total structure area: 1,200
- Total interior livable area: 1,200 sqft
- Finished area above ground: 1,200
- Finished area below ground: 0
Video & virtual tour
Property
Parking
- Total spaces: 4
- Parking features: See Remarks, Carport, Driveway
- Carport spaces: 4
- Has uncovered spaces: Yes
Features
- Levels: One
- Patio & porch: Patio
- Pool features: None
- Fencing: Fenced
Lot
- Size: 0.4 Acres
- Features: Level
Details
- Additional structures: Outbuilding, Shed(s), Workshop
- Parcel number: 1041434016
- Special conditions: Standard
- Horse amenities: None
Construction
Type & style
- Home type: SingleFamily
- Architectural style: Ranch
- Property subtype: Single Family Residence
Materials
- Drywall
- Foundation: Other
- Roof: Shingle
Condition
- New construction: No
- Year built: 1949
Utilities & green energy
- Sewer: Septic Tank
- Water: Public
Community & HOA
Community
- Features: None
- Subdivision: None
HOA
- Has HOA: No
Location
- Region: Aiken
Financial & listing details
- Price per square foot: $104/sqft
- Tax assessed value: $85,840
- Annual tax amount: $1,320
- Date on market: 1/15/2026
- Cumulative days on market: 267 days
- Listing terms: Contract
- Road surface type: Paved
Estimated market value
Not available
Estimated sales range
Not available
$1,767/mo
Price history
| Date | Event | Price |
|---|---|---|
| 1/15/2026 | Listed for sale | $125,000+0.8%$104/sqft |
Source:  Aiken MLS #221307 Report a problem Aiken MLS #221307 Report a problem | ||
| 1/14/2026 | Listing removed | $124,000$103/sqft |
Source:  Consolidated MLS #608676 Report a problem Consolidated MLS #608676 Report a problem | ||
| 9/25/2025 | Price change | $124,000-3.9%$103/sqft |
Source: Aiken MLS #217367 Report a problem | ||
| 5/15/2025 | Listed for sale | $129,000+61.3%$108/sqft |
Source: Aiken MLS #217367 Report a problem | ||
| 7/29/2022 | Sold | $80,000-5.3%$67/sqft |
Source: Aiken MLS #202424 Report a problem | ||
| 7/21/2022 | Pending sale | $84,500$70/sqft |
Source: Aiken MLS #202424 Report a problem | ||
| 7/19/2022 | Listed for sale | $84,500+5.8%$70/sqft |
Source: Aiken MLS #202424 Report a problem | ||
| 5/18/2022 | Listing removed | -- |
Source:  REALTORS® of Greater Augusta #476313 Report a problem REALTORS® of Greater Augusta #476313 Report a problem | ||
| 1/27/2022 | Pending sale | $79,900$67/sqft |
Source: Aiken MLS #119030 Report a problem | ||
| 12/31/2021 | Price change | $79,900-11.1%$67/sqft |
Source: Aiken MLS #119030 Report a problem | ||
| 10/4/2021 | Listed for sale | $89,900$75/sqft |
Source: Aiken MLS #119030 Report a problem | ||
Public tax history
| Year | Property taxes | Tax assessment |
|---|---|---|
| 2025 | $1,320 +8.5% | $5,150 |
| 2024 | $1,217 -0.1% | $5,150 |
| 2023 | $1,218 +777.2% | $5,150 +66.1% |
| 2022 | $139 -0.2% | $3,100 |
| 2021 | $139 +40.1% | $3,100 -33% |
| 2020 | $99 | $4,630 +59.7% |
| 2019 | -- | $2,900 |
| 2018 | $105 | $2,900 |
| 2017 | $105 +4.4% | -- |
| 2016 | $101 | -- |
| 2015 | $101 +45.8% | -- |
| 2014 | $69 | -- |
| 2013 | $69 | -- |
| 2011 | -- | -- |
| 2009 | -- | -- |
| 2007 | -- | -- |
| 2006 | -- | -- |
| 2004 | -- | $1,900 |
| 2002 | -- | $1,900 +3.8% |
| 2000 | -- | $1,830 |
Find assessor info on the county website
Monthly payment
Est. payment
Payment breakdown
Explore the cost of this home by adjusting the details. Changes won't be saved.Climate risks
Neighborhood: 29801
Nearby schools
Schools provided by the listing agent
- Elementary: Aiken
- Middle: Aiken Intermediate 6th-Schofield Middle 7th&8th
- High: Aiken
Source: Aiken MLS. This data may not be complete. We recommend contacting the local school district to confirm school assignments for this home.
Similar homes
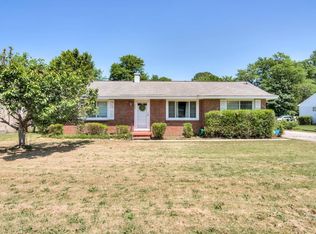
- $139,5002 bd1 ba953 sqft110 Kenmont St, Aiken, SC 29801For Sale
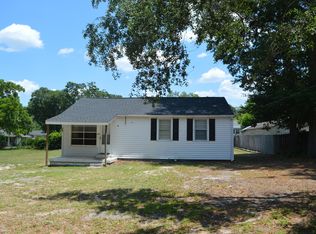 MLS ID #224334, Gail Gingrey Team, Meybohm Real Estate - Aiken. Aiken MLS
 - $135,0003 bd1 ba1.4k sqft125 Jack Jones St, Aiken, SC 29801For Sale
 MLS ID #641424, Mildred Aiken. Consolidated MLS
 - $148,0003 bd1 ba925 sqft118 Kenmont St, Aiken, SC 29801For Sale
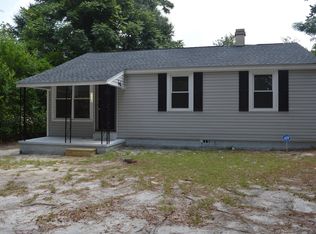 MLS ID #224761, Gail Gingrey Team, Meybohm Real Estate - Aiken. Aiken MLS
 - $143,0003 bd1 ba1.2k sqft311 Miller Dr, Aiken, SC 29801For Sale
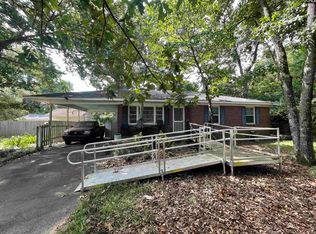 MLS ID #641627, April Golding. Consolidated MLS
 - $65,0003 bd1 ba1k sqft615 NE Sommer Street NE #Na, Aiken, SC 29801For Sale
 MLS ID #100596780, Amanda Darrian, ERA Wilder Realty. Hive MLS
 - $123,9003 bd2 ba1k sqft311 Edisto Avenue, Beech Island, SC 29842For SaleMLS ID #100603539, Wayne Snyder, Auben Realty, LLC. Hive MLS
