Skip main navigation
Closed
  • $600,000

    3416 Shelby Bottoms Bnd, Nashville, TN 37206

    3beds
    1,654sqft
    Horizontal Property Regime - Detached, Residential
    Built in 2019
    871 Square Feet Lot
    $580,800 Zestimate®
    $363/sqft
    $3,053 Estimated rent

    Home value

    $580,800

    $552,000 - $610,000

    $3,053/mo

    Zestimate® history
    Loading
    Loading...

    Owner options

    List your home for rent

    $3,053/mo

    Rent Zestimate®

    Find your next renter with Zillow Rental Manager. Plus, with online applications, you can quickly screen prospective tenants – for free.

    Learn more

    $3,053/mo

    Rent Zestimate®

    Refinance and save

    $3,670/mo

    Est. payment

    Refinancing to a lower rate could help reduce your monthly payments and save thousands over the life of the loan.

    See today's rates

    $3,670/mo

    Est. payment

    Explore your selling options

    Work with a Zillow partner agent

    Leverage their expertise and Zillow's premium Showcase listings to get your home seen by more buyers.

    Get started

    List with your own agent

    Get your home in front of millions of buyers by listing it on Zillow.

    Learn how to do it

    Sell it yourself

    Take full control of how buyers see your home on Zillow by listing For Sale by Owner (FSBO).

    List your home

    What's special

    Impeccably maintainedFresh paintHardwood floorsVaulted ceilingWalk-in pantryMarble countersTiled showers
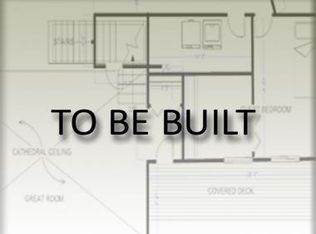
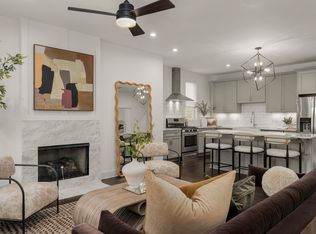
    Don't miss out on this rare opportunity in East Greenway Park, Nashville's premier health and wellness community. Conveniently situated between 5 Points and Shelby Park, this community offers a host of amenities including a dog park, direct access to the Greenway, community gardens, and more. This home is impeccably maintained, boasting fresh paint and premium finishes like hardwood floors and custom lighting. The open-concept living area features a vaulted ceiling, while the kitchen offers marble countertops, a walk-in pantry, and stainless steel appliances. The versatile floor plan offers possibilities for various living arrangements - three bedrooms on three separate floors each with a full bathroom. All bathrooms have marble counters and tiled showers. Ample closet space throughout. Guest parking available directly across from the two-car garage. Priced below recent appraisal.

    Zillow last checked:

    Listing updated:

    Listed by:

    Erin Krueger 615-509-7166,

    Compass Tennessee, LLC

    Bought with:

    Adam Spivey, 316786

    Compass Tennessee, LLC

    Source: RealTracs MLS as distributed by MLS GRID,MLS#: 2624488MLS Logo

    Facts & features

    Interior

    Bedrooms & bathrooms
    • Bedrooms: 3
    • Bathrooms: 4
    • Full bathrooms: 3
    • 1/2 bathrooms: 1
    • Main level bedrooms: 1
    Bedroom 1
    • Area: 156 Square Feet
    • Dimensions: 12x13
    Bedroom 2
    • Area: 156 Square Feet
    • Dimensions: 12x13
    Bedroom 3
    • Area: 165 Square Feet
    • Dimensions: 15x11
    Kitchen
    • Features: Eat-in Kitchen
    • Level: Eat-in Kitchen
    • Area: 204 Square Feet
    • Dimensions: 17x12
    Living room
    • Area: 196 Square Feet
    • Dimensions: 14x14
    Heating
    • Natural Gas
    Cooling
    • Central Air, Electric
    Appliances
    • Included: Dishwasher, Dryer, Microwave, Refrigerator, Washer, Electric Oven, Gas Range
    • Laundry: Electric Dryer Hookup, Washer Hookup
    Features
    • Ceiling Fan(s), Pantry, Walk-In Closet(s), High Speed Internet
    • Flooring: Carpet, Wood, Tile
    • Basement: Finished
    • Number of fireplaces: 1
    • Fireplace features: Gas
    Interior area
    • Total structure area: 1,654
    • Total interior livable area: 1,654 sqft
    • Finished area above ground: 1,267
    • Finished area below ground: 387

    Property

    Parking
    • Total spaces: 4
    • Parking features: Garage Faces Rear, Concrete
    • Attached garage spaces: 2
    • Uncovered spaces: 2
    Features
    • Levels: Three Or More
    • Stories: 3
    • Patio & porch: Porch, Covered
    Lot
    • Size: 871 Square Feet
    Details
    • Parcel number: 084050B04600CO
    • Special conditions: Standard

    Construction

    Type & style
    • Home type: SingleFamily
    • Architectural style: Tudor
    • Property subtype: Horizontal Property Regime - Detached, Residential
    Materials
    • Fiber Cement
    • Roof: Shingle
    Condition
    • New construction: No
    • Year built: 2019

    Utilities & green energy

    • Sewer: Public Sewer
    • Water: Public
    • Utilities for property: Electricity Available, Natural Gas Available, Water Available, Cable Connected, Underground Utilities

    Community & HOA

    Community
    • Subdivision: East Greenway Park
    HOA
    • Has HOA: Yes
    • Amenities included: Park, Playground, Underground Utilities, Trail(s)
    • Services included: Maintenance Grounds, Trash
    • HOA fee: $155 monthly
    • Second HOA fee: $550 one time
    Location
    • Region: Nashville

    Financial & listing details

    • Price per square foot: $363/sqft
    • Tax assessed value: $560,900
    • Annual tax amount: $3,509
    • Date on market: 3/1/2024
    • Electric utility on property: Yes

    Price history

    DateEventPrice
    4/17/2024Sold$600,000-6.3%$363/sqft
    Source: RealTracs MLS as distributed by MLS GRID #2624488 Report a problem
    3/17/2024Contingent$640,000$387/sqft
    Source: RealTracs MLS as distributed by MLS GRID #2624488 Report a problem
    3/1/2024Listed for sale$640,000-0.8%$387/sqft
    Source: RealTracs MLS as distributed by MLS GRID #2624488 Report a problem
    9/3/2023Listing removed--
    Source: NextHome Report a problem
    8/7/2023Price change$645,000-4.4%$390/sqft
    Source: RealTracs MLS as distributed by MLS GRID #2528475 Report a problem
    7/26/2023Price change$675,000-2%$408/sqft
    Source: RealTracs MLS as distributed by MLS GRID #2528475 Report a problem
    6/20/2023Price change$689,000-0.7%$417/sqft
    Source: RealTracs MLS as distributed by MLS GRID #2528475 Report a problem
    5/4/2023Price change$694,000-0.7%$420/sqft
    Source: RealTracs MLS as distributed by MLS GRID #2491211 Report a problem
    4/5/2023Price change$699,000-1.5%$423/sqft
    Source: RealTracs MLS as distributed by MLS GRID #2491211 Report a problem
    3/15/2023Price change$710,000-4.7%$429/sqft
    Source: RealTracs MLS as distributed by MLS GRID #2491211 Report a problem
    3/6/2023Listed for sale$744,900+93.8%$450/sqft
    Source: RealTracs MLS as distributed by MLS GRID #2491211 Report a problem
    5/31/2019Sold$384,445$232/sqft
    Source: EXIT Realty solds #5764809174706298764 Report a problem
    10/8/2018Sold$384,445+2.5%$232/sqft
    Source: Agent Provided Report a problem
    6/11/2018Listed for sale$374,900$227/sqft
    Source: VILLAGE #1915248 Report a problem

    Public tax history

    YearProperty taxesTax assessment
    2025$3,946 +12.4%$140,225 +30%
    2024$3,509 $107,850
    2023$3,509 $107,850
    2022$3,509 -1%$107,850
    2021$3,546 -6.6%$107,850 +19.9%
    2020$3,798 +587.9%$89,975 +414.1%
    2019$552 $17,500
    2018$552 $17,500
    2017$552 $17,500
    Find assessor info on the county website

    Neighborhood: 37206

    Nearby schools

    GreatSchools rating
    Schools provided by the listing agent
    • Elementary: Rosebank Elementary
    • Middle: Stratford STEM Magnet School Lower Campus
    • High: Stratford STEM Magnet School Upper Campus

    Source: RealTracs MLS as distributed by MLS GRID. This data may not be complete. We recommend contacting the local school district to confirm school assignments for this home.

    Get a cash offer in 3 minutes
    Find out how much your home could sell for in as little as 3 minutes with a no-obligation cash offer.
    Estimated market value
    $580,800
    Get a cash offer in 3 minutes
    Find out how much your home could sell for in as little as 3 minutes with a no-obligation cash offer.
    Estimated market value
    $580,800