Exquisite and meticulously crafted, this residence is nestled within the coveted Brookwood cluster neighborhood of Rivermist. Situated on a serene 2-acre lot at the end of a cul-de-sac, this home boasts a large private lot with an enchanting creek in its rear expanse. The original owners had custom built and have lavished care upon this residence throughout the years. Recent updates accentuate the home's allure, including a newer roof, modern HVAC systems implemented in 2022, the replacement of numerous windows, a fresh coat of paint that revitalizes the interior, as well as the incorporation of new insulation and encapsulation in the attic. Hardwood floors grace the main level, imbuing a sense of warmth and elegance. The vaulted family room crowned by a fireplace, offers an inviting haven overlooking the private backyard. Comprising five bedrooms, with two currently repurposed as office sanctuaries, the residence offers flexibility and spaciousness. The primary suite, distinguished by its generous dimensions, features a walk-in closet that's sure to delight. A fully finished basement provides additional living space and also provides extra storage. The rear deck provides an idyllic vantage point to admire the private expanse or hang out with family & friends on the weekends. Additional amenities encompass a two story foyer, dining room, granite countertops, laundry room, expansive garage, and much more! Rivermist presents an array of amenities, including a vibrant swim team, tennis and pickleball courts, meandering walking trails, a tranquil lake, and a captivating waterfall. Community events further enrich the neighborhood's tapestry. The home's proximity to dining, shopping, Stone Mountain Park, and effortless access to Atlanta accentuates its convenience and desirability.
Closed
$476,000
3416 Starwood Trl SW, Lilburn, GA 30047
5beds
4,135sqft
Single Family Residence, Residential
Built in 1987
2.06 Acres Lot
$543,500 Zestimate®
$115/sqft
$3,056 Estimated rent
Home value
$543,500
$489,000 - $598,000
$3,056/mo
Zestimate® history
Owner options
List your home for rent
$3,056/mo
Rent Zestimate®
Find your next renter with Zillow Rental Manager. Plus, with online applications, you can quickly screen prospective tenants – for free.
$3,056/mo
Rent Zestimate®
Refinance and save
$3,617/mo
Est. payment
Refinancing to a lower rate could help reduce your monthly payments and save thousands over the life of the loan.
$3,617/mo
Est. payment
Explore your selling options
Work with a Zillow partner agent
Leverage their expertise and Zillow's premium Showcase listings to get your home seen by more buyers.
Get startedList with your own agent
Get your home in front of millions of buyers by listing it on Zillow.
Learn how to do itSell it yourself
Take full control of how buyers see your home on Zillow by listing For Sale by Owner (FSBO).
List your homeWhat's special
Zillow last checked:
Listing updated:
Listed by:
Britney Burton,
Maximum One Executive Realtors
Bought with:
JOANNE LUNT, 266469
Keller Williams Realty Atl North
Source: FMLS GA,MLS#: 7246256
Facts & features
Interior
Bedrooms & bathrooms
- Bedrooms: 5
- Bathrooms: 3
- Full bathrooms: 3
- Main level bathrooms: 1
- Main level bedrooms: 1
Rooms
- Room types: Basement, Dining Room, Family Room, Great Room, Laundry
Primary bedroom
- Features: Other
- Level: Other
Bedroom
- Features: Other
Primary bathroom
- Features: Double Vanity, Separate Tub/Shower, Soaking Tub
Dining room
- Features: Separate Dining Room
Kitchen
- Features: Cabinets Stain, Eat-in Kitchen, Stone Counters
Heating
- Heat Pump, Natural Gas
Cooling
- Ceiling Fan(s), Central Air
Appliances
- Included: Dishwasher, Double Oven, Electric Cooktop, Gas Water Heater, Microwave, Refrigerator
- Laundry: In Hall, Laundry Room, Main Level
Features
- Double Vanity, Entrance Foyer 2 Story, Walk-In Closet(s)
- Flooring: Carpet, Ceramic Tile, Hardwood
- Windows: Double Pane Windows
- Basement: Exterior Entry,Finished,Full
- Number of fireplaces: 1
- Fireplace features: Family Room, Gas Log, Gas Starter
- Common walls with other units/homes: No Common Walls
Interior area
- Total structure area: 4,135
- Total interior livable area: 4,135 sqft
- Finished area above ground: 2,803
- Finished area below ground: 1,332
Property
Parking
- Total spaces: 6
- Parking features: Attached, Driveway, Garage
- Attached garage spaces: 2
- Has uncovered spaces: Yes
Accessibility
- Accessibility features: None
Features
- Levels: Three Or More
- Patio & porch: Deck
- Exterior features: Private Yard, Rain Gutters, No Dock
- Pool features: None
- Spa features: None
- Fencing: Back Yard,Chain Link
- Has view: Yes
- View description: Trees/Woods
- Waterfront features: Creek
- Body of water: None
Lot
- Size: 2.06 Acres
- Features: Back Yard, Creek On Lot, Cul-De-Sac, Front Yard, Private, Wooded
Details
- Additional structures: Other
- Parcel number: R6085 210
- Other equipment: Dehumidifier, Irrigation Equipment
- Horse amenities: None
Construction
Type & style
- Home type: SingleFamily
- Architectural style: Traditional
- Property subtype: Single Family Residence, Residential
Materials
- Block, Brick Front, Frame
- Foundation: Block, Slab
- Roof: Shingle
Condition
- Resale
- New construction: No
- Year built: 1987
Utilities & green energy
- Electric: Other
- Sewer: Septic Tank
- Water: Public
- Utilities for property: Cable Available, Electricity Available, Natural Gas Available, Sewer Available, Water Available
Green energy
- Energy efficient items: None
- Energy generation: None
Community & HOA
Community
- Features: Clubhouse, Homeowners Assoc, Lake, Near Schools, Near Trails/Greenway, Pickleball, Playground, Pool, Swim Team, Tennis Court(s)
- Security: None
- Subdivision: Rivermist
HOA
- Has HOA: Yes
- Services included: Maintenance Grounds, Swim, Tennis
- HOA fee: $620 annually
Location
- Region: Lilburn
Financial & listing details
- Price per square foot: $115/sqft
- Annual tax amount: $5,418
- Date on market: 7/14/2023
- Cumulative days on market: 49 days
- Listing terms: Cash,Conventional
- Ownership: Fee Simple
- Electric utility on property: Yes
- Road surface type: Paved
Price history
| Date | Event | Price |
|---|---|---|
| 10/17/2023 | Sold | $476,000+1.3%$115/sqft |
Source:  FMLS GA #7246256 Report a problem FMLS GA #7246256 Report a problem | ||
| 9/27/2023 | Pending sale | $470,000$114/sqft |
Source:  GAMLS #10181444 Report a problem GAMLS #10181444 Report a problem | ||
| 9/27/2023 | Price change | $470,000$114/sqft |
Source: GAMLS #10181444 Report a problem | ||
| 9/20/2023 | Listing removed | $470,000$114/sqft |
Source: GAMLS #10181444 Report a problem | ||
| 9/5/2023 | Pending sale | $470,000$114/sqft |
Source: GAMLS #10181444 Report a problem | ||
| 8/31/2023 | Price change | $470,000-3.1%$114/sqft |
Source: FMLS GA #7246256 Report a problem | ||
| 8/14/2023 | Listed for sale | $485,000-2.2%$117/sqft |
Source: FMLS GA #7246256 Report a problem | ||
| 8/11/2023 | Contingent | $495,900$120/sqft |
Source: GAMLS #10181444 Report a problem | ||
| 8/7/2023 | Price change | $495,900-0.8%$120/sqft |
Source: FMLS GA #7246256 Report a problem | ||
| 8/2/2023 | Pending sale | $500,000$121/sqft |
Source: GAMLS #10181444 Report a problem | ||
| 7/26/2023 | Listed for sale | $500,000-3.8%$121/sqft |
Source: GAMLS #10181444 Report a problem | ||
| 7/24/2023 | Contingent | $520,000$126/sqft |
Source: GAMLS #10181444 Report a problem | ||
| 7/14/2023 | Listed for sale | $520,000$126/sqft |
Source: FMLS GA #7246256 Report a problem | ||
Public tax history
Tax history is unavailable.
Neighborhood: 30047
Nearby homes
- $476,0004 bd3 ba4k sqft3416 Starwood Trl, Lilburn, GA 30047Sold
- $475,0004 bd3 ba2.5k sqft3426 Starwood Trl, Lilburn, GA 30047Off Market

- $365,0004 bd3 ba2.5k sqft3417 Starwood Trl, Lilburn, GA 30047Sold
- $365,0004 bd3 ba2.5k sqft3417 Starwood Trl SW, Lilburn, GA 30047Sold
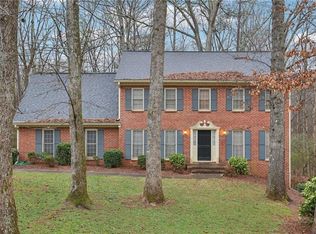
- $340,0002 bd2 ba1.2k sqft1337 Fairfield Dr, Lilburn, GA 30047Sold
- $---- bd-- ba-- sqft1347 Fairfield Dr SW, Lilburn, GA 30047Off Market
- $353,3003 bd3 ba2k sqft1347 Fairfield Dr, Lilburn, GA 30047Off Market
- $463,4004 bd3 ba2.3k sqft3427 Starwood Trl, Lilburn, GA 30047Off Market
Nearby schools
GreatSchools rating
- 9/10Head Elementary SchoolGrades: PK-5Distance: 0.9 mi
- 8/10Five Forks Middle SchoolGrades: 6-8Distance: 1.1 mi
- 9/10Brookwood High SchoolGrades: 9-12Distance: 1.8 mi
Schools provided by the listing agent
- Elementary: Head
- Middle: Five Forks
- High: Brookwood
Source: FMLS GA. This data may not be complete. We recommend contacting the local school district to confirm school assignments for this home.
Get a cash offer in 3 minutes
Find out how much your home could sell for in as little as 3 minutes with a no-obligation cash offer.
Estimated market value
$543,500
Get a cash offer in 3 minutes
Find out how much your home could sell for in as little as 3 minutes with a no-obligation cash offer.
Estimated market value
$543,500
- Georgia
- Gwinnett County
- Lilburn
- 30047
- 3416 Starwood Trl SW
Nearby cities
Nearby zip codes
Other Lilburn Topics
