Welcome to this beautifully renovated 4-bedroom, 2½-bath split-level home nestled in the highly sought-after Olney Mill community. Combining modern updates, generous living spaces, and a fantastic yard, this home offers the perfect blend of comfort, style, and functionality. From the moment you arrive, you’ll appreciate the home’s attractive curb appeal, oversized 2-car garage, and beautifully maintained lot. Step inside to discover a bright and inviting interior featuring brand-new hardwood flooring, all-new carpeting, and fresh finishes. The heart of the home is the stunning fully renovated kitchen, boasting upgraded cabinetry, quartz countertops, and brand-new stainless steel appliances. Whether you’re preparing weeknight dinners or hosting family and friends, this space offers both beauty and practicality. The kitchen flows effortlessly into the main living areas, creating an open and welcoming atmosphere filled with natural light. The spacious living room is highlighted by a large picture window overlooking the front yard, while the lower-level family room features a charming brick fireplace and direct access to the rear patio and yard—perfect for movie nights, game days, or simply relaxing at the end of the day. Upstairs, you’ll find 3 comfortable bedrooms and 2 full bathrooms, including a generously sized primary suite. Outdoor living is equally impressive. The large deck overlooks a beautiful flat backyard, offering plenty of space for outdoor dining, play, gardening, or simply enjoying the peaceful surroundings. The patio below provides additional space for gatherings and relaxation. With its extensive renovations, spacious floor plan, oversized garage, and exceptional location, this move-in ready home is a rare opportunity in one of Olney’s most desirable neighborhoods. Schedule your private tour today and experience all this beautiful property has to offer!
Sold for $735,000
$735,000
3416 Sundown Farms Way, Olney, MD 20832
4beds
2,777sqft
Single Family Residence
Built in 1972
0.38 Acres Lot
$734,700 Zestimate®
$265/sqft
$3,993 Estimated rent
Home value
$734,700
$676,000 - $801,000
$3,993/mo
Zestimate® history
Owner options
List your home for rent
$3,993/mo
Rent Zestimate®
Find your next renter with Zillow Rental Manager. Plus, with online applications, you can quickly screen prospective tenants – for free.
$3,993/mo
Rent Zestimate®
Refinance and save
$4,880/mo
Est. payment
Refinancing to a lower rate could help reduce your monthly payments and save thousands over the life of the loan.
$4,880/mo
Est. payment
Explore your selling options
Work with a Zillow partner agent
Leverage their expertise and Zillow's premium Showcase listings to get your home seen by more buyers.
Get startedList with your own agent
Get your home in front of millions of buyers by listing it on Zillow.
Learn how to do itSell it yourself
Take full control of how buyers see your home on Zillow by listing For Sale by Owner (FSBO).
List your homeWhat's special
Charming brick fireplaceFresh finishesStunning fully renovated kitchenAttractive curb appealBeautifully maintained lotBright and inviting interiorBrand-new stainless steel appliances
Zillow last checked:
Listing updated:
Listed by:
Josh Gossard 301-455-4097,
Keller Williams Realty Centre
Bought with:
ALLIE VASQUEZ, 655696
Charis Realty Group
Source: Bright MLS,MLS#: MDMC2238814
Facts & features
Interior
Bedrooms & bathrooms
- Bedrooms: 4
- Bathrooms: 3
- Full bathrooms: 2
- 1/2 bathrooms: 1
Rooms
- Room types: Living Room, Dining Room, Primary Bedroom, Bedroom 2, Bedroom 3, Bedroom 4, Kitchen, Family Room, Foyer, Laundry, Recreation Room, Bathroom 2, Primary Bathroom, Half Bath
Primary bedroom
- Features: Flooring - HardWood, Walk-In Closet(s), Attached Bathroom
- Level: Upper
- Area: 224 Square Feet
- Dimensions: 16 X 14
Bedroom 2
- Features: Flooring - HardWood
- Level: Upper
- Area: 195 Square Feet
- Dimensions: 15 X 13
Bedroom 3
- Features: Flooring - HardWood
- Level: Upper
- Area: 121 Square Feet
- Dimensions: 11 X 11
Bedroom 4
- Features: Flooring - Carpet
- Level: Lower
- Area: 200 Square Feet
- Dimensions: 10 X 20
Primary bathroom
- Features: Flooring - Ceramic Tile
- Level: Upper
- Area: 84 Square Feet
- Dimensions: 7 X 12
Bathroom 2
- Features: Flooring - Ceramic Tile
- Level: Upper
- Area: 40 Square Feet
- Dimensions: 5 X 8
Dining room
- Features: Flooring - HardWood
- Level: Main
- Area: 132 Square Feet
- Dimensions: 11 X 12
Family room
- Features: Flooring - Carpet, Fireplace - Gas
- Level: Lower
- Area: 260 Square Feet
- Dimensions: 20 X 13
Foyer
- Features: Flooring - HardWood
- Level: Main
- Area: 78 Square Feet
- Dimensions: 13 X 6
Half bath
- Features: Flooring - Ceramic Tile
- Level: Lower
- Area: 20 Square Feet
- Dimensions: 5 X 4
Kitchen
- Features: Flooring - HardWood
- Level: Main
- Area: 143 Square Feet
- Dimensions: 11 X 13
Laundry
- Level: Lower
- Area: 88 Square Feet
- Dimensions: 8 X 11
Living room
- Features: Flooring - HardWood
- Level: Main
- Area: 266 Square Feet
- Dimensions: 14 X 19
Recreation room
- Level: Lower
- Area: 624 Square Feet
- Dimensions: 24 X 26
Heating
- Forced Air, Natural Gas
Cooling
- Ceiling Fan(s), Central Air, Electric
Appliances
- Included: Microwave, Dishwasher, Disposal, Dryer, Washer, Cooktop, Refrigerator, Freezer, Water Heater
- Laundry: Lower Level, Laundry Room
Features
- Ceiling Fan(s), Combination Kitchen/Dining, Family Room Off Kitchen, Floor Plan - Traditional, Primary Bath(s), Recessed Lighting, Upgraded Countertops, Walk-In Closet(s)
- Flooring: Hardwood, Luxury Vinyl, Carpet, Wood
- Basement: Combination
- Number of fireplaces: 1
- Fireplace features: Gas/Propane
Interior area
- Total structure area: 2,979
- Total interior livable area: 2,777 sqft
- Finished area above ground: 2,277
- Finished area below ground: 500
Property
Parking
- Total spaces: 2
- Parking features: Garage Faces Front, Attached, Driveway
- Attached garage spaces: 2
- Has uncovered spaces: Yes
Accessibility
- Accessibility features: 2+ Access Exits
Features
- Levels: Multi/Split,Two and One Half
- Stories: 2.5
- Pool features: None
Lot
- Size: 0.38 Acres
- Features: Rear Yard, Level
Details
- Additional structures: Above Grade, Below Grade
- Parcel number: 160800747078
- Zoning: RE1
- Special conditions: Standard
Construction
Type & style
- Home type: SingleFamily
- Property subtype: Single Family Residence
Materials
- Brick
- Foundation: Slab
- Roof: Shingle
Condition
- Excellent,Very Good
- New construction: No
- Year built: 1972
Utilities & green energy
- Electric: 200+ Amp Service
- Sewer: Public Sewer
- Water: Public
- Utilities for property: Cable Available, Electricity Available, Natural Gas Available, Sewer Available, Water Available, Broadband
Community & HOA
Community
- Subdivision: Olney Mill
HOA
- Has HOA: Yes
- HOA fee: $73 annually
Location
- Region: Olney
Financial & listing details
- Price per square foot: $265/sqft
- Tax assessed value: $609,533
- Annual tax amount: $7,406
- Date on market: 6/11/2026
- Listing agreement: Exclusive Right To Sell
- Listing terms: Cash,Conventional,FHA,VA Loan
- Inclusions: Ceiling Fan, Clothes Washer, Clothes Dryer, Dishwasher, Carpet, Fireplace Doors, Freezer, Garage Openers, Garage Remotes, Garbage Disposal, Microwave, Refrigerator W / Icemaker, Screens, Storage Shed, Storm Doors, Stove, Nest Doorbell Camera
- Ownership: Fee Simple
Price history
| Date | Event | Price |
|---|---|---|
| 7/3/2026 | Sold | $735,000+5%$265/sqft |
Source:  Bright MLS #MDMC2238814 Report a problem Bright MLS #MDMC2238814 Report a problem | ||
| 6/12/2026 | Pending sale | $700,000$252/sqft |
Source: Bright MLS #MDMC2238814 Report a problem | ||
| 6/11/2026 | Listed for sale | $700,000$252/sqft |
Source: Bright MLS #MDMC2238814 Report a problem | ||
Public tax history
| Year | Property taxes | Tax assessment |
|---|---|---|
| 2025 | $6,714 +5.9% | $590,500 +7.2% |
| 2024 | $6,340 +7.7% | $550,733 +7.8% |
| 2023 | $5,887 +13.2% | $510,967 +8.4% |
| 2022 | $5,200 +1.2% | $471,200 +1.1% |
| 2021 | $5,139 +1% | $466,100 +1.1% |
| 2020 | $5,086 +3.5% | $461,000 +1.1% |
| 2019 | $4,913 -0.2% | $455,900 +2.3% |
| 2018 | $4,922 -0.7% | $445,533 +2.4% |
| 2017 | $4,955 +25.6% | $435,167 +2.4% |
| 2016 | $3,946 | $424,800 +1.5% |
| 2015 | $3,946 | $418,700 +1.5% |
| 2014 | $3,946 | $412,600 +1.5% |
| 2013 | -- | $406,500 |
| 2012 | -- | $406,500 |
| 2011 | -- | $406,500 -15.3% |
| 2010 | -- | $479,840 +0.2% |
| 2009 | -- | $478,782 +0.2% |
| 2008 | -- | $477,726 +0.2% |
| 2007 | -- | $476,670 +16.6% |
| 2006 | -- | $408,946 +19.8% |
| 2005 | -- | $341,223 +24.8% |
| 2004 | -- | $273,500 |
| 2003 | -- | $273,500 +18.1% |
| 2002 | -- | $231,653 +9.9% |
| 2001 | -- | $210,730 |
Find assessor info on the county website
Neighborhood: 20832
Nearby homes
- $674,400-- bd2 ba2.6k sqft3412 Sundown Farms Way, Olney, MD 20832Off Market
- $754,7004 bd4 ba2.8k sqft3500 Sundown Farms Way, Olney, MD 20832Off Market
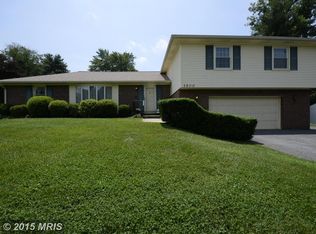
- $644,700-- bd2 ba2.1k sqft4516 Mount Olney Ln, Olney, MD 20832Off Market
- $694,7003 bd4 ba2.1k sqft3408 Sundown Farms Way, Olney, MD 20832Off Market
- $607,700-- bd2 ba1.4k sqft3417 Sundown Farms Way, Olney, MD 20832Off Market
- $695,4004 bd3 ba2.3k sqft4520 Mount Olney Ln, Olney, MD 20832Off Market
- $719,3004 bd3 ba2.4k sqft3504 Sundown Farms Way, Olney, MD 20832Off Market
- $704,1003 bd3 ba1.5k sqft3429 Sundown Farms Way, Olney, MD 20832Off Market
Nearby schools
GreatSchools rating
- 8/10Belmont Elementary SchoolGrades: K-5Distance: 0.1 mi
- 9/10Rosa M. Parks Middle SchoolGrades: 6-8Distance: 0.8 mi
- 7/10Sherwood High SchoolGrades: 9-12Distance: 3.4 mi
Schools provided by the listing agent
- District: Montgomery County Public Schools
Source: Bright MLS. This data may not be complete. We recommend contacting the local school district to confirm school assignments for this home.
Get a cash offer in 3 minutes
Find out how much your home could sell for in as little as 3 minutes with a no-obligation cash offer.
Estimated market value
$734,700
Get a cash offer in 3 minutes
Find out how much your home could sell for in as little as 3 minutes with a no-obligation cash offer.
Estimated market value
$734,700
- Maryland
- Montgomery County
- Olney
- 20832
- 3416 Sundown Farms Way
