"NO HOA " Welcome to this exceptional, completely remodel split foyer home situated in the heart of Mount Vernon ! Over 2,500 SQF of living space nestled on a private almost 1/2 acre lot, over $ 200,000 on upgrades. Step inside to discover a modern floor plan, designed to cater to contemporary family living. The open concept layout effortlessly integrates the kitchen, dinning and living spaces. Entertain with ease in the inviting living room with large windows filled with natural light. 3 large BR and 2 BA on main floor. The Kitchen is Complete with a large Island, New quartz countertops, New SS Appliances , New lighting upgrades throughout the home. New roof, New Outlets and switches, New doors . Beautiful Brand New floors throughout. The basement is complete with a large bedroom, New Full Bath, New Laundry Room, New electric fire place, and plenty storage **Freshly painted in and out with neutral colors** New Siding Gutters. Brand New Widened Driveway installed, New Deck ** 1 Oversized Car garage** !! Move in Ready!! A short drive to the Airport, easy access to the 95, RT. 1 and Fort Belvoir. Close to restaurants, movies, shopping, parks and schools. Thank you for showing
Sold for $790,000
$790,000
3416 Sunny View Dr, Alexandria, VA 22309
4beds
2,598sqft
Single Family Residence
Built in 1980
0.43 Acres Lot
$790,100 Zestimate®
$304/sqft
$3,939 Estimated rent
Home value
$790,100
$743,000 - $838,000
$3,939/mo
Zestimate® history
Owner options
List your home for rent
$3,939/mo
Rent Zestimate®
Find your next renter with Zillow Rental Manager. Plus, with online applications, you can quickly screen prospective tenants – for free.
$3,939/mo
Rent Zestimate®
Refinance and save
$4,921/mo
Est. payment
Refinancing to a lower rate could help reduce your monthly payments and save thousands over the life of the loan.
$4,921/mo
Est. payment
Explore your selling options
Work with a Zillow partner agent
Leverage their expertise and Zillow's premium Showcase listings to get your home seen by more buyers.
Get startedList with your own agent
Get your home in front of millions of buyers by listing it on Zillow.
Learn how to do itSell it yourself
Take full control of how buyers see your home on Zillow by listing For Sale by Owner (FSBO).
List your homeWhat's special
New electric fireplaceNew laundry roomNew siding guttersModern floor planOpen concept layoutBrand new widened drivewayNew deck
Zillow last checked:
Listing updated:
Listed by:
Millie Severich 571-212-0746,
Samson Properties
Bought with:
Denise Mason, 0225214914
Samson Properties
Source: Bright MLS,MLS#: VAFX2298462
Facts & features
Interior
Bedrooms & bathrooms
- Bedrooms: 4
- Bathrooms: 3
- Full bathrooms: 3
Rooms
- Room types: Kitchen, Basement, Bedroom 1, Bathroom 2, Bathroom 3, Bonus Room
Bedroom 1
- Features: Attached Bathroom, Bathroom - Walk-In Shower, Flooring - Luxury Vinyl Plank
- Level: Upper
Bathroom 2
- Features: Flooring - Luxury Vinyl Plank
- Level: Upper
Bathroom 3
- Features: Flooring - Luxury Vinyl Plank
- Level: Upper
Bathroom 3
- Features: Bathroom - Walk-In Shower
- Level: Lower
Basement
- Features: Basement - Finished, Fireplace - Electric, Flooring - Luxury Vinyl Plank, Recessed Lighting
- Level: Lower
Bonus room
- Level: Lower
Kitchen
- Features: Countertop(s) - Quartz, Kitchen Island, Eat-in Kitchen, Lighting - Pendants, Recessed Lighting
- Level: Upper
Heating
- Central, Forced Air, Electric
Cooling
- Central Air, Electric
Appliances
- Included: Microwave, Dishwasher, Disposal, Dryer, Dual Flush Toilets, Energy Efficient Appliances, Exhaust Fan, Ice Maker, Refrigerator, Stainless Steel Appliance(s), Cooktop, Washer, Electric Water Heater
- Laundry: In Basement, Dryer In Unit, Has Laundry
Features
- Bathroom - Walk-In Shower, Combination Kitchen/Dining, Dining Area, Open Floorplan, Floor Plan - Traditional, Kitchen Island, Dry Wall
- Flooring: Luxury Vinyl
- Basement: Partial,Finished,Heated,Interior Entry,Exterior Entry,Side Entrance,Windows
- Number of fireplaces: 1
- Fireplace features: Electric
Interior area
- Total structure area: 2,598
- Total interior livable area: 2,598 sqft
- Finished area above ground: 1,323
- Finished area below ground: 1,275
Property
Parking
- Total spaces: 7
- Parking features: Garage Faces Front, Garage Door Opener, Garage Faces Side, Attached, Driveway
- Attached garage spaces: 1
- Uncovered spaces: 6
- Details: Garage Sqft: 275
Accessibility
- Accessibility features: None
Features
- Levels: Multi/Split,Two
- Stories: 2
- Patio & porch: Deck
- Pool features: None
- Fencing: Full
Lot
- Size: 0.43 Acres
Details
- Additional structures: Above Grade, Below Grade
- Parcel number: 1014 15 0002B1
- Zoning: 130
- Zoning description: R-3
- Special conditions: Standard
Construction
Type & style
- Home type: SingleFamily
- Property subtype: Single Family Residence
Materials
- Brick, Brick Front, Combination, Vinyl Siding
- Foundation: Block
- Roof: Architectural Shingle
Condition
- Excellent
- New construction: No
- Year built: 1980
- Major remodel year: 2026
Utilities & green energy
- Sewer: Public Sewer
- Water: Public
- Utilities for property: Cable Connected, Electricity Available, Phone Available
Community & HOA
Community
- Subdivision: Sunny View
HOA
- Has HOA: No
Location
- Region: Alexandria
Financial & listing details
- Price per square foot: $304/sqft
- Tax assessed value: $615,840
- Annual tax amount: $6,656
- Date on market: 3/29/2026
- Listing agreement: Exclusive Right To Sell
- Listing terms: Cash,Conventional,FHA,Other
- Ownership: Fee Simple
Price history
| Date | Event | Price |
|---|---|---|
| 6/1/2026 | Sold | $790,000-1.2%$304/sqft |
Source:  Bright MLS #VAFX2298462 Report a problem Bright MLS #VAFX2298462 Report a problem | ||
| 5/28/2026 | Pending sale | $799,999$308/sqft |
Source: Bright MLS #VAFX2298462 Report a problem | ||
| 4/28/2026 | Contingent | $799,999$308/sqft |
Source: Bright MLS #VAFX2298462 Report a problem | ||
| 4/1/2026 | Listed for sale | $799,999+2.6%$308/sqft |
Source: Bright MLS #VAFX2298462 Report a problem | ||
| 12/19/2025 | Listing removed | $779,999$300/sqft |
Source: Bright MLS #VAFX2242122 Report a problem | ||
| 11/11/2025 | Listing removed | $4,000$2/sqft |
Source: Bright MLS #VAFX2267308 Report a problem | ||
| 11/3/2025 | Price change | $4,000-11.1%$2/sqft |
Source: Bright MLS #VAFX2267308 Report a problem | ||
| 10/31/2025 | Listed for rent | $4,500-10%$2/sqft |
Source: Bright MLS #VAFX2267308 Report a problem | ||
| 10/14/2025 | Listing removed | $5,000$2/sqft |
Source: Bright MLS #VAFX2267308 Report a problem | ||
| 10/13/2025 | Price change | $779,999-2.5%$300/sqft |
Source: Bright MLS #VAFX2242122 Report a problem | ||
| 9/12/2025 | Listed for rent | $5,000$2/sqft |
Source: Bright MLS #VAFX2267308 Report a problem | ||
| 8/13/2025 | Listed for sale | $799,999-4.8%$308/sqft |
Source: Bright MLS #VAFX2242122 Report a problem | ||
| 7/26/2025 | Listing removed | $839,999$323/sqft |
Source: Bright MLS #VAFX2242122 Report a problem | ||
| 6/14/2025 | Listed for sale | $839,999+56.9%$323/sqft |
Source: Bright MLS #VAFX2242122 Report a problem | ||
| 9/23/2024 | Sold | $535,500-6%$206/sqft |
Source: Bright MLS #VAFX2193478 Report a problem | ||
| 9/8/2024 | Pending sale | $569,900$219/sqft |
Source: Bright MLS #VAFX2193478 Report a problem | ||
| 8/28/2024 | Listed for sale | $569,900$219/sqft |
Source: Bright MLS #VAFX2193478 Report a problem | ||
Public tax history
| Year | Property taxes | Tax assessment |
|---|---|---|
| 2025 | $6,657 -0.5% | $523,080 -1.2% |
| 2024 | $6,688 +4.6% | $529,390 +1.2% |
| 2023 | $6,391 +3.2% | $522,910 +4.6% |
| 2022 | $6,190 | $499,780 +16.9% |
| 2021 | -- | $427,700 -0.3% |
| 2020 | $5,448 +6.2% | $429,090 +7% |
| 2019 | $5,131 +8.1% | $400,990 +8% |
| 2018 | $4,745 +1.3% | $371,360 -0.7% |
| 2017 | $4,685 +2% | $373,820 +1.9% |
| 2016 | $4,595 +11.1% | $366,820 +8% |
| 2015 | $4,136 +8.2% | $339,720 +8.8% |
| 2014 | $3,822 | $312,300 +7.9% |
| 2013 | -- | $289,500 |
| 2012 | -- | $289,500 +3.1% |
| 2011 | -- | $280,660 -7.9% |
| 2010 | -- | $304,890 -9.2% |
| 2009 | -- | $335,840 -11.1% |
| 2008 | -- | $377,580 +7.5% |
| 2007 | -- | $351,240 +88.4% |
| 2003 | -- | $186,445 +23% |
| 2002 | -- | $151,580 +13% |
| 2001 | -- | $134,140 |
Find assessor info on the county website
Neighborhood: 22309
Nearby homes
- $1,133,1004 bd4 ba3.4k sqft3412 Sunny View Dr, Alexandria, VA 22309Off Market
- $673,9003 bd2 ba1.4k sqft3414 Sunny View Dr, Alexandria, VA 22309Off Market
- $1,055,0004 bd2 ba2.9k sqft3457 Sun Up Way, Alexandria, VA 22309Off Market
- $968,6004 bd4 ba2.1k sqft3455 Sun Up Way, Alexandria, VA 22309Off Market
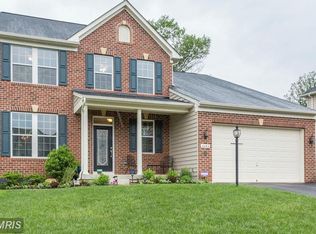
- $979,6004 bd3 ba2.7k sqft3453 Sun Up Way, Alexandria, VA 22309Off Market
- $989,8004 bd3 ba2.6k sqft3459 Sun Up Way, Alexandria, VA 22309Off Market
- $978,0004 bd2 ba2.4k sqft3418 Sunny View Dr, Alexandria, VA 22309Off Market
- $626,9003 bd1 ba1k sqft3408 Sunny View Dr, Alexandria, VA 22309Off Market
Nearby schools
GreatSchools rating
- 6/10Riverside Elementary SchoolGrades: PK-6Distance: 0.5 mi
- 4/10Whitman Middle SchoolGrades: 7-8Distance: 0.9 mi
- 2/10Mount Vernon High SchoolGrades: 9-12Distance: 0.7 mi
Schools provided by the listing agent
- Elementary: Riverside
- Middle: Whitman
- High: Mount Vernon
- District: Fairfax County Public Schools
Source: Bright MLS. This data may not be complete. We recommend contacting the local school district to confirm school assignments for this home.
Get a cash offer in 3 minutes
Find out how much your home could sell for in as little as 3 minutes with a no-obligation cash offer.
Estimated market value
$790,100
Get a cash offer in 3 minutes
Find out how much your home could sell for in as little as 3 minutes with a no-obligation cash offer.
Estimated market value
$790,100
- Virginia
- Fairfax County
- Mount Vernon
- 22309
- 3416 Sunny View Dr
Nearby cities
Nearby zip codes
Other Mount Vernon Topics
