Skip main navigation
Closed
  • Price Unknown

    3416 Upperline St, New Orleans, LA 70125

    3beds
    3,479sqft
    Single Family Residence
    Built in 1910
    0.45 Acres Lot
    $747,600 Zestimate®
    $--/sqft
    $4,602 Estimated rent

    Home value

    $747,600

    $665,000 - $837,000

    $4,602/mo

    Zestimate® history
    Loading
    Loading...

    Owner options

    List your home for rent

    $4,602/mo

    Rent Zestimate®

    Find your next renter with Zillow Rental Manager. Plus, with online applications, you can quickly screen prospective tenants – for free.

    Learn more

    $4,602/mo

    Rent Zestimate®

    Refinance and save

    Refinancing to a lower rate could help reduce your monthly payments and save thousands over the life of the loan.

    See today's rates

    Explore your selling options

    Work with a Zillow partner agent

    Leverage their expertise and Zillow's premium Showcase listings to get your home seen by more buyers.

    Get started

    List with your own agent

    Get your home in front of millions of buyers by listing it on Zillow.

    Learn how to do it

    Sell it yourself

    Take full control of how buyers see your home on Zillow by listing For Sale by Owner (FSBO).

    List your home

    What's special

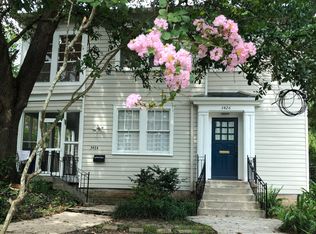
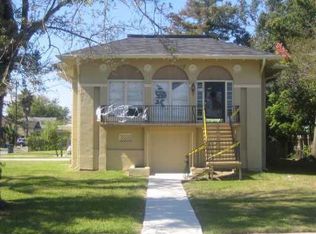
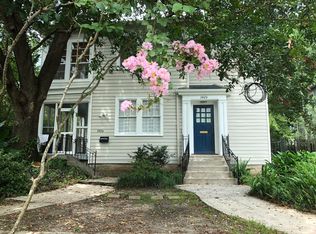
    Motivated sellers!! Priced BELOW Appraisal! Built around 1910. The splendor of this rare find welcomes everyone who enters through the front veranda style porch to a double parlor and formal dining room fit for royalty. First impressions are wowed with gorgeous custom leaded glass doors, beautiful rich wood floors, and impressive space and attention to detail. This Craftsman style abode is unique in every way. Electric gates open to elegant walkways and serene gardens. Wonderful wide porches and balconies afford stunning views of the gardens and grounds. Each bedroom has its own luxury bath and cedar closets with sliding beveled mirror doors. The second-floor bedroom has its own balcony that is kissed with morning sun and the promises of the day to come. The kitchen is custom designed with modern built-in SubZero refrigerator, freezer and refrigerator drawers which are hidden in the wall and within the huge center island. This is a chef's dream kitchen for sure – outfitted also with a Viking stove, top of the line microwave, dishwasher. vent hood and ceiling to floor cabinetry. The breakfast room off the kitchen has a panoramic view of the back, side, and front yards and opens to a small galley porch that takes you to an incredibly lush backyard/mini orchard that is blessed with 5 different citrus trees and a cozy corner pagoda that stirs the imagination with its copper fountain and cool breezes from the fan above. The large den is encased with original hand-blown glass windows that open to the yard and quiet of cool evening breezes during Spring, Fall and Winter. A perfect place to unwind after that delicious dinner and/or to entertain guests. There is a built-out basement area that can be used as storage or casual space which is not included in the square footage. Sitting on 3 lots there is plenty of space for a pool. Make an appointment today to see for yourself this timeless beauty.

    Zillow last checked:

    Listing updated:

    Listed by:

    Janet Maumus 504-376-4924,

    Mark Herman Real Estate, LLC,

    Cherie Bolner 504-442-0734,

    Mark Herman Real Estate, LLC

    Bought with:

    Letty Rosenfeld

    Compass Uptown (LATT07)

    Source: GSREIN,MLS#: 2398632MLS Logo

    Facts & features

    Interior

    Bedrooms & bathrooms
    • Bedrooms: 3
    • Bathrooms: 4
    • Full bathrooms: 3
    • 1/2 bathrooms: 1
    Bedroom
    • Description: Flooring: Wood
    • Level: Lower
    • Dimensions: 16.00 X 16.30
    Bedroom
    • Description: Flooring: Wood
    • Level: Lower
    • Dimensions: 16.00 X 16.30
    Bedroom
    • Description: Flooring: Wood
    • Level: Upper
    • Dimensions: 16.90 X 22.00
    Bathroom
    • Description: Flooring: Tile
    • Level: Lower
    • Dimensions: 8.00 X 10.00
    Bathroom
    • Description: Flooring: Tile
    • Level: Lower
    • Dimensions: 6.00 X 10.30
    Bathroom
    • Description: Flooring: Terrazzo
    • Level: Upper
    • Dimensions: 8.00 X 10.00
    Den
    • Description: Flooring: Wood
    • Level: Lower
    • Dimensions: 15.30 X 21.90
    Dining room
    • Description: Flooring: Wood
    • Level: Lower
    • Dimensions: 16.00 X 16.30
    Kitchen
    • Description: Flooring: Wood
    • Level: Lower
    • Dimensions: 17.00 X 25.00
    Living room
    • Description: Flooring: Wood
    • Level: Lower
    • Dimensions: 17.00 X 22.70
    Porch
    • Description: Flooring: Tile
    • Level: Lower
    • Dimensions: 12.00 X 21.00
    Porch
    • Description: Flooring: Wood
    • Level: Lower
    • Dimensions: 8.50 X 13.00
    Heating
    • Central, Multiple Heating Units
    Cooling
    • Central Air, 2 Units
    Appliances
    • Included: Dryer, Dishwasher, Disposal, Ice Maker, Microwave, Oven, Range, Refrigerator, Washer
    • Laundry: Washer Hookup, Dryer Hookup
    Features
    • Ceiling Fan(s), Pantry, Stone Counters, Stainless Steel Appliances
    • Has fireplace: No
    • Fireplace features: None
    Interior area
    • Total structure area: 5,139
    • Total interior livable area: 3,479 sqft

    Property

    Parking
    • Total spaces: 3
    • Parking features: Off Street, Three or more Spaces
    Features
    • Levels: Two
    • Stories: 2
    • Patio & porch: None, Balcony, Patio, Porch, Screened
    • Exterior features: Balcony, Enclosed Porch, Fence, Sprinkler/Irrigation, Porch, Patio
    • Pool features: None
    Lot
    • Size: 0.45 Acres
    • Dimensions: 180 x 100
    • Features: City Lot, Oversized Lot
    Details
    • Additional structures: Other
    • Parcel number: 614346002
    • Special conditions: None

    Construction

    Type & style
    • Home type: SingleFamily
    • Architectural style: Craftsman
    • Property subtype: Single Family Residence
    Materials
    • Brick
    • Foundation: Raised
    • Roof: Metal
    Condition
    • Average Condition,Updated/Remodeled,Resale
    • New construction: No
    • Year built: 1910

    Utilities & green energy

    • Sewer: Public Sewer
    • Water: Public
    Green energy
    • Energy efficient items: HVAC, Water Heater

    Community & HOA

    HOA
    • Has HOA: No
    Location
    • Region: New Orleans

    Financial & listing details

    • Tax assessed value: $973,700
    • Annual tax amount: $10,760
    • Date on market: 5/30/2023

    Price history

    DateEventPrice
    12/15/2025Sold--
    Source: GSREIN #2398632 Report a problem
    10/28/2025Contingent$844,000$243/sqft
    Source: GSREIN #2398632 Report a problem
    9/20/2025Price change$844,000-11.2%$243/sqft
    Source: GSREIN #2398632 Report a problem
    7/23/2025Listed for sale$950,000$273/sqft
    Source: GSREIN #2398632 Report a problem
    6/19/2025Contingent$950,000$273/sqft
    Source: GSREIN #2398632 Report a problem
    1/3/2025Listed for sale$950,000-13.6%$273/sqft
    Source: GSREIN #2398632 Report a problem
    9/30/2024Listing removed$1,100,000$316/sqft
    Source: GSREIN #2398632 Report a problem
    8/4/2023Price change$1,100,000-21.4%$316/sqft
    Source: GSREIN #2398632 Report a problem
    6/15/2023Listed for sale$1,400,000-6.7%$402/sqft
    Source: GSREIN #2398632 Report a problem
    5/6/2023Listing removed$1,500,000$431/sqft
    Source: GSREIN #2345274 Report a problem
    2/3/2023Price change$1,500,000-23.1%$431/sqft
    Source: GSREIN #2345274 Report a problem
    12/8/2022Price change$1,950,000-2.5%$561/sqft
    Source: GSREIN #2345274 Report a problem
    11/7/2022Listed for sale$2,000,000$575/sqft
    Source: GSREIN #2345274 Report a problem
    10/31/2022Listing removed--
    Source: GSREIN #2345274 Report a problem
    7/22/2022Price change$2,000,000-20%$575/sqft
    Source: GSREIN #2345274 Report a problem
    5/31/2022Listed for sale$2,500,000+276.6%$719/sqft
    Source: GSREIN #2345274 Report a problem
    11/3/2017Listing removed$2,000$1/sqft
    Source: Uptown #2103155 Report a problem
    5/10/2017Listed for rent$2,000$1/sqft
    Source: Zillow Rental Manager Report a problem
    8/7/2014Listing removed$663,899$191/sqft
    Source: Garden District Office #999995 Report a problem
    7/30/2014Listed for sale$663,899$191/sqft
    Source: Garden District Office #999995 Report a problem

    Public tax history

    YearProperty taxesTax assessment
    2026$10,760 -16.3%$81,520 -16.3%
    2025$12,852 -1.5%$97,370
    2024$13,047 +15.4%$97,370 +21.2%
    2023$11,303 +4.4%$80,330 +4.4%
    2022$10,828 +51%$76,950 +57%
    2021$7,173 -1.2%$49,020
    2020$7,258 -2%$49,020
    2019$7,406 $49,020
    2018-- $49,020
    2017-- $49,020 +37.7%
    2016$6,595 +48.4%$35,600
    2015$4,444 $35,600
    2014$4,444 +2%$35,600
    2013$4,356 $35,600 +42.4%
    2012-- $25,000
    2011-- $25,000
    2010-- $25,000
    2009-- $25,000
    2007-- $25,000
    Find assessor info on the county website

    Neighborhood: Broadmoor

    Nearby schools

    GreatSchools rating
    Get a cash offer in 3 minutes
    Find out how much your home could sell for in as little as 3 minutes with a no-obligation cash offer.
    Estimated market value
    $747,600
    Get a cash offer in 3 minutes
    Find out how much your home could sell for in as little as 3 minutes with a no-obligation cash offer.
    Estimated market value
    $747,600