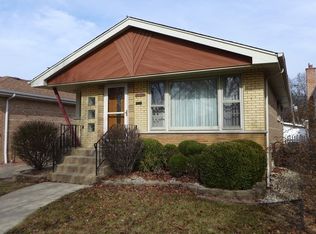
Well Maintained Mount Greenwood All Brick Raised Ranch Loved by Long Time Owners ~ 3 Bedrooms, 2 Full Baths & Finished Basement with Many Significant Updates Recently Completed ~~ MAIN LEVEL FEATURES: Entry with Guest Closet ~ Bright Living Room features Bow Windows, Hardwood Flooring & Ceiling Fan ~ Eat-in Kitchen with Hardwood Flooring, White Cabinets with Crown Molding, Island with Seating & Storage, Quartz Counters, Backsplash, Stainless Appliances, Pantry, Breakfast Area with Ceiling Fan & Windows to Backyard ~ 3 Bedrooms each with Hardwood Flooring, Ceiling Fans & Closet Organizers ~ Full Bathroom with Linen Closet ~ Hall Linen Closet w/ Attic Access ~ Split Back Staircase Leads to Yard & Lower Level ~~ LOWER LEVEL FEATURES: Full Finished Basement with Multiple Living Spaces to use as owner's prefer & needs change ~ Family Room with Tray Ceiling, Can Lighting, 2-Sided Gas Vented Fireplace & Carpet ~ Recreation Room with Tray Ceiling, Can Lighting, Open Space with Carpet for Fun, Custom Bar with Can Lighting, Mini Frig, & Ceramic Tile Flooring ~ Walkway with Can Lighting, Workspace Area & Ceramic Tile Flooring ~ Full Bath with Shower & Heated Floor ~ Laundry Room includes Utility Sink, Washer & Dryer with access to the Mechanical's & Well Thought Storage Space Extending from South to West Side of Lower Level ~ 2 Additional Storage Closets Complete the Lower Level ~~ EXTERIOR FEATURES: Great Natural Light ~ Long Side Drive ~ 2.5 Car Detached Garage with Insulated Walls, Gas Heater, 2 Ceiling Fans & 2 Haylofts ~ No Maintenance Vinyl Fence, AstroTurf Backyard, Stamped Concrete Back Patio, Shed, TV Mount & 210 Amp Outlet ~~ ADDITIONAL INFO: Roof & Gutters - Home & Garage (2025) / Garage Door (2025) / AC (2025) / Furnace (2014) / Blown in Insulation (2025) / New Wood Floors (2020) / Maple Cabinets & Doors Professionally Painted (2021) / Bedrooms & Kitchen Sink Windows (2019) / Entire Interior Painted (2026) / Solid Core 6 Panel Doors / Electricity 200 AMP / Overhead Sewers / Ejector Pump & Switch for Heated Bathroom Flooring in Closet (next to bathroom) / Garage Shelving, Basement Refrigerator & Ring Flood Lights (front & back) all Convey (exclude garage refrigerator) ~~ Minutes to Schools, Recreation, Shopping, Restaurants, Major Transportation Corridors & Public Transportation ~~ This May Be Where Your Next Chapter Begins!
Closed
$415,000
3416 W 115th Pl, Chicago, IL 60655
3beds
1,100sqft
Single Family Residence
Built in 1957
4,710 Square Feet Lot
$415,200 Zestimate®
$377/sqft
$2,859 Estimated rent
Home value
$415,200
$378,000 - $457,000
$2,859/mo
Zestimate® history
Owner options
List your home for rent
$2,859/mo
Rent Zestimate®
Find your next renter with Zillow Rental Manager. Plus, with online applications, you can quickly screen prospective tenants – for free.
$2,859/mo
Rent Zestimate®
Refinance and save
$3,177/mo
Est. payment
Refinancing to a lower rate could help reduce your monthly payments and save thousands over the life of the loan.
$3,177/mo
Est. payment
Explore your selling options
Work with a Zillow partner agent
Leverage their expertise and Zillow's premium Showcase listings to get your home seen by more buyers.
Get startedList with your own agent
Get your home in front of millions of buyers by listing it on Zillow.
Learn how to do itSell it yourself
Take full control of how buyers see your home on Zillow by listing For Sale by Owner (FSBO).
List your homeWhat's special
Great natural lightLong side driveHardwood flooringCeiling fansStainless appliancesAstroturf backyardTv mount
Zillow last checked:
Listing updated:
Listed by:
Ann Blair, ABR,SRES,SRS 630-234-0533,
RE/MAX Professionals Select
Bought with:
Sebastian Kupiec
Wilk Real Estate
Source: MRED as distributed by MLS GRID,MLS#: 12713469
Facts & features
Interior
Bedrooms & bathrooms
- Bedrooms: 3
- Bathrooms: 2
- Full bathrooms: 2
Rooms
- Room types: Breakfast Room, Recreation Room
Primary bedroom
- Features: Flooring (Hardwood), Window Treatments (Blinds)
- Level: Main
- Area: 120 Square Feet
- Dimensions: 12X10
Bedroom 2
- Features: Flooring (Hardwood), Window Treatments (Blinds)
- Level: Main
- Area: 120 Square Feet
- Dimensions: 12X10
Bedroom 3
- Features: Flooring (Hardwood), Window Treatments (Blinds)
- Level: Main
- Area: 110 Square Feet
- Dimensions: 11X10
Breakfast room
- Features: Flooring (Hardwood), Window Treatments (Blinds)
- Level: Main
- Area: 56 Square Feet
- Dimensions: 8X7
Family room
- Features: Flooring (Carpet)
- Level: Basement
- Area: 253 Square Feet
- Dimensions: 23X11
Kitchen
- Features: Kitchen (Eating Area-Breakfast Bar, Pantry-Closet, Breakfast Room, Updated Kitchen), Flooring (Hardwood), Window Treatments (Blinds)
- Level: Main
- Area: 156 Square Feet
- Dimensions: 13X12
Laundry
- Level: Basement
- Area: 84 Square Feet
- Dimensions: 12X7
Living room
- Features: Flooring (Hardwood), Window Treatments (Blinds)
- Level: Main
- Area: 204 Square Feet
- Dimensions: 17X12
Recreation room
- Features: Flooring (Carpet)
- Level: Basement
- Area: 225 Square Feet
- Dimensions: 15X15
Heating
- Natural Gas, Forced Air
Cooling
- Central Air
Appliances
- Included: Range, Microwave, Dishwasher, Refrigerator, Washer, Dryer, Stainless Steel Appliance(s), Humidifier, Gas Water Heater
- Laundry: In Unit, Sink
Features
- Dry Bar, 1st Floor Bedroom, 1st Floor Full Bath
- Flooring: Hardwood
- Windows: Screens
- Basement: Finished,Rec/Family Area,Full
- Number of fireplaces: 1
- Fireplace features: Double Sided, Gas Log, Family Room
Interior area
- Total structure area: 0
- Total interior livable area: 1,100 sqft
Property
Parking
- Total spaces: 2.5
- Parking features: Concrete, Garage Door Opener, Heated Garage, Yes, Garage Owned, Detached, Garage
- Garage spaces: 2.5
- Has uncovered spaces: Yes
Accessibility
- Accessibility features: No Disability Access
Features
- Patio & porch: Patio
- Fencing: Fenced
Lot
- Size: 4,710 Square Feet
- Dimensions: 37.5 x 125.6 x 37.5 x 125.6
Details
- Additional structures: Shed(s)
- Parcel number: 24234010580000
- Special conditions: None
- Other equipment: Ceiling Fan(s)
Construction
Type & style
- Home type: SingleFamily
- Property subtype: Single Family Residence
Materials
- Brick
- Roof: Asphalt
Condition
- New construction: No
- Year built: 1957
Utilities & green energy
- Sewer: Public Sewer
- Water: Lake Michigan
Community & HOA
Community
- Features: Park, Curbs, Sidewalks, Street Lights, Street Paved
- Security: Carbon Monoxide Detector(s)
HOA
- Services included: None
Location
- Region: Chicago
Financial & listing details
- Price per square foot: $377/sqft
- Tax assessed value: $260,010
- Annual tax amount: $3,529
- Date on market: 7/30/2026
- Listing terms: Conventional
- Ownership: Fee Simple
Price history
| Date | Event | Price |
|---|---|---|
| 9/15/2026 | Sold | $415,000-2.4%$377/sqft |
Source:  MRED as distributed by MLS GRID #12713469 Report a problem MRED as distributed by MLS GRID #12713469 Report a problem | ||
| 8/13/2026 | Contingent | $425,000$386/sqft |
Source: MRED as distributed by MLS GRID #12713469 Report a problem | ||
| 7/30/2026 | Listed for sale | $425,000+129.7%$386/sqft |
Source: MRED as distributed by MLS GRID #12713469 Report a problem | ||
| 1/4/2001 | Sold | $185,000+45.7%$168/sqft |
Source: Public Record Report a problem | ||
| 12/14/1994 | Sold | $127,000$115/sqft |
Source: Public Record Report a problem | ||
Public tax history
| Year | Property taxes | Tax assessment |
|---|---|---|
| 2024 | $4,574 +29.6% | $26,001 +30% |
| 2023 | $3,529 +3.2% | $20,000 |
| 2022 | $3,420 +1.7% | $20,000 |
| 2021 | $3,362 -8.8% | $20,000 +2% |
| 2020 | $3,686 +1% | $19,608 -9% |
| 2019 | $3,650 +1.8% | $21,548 |
| 2018 | $3,587 -3.1% | $21,548 +4.9% |
| 2017 | $3,703 +2.2% | $20,539 |
| 2016 | $3,622 +10.1% | $20,539 |
| 2015 | $3,291 +17% | $20,539 +16.1% |
| 2014 | $2,813 +2.4% | $17,692 |
| 2013 | $2,746 +0.5% | $17,692 |
| 2012 | $2,733 -1.9% | $17,692 -16.5% |
| 2011 | $2,785 +4.5% | $21,186 |
| 2010 | $2,664 +11.8% | $21,186 |
| 2009 | $2,383 +0.1% | $21,186 -9% |
| 2008 | $2,379 +18.4% | $23,270 |
| 2007 | $2,009 +14.3% | $23,270 |
| 2006 | $1,758 -5.2% | $23,270 +48.1% |
| 2005 | $1,854 +1.9% | $15,713 |
| 2004 | $1,820 +4.4% | $15,713 |
| 2003 | $1,743 -5.4% | $15,713 +30.3% |
| 2002 | $1,841 +5.8% | $12,056 |
| 2001 | $1,740 -8.1% | $12,056 |
| 2000 | $1,893 0% | $12,056 +1.8% |
| 1999 | $1,894 | $11,841 |
Find assessor info on the county website
Neighborhood: Mount Greenwood
Nearby homes
- $390,400-- bd-- ba-- sqft3420 W 115th Pl, Chicago, IL 60655Off Market
- $358,9003 bd2 ba1k sqft3412 W 115th Pl, Chicago, IL 60655Off Market
- $474,8004 bd3 ba2.1k sqft3422 W 115th Pl, Chicago, IL 60655Off Market
- $315,7003 bd1 ba1k sqft3410 W 115th Pl, Chicago, IL 60655Off Market
- $376,5003 bd2 ba1.7k sqft3426 W 115th Pl, Chicago, IL 60655Off Market
- $373,2004 bd2 ba1.2k sqft3406 W 115th Pl, Chicago, IL 60655Off Market
- $233,1002 bd1 ba748 sqft3430 W 115th Pl, Chicago, IL 60655Off Market
- $321,3002 bd1 ba1k sqft3417 W 115th St, Chicago, IL 60655Off Market
Nearby schools
GreatSchools rating
- 8/10Cassell Elementary SchoolGrades: K-8Distance: 0.3 mi
- 4/10Morgan Park High SchoolGrades: 7-12Distance: 2.2 mi
Schools provided by the listing agent
- District: 299
Source: MRED as distributed by MLS GRID. This data may not be complete. We recommend contacting the local school district to confirm school assignments for this home.
Get a cash offer in 3 minutes
Find out how much your home could sell for in as little as 3 minutes with a no-obligation cash offer.
Estimated market value
$415,200
Get a cash offer in 3 minutes
Find out how much your home could sell for in as little as 3 minutes with a no-obligation cash offer.
Estimated market value
$415,200
- Illinois
- Cook County
- Chicago
- 60655
- Mount Greenwood
- 3416 W 115th Pl
