Virtually Staged. Under Construction. Built by Homebound with a May 2026 completion. From the moment you enter, the grand entry reflects the home’s elevated design and attention to detail, while maintaining a warm, welcoming feel. The main level features an open-concept layout ideal for modern living, including a first-floor bedroom with an en-suite bath plus an office space—perfect for accommodating guests while still having a dedicated workspace. The chef-inspired kitchen features stainless steel appliances, Dekton countertops, and warm white cabinets paired with a shortbread light-brown island that adds warmth and character to the space. The kitchen flows seamlessly into the main living area, creating an inviting environment for both everyday living and entertaining. The living room features a fireplace, adding warmth and style. Upstairs, you’ll find a spacious loft, a conveniently located laundry room, and three additional bedrooms. The primary suite is a true retreat, featuring a spa-like large shower with dual shower heads, a soaking tub, and an oversized walk-in closet. Additional highlights include impact windows and a mudroom off the garage. Ideally situated in Interbay, this home offers easy access to Tampa’s dining, shopping, waterfront attractions, and major highways, providing a perfect balance of neighborhood charm and city convenience. Renderings are for illustrative purposes only and may include optional or upgraded features. Final construction details, materials, and finishes may vary.
Sold for $1,199,000
$1,199,000
3416 W Ballast Point Blvd, Tampa, FL 33611
5beds
3,637sqft
Single Family Residence
Built in 2026
8,000 Square Feet Lot
$1,198,300 Zestimate®
$330/sqft
$6,334 Estimated rent
Home value
$1,198,300
$1.13M - $1.27M
$6,334/mo
Zestimate® history
Owner options
List your home for rent
$6,334/mo
Rent Zestimate®
Find your next renter with Zillow Rental Manager. Plus, with online applications, you can quickly screen prospective tenants – for free.
$6,334/mo
Rent Zestimate®
Refinance and save
$8,356/mo
Est. payment
Refinancing to a lower rate could help reduce your monthly payments and save thousands over the life of the loan.
$8,356/mo
Est. payment
Explore your selling options
Work with a Zillow partner agent
Leverage their expertise and Zillow's premium Showcase listings to get your home seen by more buyers.
Get startedList with your own agent
Get your home in front of millions of buyers by listing it on Zillow.
Learn how to do itSell it yourself
Take full control of how buyers see your home on Zillow by listing For Sale by Owner (FSBO).
List your homeWhat's special
Office spaceSpacious loftWarm white cabinetsShortbread light-brown islandOpen-concept layoutChef-inspired kitchenSoaking tub
Zillow last checked:
Listing updated:
Listed by:
Dee Rivera 954-789-0707,
STAR BAY REALTY CORP. 813-533-6467
Bought with:
Steven Saltzberg, 3504594
SALTZBERG & ASSOCIATES REAL ESTATE
Source: Stellar MLS,MLS#: TB8465104 Originating MLS: Suncoast Tampa
Originating MLS: Suncoast Tampa
Facts & features
Interior
Bedrooms & bathrooms
- Bedrooms: 5
- Bathrooms: 5
- Full bathrooms: 4
- 1/2 bathrooms: 1
Primary bedroom
- Features: En Suite Bathroom, Walk-In Closet(s)
- Level: Second
- Area: 256 Square Feet
- Dimensions: 16x16
Kitchen
- Features: Pantry
- Level: First
- Area: 171 Square Feet
- Dimensions: 9x19
Living room
- Features: Ceiling Fan(s)
- Level: First
- Area: 240 Square Feet
- Dimensions: 15x16
Heating
- Central
Cooling
- Central Air
Appliances
- Included: Dishwasher, Disposal, Microwave, Range, Range Hood, Refrigerator
- Laundry: Laundry Room
Features
- High Ceilings, Open Floorplan, PrimaryBedroom Upstairs, Thermostat
- Flooring: Engineered Hardwood, Tile
- Doors: Sliding Doors
- Has fireplace: Yes
- Fireplace features: Electric
Interior area
- Total structure area: 3,637
- Total interior livable area: 3,637 sqft
Property
Parking
- Total spaces: 2
- Parking features: Garage - Attached
- Attached garage spaces: 2
Features
- Levels: Two
- Stories: 2
- Exterior features: Irrigation System, Rain Gutters
Lot
- Size: 8,000 Square Feet
Details
- Parcel number: A1030183ZR00001000009.1
- Zoning: RS-60
- Special conditions: None
Construction
Type & style
- Home type: SingleFamily
- Property subtype: Single Family Residence
Materials
- Block, HardiPlank Type, Stucco
- Foundation: Slab
- Roof: Shingle
Condition
- Under Construction
- New construction: Yes
- Year built: 2026
Details
- Builder model: Plan 3
- Builder name: Homebound
Utilities & green energy
- Sewer: Public Sewer
- Water: Public
- Utilities for property: Public
Community & HOA
Community
- Pet fee: $0 monthly
- Subdivision: GANDY BLVD PARK
HOA
- Has HOA: No
Location
- Region: Tampa
Financial & listing details
- Price per square foot: $330/sqft
- Tax assessed value: $272,755
- Annual tax amount: $4,842
- Date on market: 1/23/2026
- Cumulative days on market: 42 days
- Ownership: Fee Simple
- Total actual rent: 0
- Road surface type: Asphalt
Price history
| Date | Event | Price |
|---|---|---|
| 6/30/2026 | Sold | $1,199,000$330/sqft |
Source:  Stellar MLS #TB8465104 Report a problem Stellar MLS #TB8465104 Report a problem | ||
| 3/6/2026 | Pending sale | $1,199,000$330/sqft |
Source: Stellar MLS #TB8465104 Report a problem | ||
| 1/23/2026 | Listed for sale | $1,199,000+274.7%$330/sqft |
Source: Stellar MLS #TB8465104 Report a problem | ||
| 5/23/2025 | Sold | $320,000-8.6%$88/sqft |
Source: Stellar MLS #TB8378611 Report a problem | ||
| 5/10/2025 | Pending sale | $350,000$96/sqft |
Source: Stellar MLS #TB8378611 Report a problem | ||
| 5/6/2025 | Listed for sale | $350,000$96/sqft |
Source: Stellar MLS #TB8378611 Report a problem | ||
Public tax history
| Year | Property taxes | Tax assessment |
|---|---|---|
| 2025 | $5,421 +12% | $272,755 +15.1% |
| 2024 | $4,842 +7.5% | $236,994 +10% |
| 2023 | $4,502 +8.8% | $215,449 +10% |
| 2022 | $4,139 +11.4% | $195,863 +10% |
| 2021 | $3,714 +7.7% | $178,057 +10% |
| 2020 | $3,448 +11.2% | $161,870 +10% |
| 2019 | $3,101 +339.2% | $147,155 +145% |
| 2018 | $706 | $60,065 -49.3% |
| 2017 | $706 +1.4% | $118,457 +105.6% |
| 2016 | $696 +2.4% | $57,620 +0.7% |
| 2015 | $680 +5.6% | $57,219 +0.8% |
| 2014 | $644 +7.6% | $56,765 +1.5% |
| 2013 | $598 -2.5% | $55,926 +1.7% |
| 2012 | $614 -0.2% | $54,991 0% |
| 2011 | $615 +1.9% | $54,993 +1.5% |
| 2010 | $604 +1.2% | $54,180 +2.7% |
| 2009 | $597 -0.4% | $52,756 +0.1% |
| 2008 | $599 +15.9% | $52,703 +9.6% |
| 2007 | $517 -3.6% | $48,101 +2.5% |
| 2006 | $536 +3.4% | $46,928 +3% |
| 2005 | $518 | $45,561 +3% |
| 2004 | -- | $44,234 +1.9% |
| 2003 | -- | $43,409 +2.4% |
| 2002 | -- | $42,392 +1.6% |
| 2001 | -- | $41,724 -19.8% |
| 2000 | $395 | $52,011 |
Find assessor info on the county website
Neighborhood: Gandy-Sun Bay South
Nearby homes
- $300,9002 bd1 ba910 sqft3414 W Ballast Point Blvd, Tampa, FL 33611Off Market
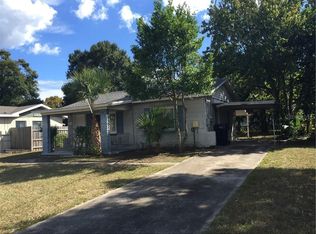
- $417,4003 bd2 ba1.8k sqft5202 S Himes Ave, Tampa, FL 33611Off Market
- $279,5002 bd1 ba888 sqft5204 S Himes Ave, Tampa, FL 33611Off Market
- $278,8002 bd1 ba888 sqft5206 S Himes Ave, Tampa, FL 33611Off Market
- $316,1002 bd1 ba1k sqft3412 W Ballast Point Blvd, Tampa, FL 33611Off Market
- $371,0003 bd1 ba1k sqft3415 W Cherokee Ave, Tampa, FL 33611Off Market
- $392,3003 bd2 ba1.2k sqft3413 W Cherokee Ave, Tampa, FL 33611Off Market
- $358,8003 bd2 ba1.1k sqft5208 S Himes Ave, Tampa, FL 33611Off Market
Nearby schools
GreatSchools rating
- 5/10Chiaramonte Elementary SchoolGrades: PK-5Distance: 0.5 mi
- 5/10Madison Middle SchoolGrades: 6-8Distance: 1.6 mi
- 6/10Robinson High SchoolGrades: 9-12Distance: 1.4 mi
Get a cash offer in 3 minutes
Find out how much your home could sell for in as little as 3 minutes with a no-obligation cash offer.
Estimated market value
$1,198,300
Get a cash offer in 3 minutes
Find out how much your home could sell for in as little as 3 minutes with a no-obligation cash offer.
Estimated market value
$1,198,300
- Florida
- Hillsborough County
- Tampa
- 33611
- Gandy-Sun Bay South
- 3416 W Ballast Point Blvd
Nearby cities
Nearby neighborhoods
Nearby zip codes
Other Tampa Topics
