Welcome to this classic Ottawa Hills home. This beautiful 6-bedroom brick Colonial sits on an oversized 0.66-acre corner lot. Offering 3,920 square feet plus finished lower-level rec room, this home blends classic charm with comfortable living spaces perfect for today's families. The remodeled kitchen features double wall oven, gas range, butler's pantry, and eat-in area flowing to a screened sun porch. Hardwood floors throughout. Living room and family room both feature gas fireplaces and abundant natural light. Upstairs, six bedrooms include a primary suite with updated spa-like bath. Former servants' quarters with independent HVAC offers exceptional flexibility for home office, au pair, or teen-retreat. Private backyard features a heated bromine pool with poolside gazebo, covered patio, fire pit, and beautifully landscaped grounds. Recent updates include 2020 concrete circular drive and refinished porch. Close to top-rated and National Blue Ribbon Award (high school) Ottawa Hills Schools!
Sold for $575,000
$575,000
3416 W Bancroft St, Toledo, OH 43606
6beds
3,920sqft
Single Family Residence
Built in 1925
0.66 Acres Lot
$576,500 Zestimate®
$147/sqft
$4,178 Estimated rent
Home value
$576,500
$507,000 - $651,000
$4,178/mo
Zestimate® history
Owner options
List your home for rent
$4,178/mo
Rent Zestimate®
Find your next renter with Zillow Rental Manager. Plus, with online applications, you can quickly screen prospective tenants – for free.
$4,178/mo
Rent Zestimate®
Refinance and save
$4,129/mo
Est. payment
Refinancing to a lower rate could help reduce your monthly payments and save thousands over the life of the loan.
$4,129/mo
Est. payment
Explore your selling options
Work with a Zillow partner agent
Leverage their expertise and Zillow's premium Showcase listings to get your home seen by more buyers.
Get startedList with your own agent
Get your home in front of millions of buyers by listing it on Zillow.
Learn how to do itSell it yourself
Take full control of how buyers see your home on Zillow by listing For Sale by Owner (FSBO).
List your homeWhat's special
Beautifully landscaped groundsFire pitRefinished porchRemodeled kitchenAbundant natural lightCovered patioDouble wall oven
Zillow last checked:
Listing updated:
Listed by:
Kathleen Cho 419-537-1113,
Effler Schmitt Co
Bought with:
Daniel H Effler, 2011002374
Effler Schmitt Co
Source: NORIS,MLS#: 10007456
Facts & features
Interior
Bedrooms & bathrooms
- Bedrooms: 6
- Bathrooms: 5
- Full bathrooms: 3
- 1/2 bathrooms: 2
Bedroom 2
- Description: Hardwood Flr
- Features: Crown Molding
- Level: Upper
- Dimensions: 16 x 13
Bedroom 3
- Description: Hardwood Flr
- Features: Crown Molding
- Level: Upper
- Dimensions: 16 x 13
Bedroom 4
- Description: Hardwood Flr
- Features: Crown Molding
- Level: Upper
- Dimensions: 16 x 13
Bedroom 5
- Description: Hardwood Flr
- Features: Crown Molding
- Level: Upper
- Dimensions: 10 x 10
Bedroom 6
- Description: Carpet; Hardwood Underneath
- Features: Crown Molding
- Level: Upper
- Dimensions: 10 x 10
Other
- Description: Hardwood Flr, En-Suite
- Features: Crown Molding
- Level: Upper
- Dimensions: 16 x 13
Dining room
- Description: Hardwood Flr
- Features: Cove Ceiling(s), Formal Dining Room
- Level: Main
- Dimensions: 15 x 13
Family room
- Description: Tile Flr
- Features: Crown Molding, Fireplace
- Level: Main
- Dimensions: 22 x 13
Kitchen
- Description: Hardwood Flr, Eat-In
- Level: Main
- Dimensions: 20 x 15
Living room
- Description: Hardwood Flr
- Features: Cove Ceiling(s), Fireplace
- Level: Main
- Dimensions: 28 x 16
Heating
- Forced Air, Natural Gas
Cooling
- Central Air
Appliances
- Included: Dishwasher, Water Heater, Disposal, Double Oven, Dryer, Gas Range, Refrigerator, Wall Oven, Washer
- Laundry: Electric Dryer Hookup, Gas Dryer Hookup, In Basement, Laundry Chute
Features
- Built-in Features, Cove Ceiling(s), Crown Molding, Eat-in Kitchen, Primary Bathroom, Separate Shower, Walk-In Closet(s)
- Flooring: Carpet, Ceramic Tile, Tile, Hardwood, Marble
- Doors: French Doors
- Windows: Window Coverings
- Basement: Finished,Full,Partial
- Number of fireplaces: 3
- Fireplace features: Basement, Family Room, Living Room
- Common walls with other units/homes: No Common Walls
Interior area
- Total structure area: 3,920
- Total interior livable area: 3,920 sqft
- Finished area below ground: 1,167
Property
Parking
- Total spaces: 2
- Parking features: Asphalt, Attached Garage, Circular Driveway, Driveway
- Garage spaces: 2
- Has uncovered spaces: Yes
Features
- Patio & porch: Rear Patio, Covered Patio
- Exterior features: Fire Pit
- Has private pool: Yes
- Pool features: Fenced, In Ground
- Has view: Yes
- View description: Trees/Woods
Lot
- Size: 0.66 Acres
- Dimensions: 213 x Irregular
- Features: Corner Lot
Details
- Additional structures: Pergola, Shed(s)
- Parcel number: 8803397
- Zoning: RES
Construction
Type & style
- Home type: SingleFamily
- Architectural style: Colonial
- Property subtype: Single Family Residence
Materials
- Brick
- Foundation: Block
- Roof: Other
Condition
- New construction: No
- Year built: 1925
Utilities & green energy
- Sewer: Sanitary Sewer
- Water: Public
- Utilities for property: Cable Connected, Electricity Connected, Natural Gas Connected, Sewer Connected, Water Connected
Community & HOA
Community
- Security: Carbon Monoxide Detector(s), Smoke Detector(s)
- Subdivision: Ottawa Hills
HOA
- Has HOA: No
Location
- Region: Toledo
Financial & listing details
- Price per square foot: $147/sqft
- Tax assessed value: $575,400
- Annual tax amount: $18,299
- Date on market: 5/8/2026
- Listing terms: Cash,Conventional
- Electric utility on property: Yes
- Road surface type: Asphalt
Price history
| Date | Event | Price |
|---|---|---|
| 8/7/2026 | Sold | $575,000-4.2%$147/sqft |
Source: NORIS #10007456 Report a problem | ||
| 7/30/2026 | Pending sale | $599,900$153/sqft |
Source: NORIS #10007456 Report a problem | ||
| 7/17/2026 | Contingent | $599,900$153/sqft |
Source: NORIS #10007456 Report a problem | ||
| 6/28/2026 | Price change | $599,900-4%$153/sqft |
Source: NORIS #10007456 Report a problem | ||
| 6/19/2026 | Price change | $624,900-3.8%$159/sqft |
Source: NORIS #10007456 Report a problem | ||
| 5/8/2026 | Listed for sale | $649,900+34%$166/sqft |
Source: NORIS #10007456 Report a problem | ||
| 6/4/2020 | Sold | $485,000-3%$124/sqft |
Source: NORIS #6047795 Report a problem | ||
| 5/13/2020 | Pending sale | $499,900$128/sqft |
Source: Effler Schmitt Co #6047795 Report a problem | ||
| 10/2/2019 | Price change | $499,900-3.7%$128/sqft |
Source: Effler Schmitt Co #6039420 Report a problem | ||
| 9/3/2019 | Price change | $519,000-1.9%$132/sqft |
Source: Effler Schmitt Co #6039420 Report a problem | ||
| 8/5/2019 | Price change | $529,000-1.9%$135/sqft |
Source: Effler Schmitt Co #6039420 Report a problem | ||
| 7/15/2019 | Price change | $539,000-2%$138/sqft |
Source: Effler Schmitt Co #6039420 Report a problem | ||
| 5/21/2019 | Listed for sale | $549,900+19.5%$140/sqft |
Source: Effler Schmitt Co #6039420 Report a problem | ||
| 5/22/2017 | Sold | $460,000+24.3%$117/sqft |
Source: Public Record Report a problem | ||
| 3/18/2014 | Sold | $370,000-17.6%$94/sqft |
Source: Public Record Report a problem | ||
| 5/27/2013 | Listing removed | $449,000$115/sqft |
Source: Effler/Schmitt Co. Report a problem | ||
| 3/28/2013 | Listed for sale | $449,000-8.4%$115/sqft |
Source: Effler/Schmitt Co. Report a problem | ||
| 9/17/2007 | Sold | $490,000+41.3%$125/sqft |
Source: Public Record Report a problem | ||
| 3/3/1998 | Sold | $346,666$88/sqft |
Source: Public Record Report a problem | ||
Public tax history
| Year | Property taxes | Tax assessment |
|---|---|---|
| 2025 | $18,299 -12.6% | $201,390 |
| 2024 | $20,936 +56.9% | $201,390 +46.8% |
| 2023 | $13,343 -1% | $137,200 |
| 2022 | $13,473 -1.3% | $137,200 |
| 2021 | $13,650 +6.5% | $137,200 +18.4% |
| 2020 | $12,817 +120.5% | $115,885 |
| 2019 | $5,812 -49.8% | $115,885 |
| 2018 | $11,585 +9.8% | $115,885 +18% |
| 2017 | $10,547 +0.9% | $98,175 -65% |
| 2016 | $10,452 -0.4% | $280,500 |
| 2015 | $10,491 -30.5% | $280,500 +185.7% |
| 2014 | $15,104 +50% | $98,180 |
| 2013 | $10,069 +10.3% | $98,180 |
| 2012 | $9,132 +0.5% | $98,180 -4.2% |
| 2011 | $9,088 +1.2% | $102,480 |
| 2010 | $8,979 +9.2% | $102,480 |
| 2009 | $8,220 -2.4% | $102,480 -9% |
| 2008 | $8,421 +3.3% | $112,640 |
| 2007 | $8,155 +9.3% | $112,640 |
| 2006 | $7,459 -10.7% | $112,640 -9% |
| 2004 | $8,353 +8.2% | $123,840 |
| 2003 | $7,722 -0.6% | $123,840 +6% |
| 2002 | $7,769 +2.4% | $116,840 |
| 2001 | $7,585 -52.8% | $116,840 |
| 2000 | $16,066 | $116,840 |
Find assessor info on the county website
Neighborhood: 43606
Nearby homes
- $649,9004 bd4 ba3.1k sqft3405 Chestnut Hill Rd, Toledo, OH 43606Sold

- $709,7004 bd3 ba4.9k sqft3430 W Bancroft St, Toledo, OH 43606Off Market
- $394,6003 bd2 ba2.1k sqft2220 Orchard Rd, Toledo, OH 43606Off Market
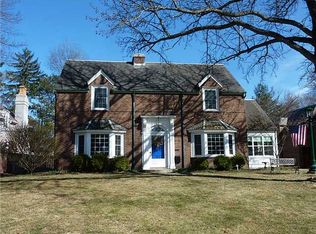
- $448,4004 bd3 ba2.8k sqft3423 Chestnut Hill Rd, Toledo, OH 43606Off Market
- $900,0005 bd5 ba5.1k sqft3425 W Bancroft St, Toledo, OH 43606For Sale By Owner
- $350,0004 bd3 ba2.6k sqft2204 Orchard Rd, Toledo, OH 43606Sold
- $496,4005 bd4 ba2.7k sqft3404 Chestnut Hill Rd, Toledo, OH 43606Off Market
- $549,0004 bd3 ba3.3k sqft2212 Orchard Rd, Toledo, OH 43606Off Market
Nearby schools
GreatSchools rating
- 8/10Ottawa Hills Elementary SchoolGrades: K-6Distance: 0.3 mi
- 9/10Ottawa Hills High SchoolGrades: 7-12Distance: 0.6 mi
Schools provided by the listing agent
- Elementary: Ottawa Hills
- High: Ottawa Hills
Source: NORIS. This data may not be complete. We recommend contacting the local school district to confirm school assignments for this home.
Get a cash offer in 3 minutes
Find out how much your home could sell for in as little as 3 minutes with a no-obligation cash offer.
Estimated market value
$576,500
Get a cash offer in 3 minutes
Find out how much your home could sell for in as little as 3 minutes with a no-obligation cash offer.
Estimated market value
$576,500
- Ohio
- Lucas County
- Ottawa Hills
- 43606
- 3416 W Bancroft St
