You must come see this beautifully REMODELED 2 bedroom, 1.5 bath townhome! It has STUNNING finishes including all NEW FLOORS, COUNTERTOPS, HARDWARE, FANS, PAINT, BACKSPLASH, BATHROOMS, CARPET AND WATER HEATER! Private courtyard off the living room is perfect for a cup of coffee in the morning or a place to relax at the end of the night. This house also come with multiple storage options including under the stairs and a storage closet in the back courtyard. The community features a sparkling pool and community park. Conveniently located next to the 101, I-17, Deer Valley Towne Center and just about 10 minutes from the Shops at Norterra you have a variety of choices for shopping and dining! Come and see your new home today!
Sold for $309,500
$309,500
3416 W JULIE Drive #1, Phoenix, AZ 85027
2beds
2baths
1,056sqft
Townhouse
Built in 1985
753 Square Feet Lot
$264,700 Zestimate®
$293/sqft
$1,606 Estimated rent
Home value
$264,700
$251,000 - $278,000
$1,606/mo
Zestimate® history
Owner options
List your home for rent
$1,606/mo
Rent Zestimate®
Find your next renter with Zillow Rental Manager. Plus, with online applications, you can quickly screen prospective tenants – for free.
$1,606/mo
Rent Zestimate®
Refinance and save
$2,017/mo
Est. payment
Refinancing to a lower rate could help reduce your monthly payments and save thousands over the life of the loan.
$2,017/mo
Est. payment
Explore your selling options
Work with a Zillow partner agent
Leverage their expertise and Zillow's premium Showcase listings to get your home seen by more buyers.
Get startedList with your own agent
Get your home in front of millions of buyers by listing it on Zillow.
Learn how to do itSell it yourself
Take full control of how buyers see your home on Zillow by listing For Sale by Owner (FSBO).
List your homeWhat's special
Sparkling poolNew floorsPrivate courtyard
Zillow last checked:
Listing updated:
Listed by:
Chris Bowers 623-764-2651,
eXp Realty,
Brittini Bowers 623-695-0439,
eXp Realty
Bought with:
Kristen Ongstad, SA672651000
HomeSmart
Source: ARMLS,MLS#: 6616715
Facts & features
Interior
Bedrooms & bathrooms
- Bedrooms: 2
- Bathrooms: 2
Heating
- Electric
Cooling
- Central Air, Ceiling Fan(s), Programmable Thmstat
Features
- Upstairs, Breakfast Bar, Pantry, Full Bth Master Bdrm
- Flooring: Carpet, Vinyl
- Windows: Skylight(s)
- Has basement: No
- Has fireplace: Yes
- Fireplace features: Family Room
- Common walls with other units/homes: 1 Common Wall
Interior area
- Total structure area: 1,056
- Total interior livable area: 1,056 sqft
Property
Parking
- Total spaces: 1
- Parking features: Assigned
- Carport spaces: 1
Features
- Stories: 2
- Patio & porch: Patio
- Exterior features: Private Yard, Storage
- Pool features: None
- Spa features: None
- Fencing: Wood
Lot
- Size: 753 Square Feet
- Features: Sprinklers In Front, Corner Lot, Grass Front
Details
- Parcel number: 20611601
Construction
Type & style
- Home type: Townhouse
- Architectural style: Other
- Property subtype: Townhouse
- Attached to another structure: Yes
Materials
- Wood Frame, Painted
- Roof: Composition
Condition
- Year built: 1985
Details
- Builder name: Pulte Homes
Utilities & green energy
- Sewer: Public Sewer
- Water: City Water
Community & HOA
Community
- Subdivision: GRANVILLE
HOA
- Has HOA: Yes
- Services included: Roof Repair, Insurance, Maintenance Grounds, Other (See Remarks), Street Maint, Front Yard Maint, Trash, Roof Replacement
- HOA fee: $213 monthly
- HOA name: Vision Community Mgt
- HOA phone: 480-759-4945
Location
- Region: Phoenix
Financial & listing details
- Price per square foot: $293/sqft
- Tax assessed value: $221,700
- Annual tax amount: $437
- Date on market: 10/12/2023
- Cumulative days on market: 26 days
- Listing terms: Cash,Conventional,VA Loan
- Ownership: Fee Simple
Price history
| Date | Event | Price |
|---|---|---|
| 11/7/2023 | Sold | $309,500-0.2%$293/sqft |
Source:  ARMLS #6616715 Report a problem ARMLS #6616715 Report a problem | ||
| 10/12/2023 | Listed for sale | $309,990+36%$294/sqft |
Source: ARMLS #6616715 Report a problem | ||
| 9/15/2023 | Sold | $228,000+82.4%$216/sqft |
Source: Public Record Report a problem | ||
| 6/28/2018 | Sold | $125,000-3.8%$118/sqft |
Source: ARMLS #5754679 Report a problem | ||
| 4/30/2018 | Price change | $130,000-3.7%$123/sqft |
Source: Keller Williams Realty East Valley #5754679 Report a problem | ||
| 4/20/2018 | Listed for sale | $135,000+45.3%$128/sqft |
Source: Keller Williams Realty East Valley #5754679 Report a problem | ||
| 5/28/2004 | Sold | $92,900+26.4%$88/sqft |
Source: Public Record Report a problem | ||
| 2/1/2000 | Sold | $73,500$70/sqft |
Source: Public Record Report a problem | ||
Public tax history
| Year | Property taxes | Tax assessment |
|---|---|---|
| 2025 | $457 +1% | $22,170 -7.1% |
| 2024 | $452 +1.6% | $23,870 +390.7% |
| 2023 | $445 +1.8% | $4,864 -64.2% |
| 2022 | $437 -2.5% | $13,580 +6.3% |
| 2021 | $448 +3.2% | $12,770 +14.5% |
| 2020 | $434 +3.6% | $11,150 +7.7% |
| 2019 | $419 | $10,350 +14.4% |
| 2018 | $419 +3.6% | $9,050 +15% |
| 2017 | $405 +18.7% | $7,870 +9.8% |
| 2016 | $341 +2.5% | $7,170 +30.8% |
| 2015 | $333 | $5,480 +65.6% |
| 2014 | -- | $3,310 +16.1% |
| 2013 | -- | $2,850 -5% |
| 2012 | -- | $3,000 -11.8% |
| 2011 | -- | $3,400 -61.6% |
| 2010 | -- | $8,850 -28.3% |
| 2009 | -- | $12,350 -3.5% |
| 2008 | -- | $12,800 +31.3% |
| 2007 | -- | $9,750 +42.3% |
| 2006 | -- | $6,850 |
| 2005 | -- | $6,850 +14.2% |
| 2004 | -- | $6,000 |
| 2003 | -- | $6,000 +14.3% |
| 2002 | -- | $5,250 |
Find assessor info on the county website
Neighborhood: Deer Valley
Nearby homes
- $209,5002 bd1 ba840 sqft3416 W Julie Dr UNIT 2, Phoenix, AZ 85027Off Market
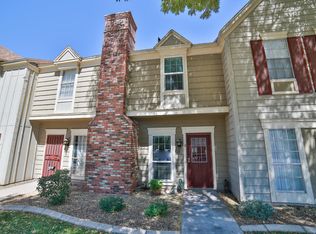
- $209,2002 bd1 ba840 sqft3416 W Julie Dr UNIT 3, Phoenix, AZ 85027Off Market

- $238,1002 bd3 ba1k sqft3416 W Julie Dr UNIT 4, Phoenix, AZ 85027Off Market
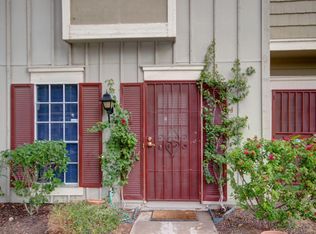
- $267,0002 bd2 ba1.2k sqft3416 W Julie Dr UNIT 5, Phoenix, AZ 85027Off Market
- $243,2003 bd2 ba1.2k sqft3416 W Julie Dr UNIT 6, Phoenix, AZ 85027Off Market
- $219,3002 bd3 ba1k sqft3416 W Julie Dr, Phoenix, AZ 85027Off Market
- $265,0002 bd2 ba840 sqft3410 W Julie Dr UNIT 5, Phoenix, AZ 85027Sold
- $243,0002 bd2 ba1.2k sqft3410 W Julie Dr UNIT 6, Phoenix, AZ 85027Off Market
Nearby schools
GreatSchools rating
- 4/10Park Meadows Elementary SchoolGrades: PK-6Distance: 0.7 mi
- 5/10Barry Goldwater High SchoolGrades: 7-12Distance: 1.6 mi
- 4/10Deer Valley Middle SchoolGrades: 7-8Distance: 1.9 mi
Schools provided by the listing agent
- Elementary: Park Meadows Elementary School
- Middle: Deer Valley Middle School
- High: Barry Goldwater High School
- District: Deer Valley Unified District
Source: ARMLS. This data may not be complete. We recommend contacting the local school district to confirm school assignments for this home.
Get a cash offer in 3 minutes
Find out how much your home could sell for in as little as 3 minutes with a no-obligation cash offer.
Estimated market value
$264,700
Get a cash offer in 3 minutes
Find out how much your home could sell for in as little as 3 minutes with a no-obligation cash offer.
Estimated market value
$264,700
- Arizona
- Maricopa County
- Phoenix
- 85027
- Deer Valley
- 3416 W JULIE Drive Unit 1
Nearby cities
Nearby neighborhoods
Nearby zip codes
Other Phoenix Topics
