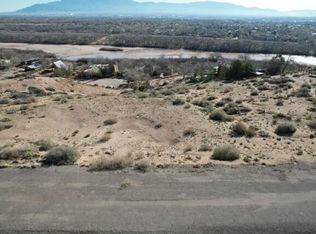
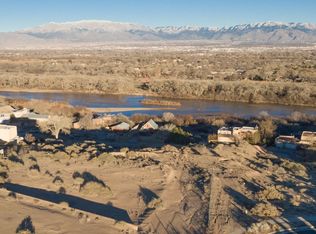
Breathtaking unobstructed views, this rare homesite is perched above the west bank of the Rio Grande. The lot overlooks the river, the cottonwood trees, downtown skyline, city lights, and the Sandia Mountains. Build your dream home and enjoy the sun and moon rises as you watch the river flow. The terraced lot offers many floorplan options to take advantage of the magnificent views from the back. Your new home will be conveniently situated minutes from restaurants, parks, shopping and trails along the river. Approximately a mile north of I-40, you're 15 minutes from the ABQ Sunport, UNM and downtown. The lot is located on a dead-end quiet street with no HOA.
Sold
Price Unknown
3416 Ward Dr NW, Albuquerque, NM 87120
--beds
--baths
0.43Acres
Unimproved Land
Built in ----
0.43 Acres Lot
$-- Zestimate®
$--/sqft
$1,109 Estimated rent
Home value
Not available
Estimated sales range
Not available
$1,109/mo
Zestimate® history
Owner options
List your home for rent
$1,109/mo
Rent Zestimate®
Find your next renter with Zillow Rental Manager. Plus, with online applications, you can quickly screen prospective tenants – for free.
$1,109/mo
Rent Zestimate®
Refinance and save
Refinancing to a lower rate could help reduce your monthly payments and save thousands over the life of the loan.
Explore your selling options
Work with a Zillow partner agent
Leverage their expertise and Zillow's premium Showcase listings to get your home seen by more buyers.
Get startedList with your own agent
Get your home in front of millions of buyers by listing it on Zillow.
Learn how to do itSell it yourself
Take full control of how buyers see your home on Zillow by listing For Sale by Owner (FSBO).
List your homeWhat's special
Cottonwood treesCity lightsDowntown skyline
Zillow last checked:
Listing updated:
Listed by:
Jennifer L Wilson 505-440-1256,
RE/MAX SELECT
Bought with:
The Staton Group Homes, 47454
Keller Williams Realty
Source: SWMLS,MLS#: 1043902
Facts & features
Property
Features
- Has view: Yes
Lot
- Size: 0.43 Acres
- Features: Cleared, Views, Gentle Sloping
- Topography: NeedsFill,Sloping
Details
- Parcel number: 101106044717140418
- Zoning description: R-1D*
Utilities & green energy
- Sewer: Public Sewer
- Water: Public
- Utilities for property: Electricity Available, Natural Gas Available, Sewer Available, Water Available
Community & HOA
Community
- Subdivision: Grande Heights Add
Location
- Region: Albuquerque
Financial & listing details
- Tax assessed value: $74,700
- Annual tax amount: $1,195
- Date on market: 10/27/2023
- Cumulative days on market: 32 days
- Listing terms: Cash,Conventional,Owner May Carry
Price history
| Date | Event | Price |
|---|---|---|
| 1/8/2024 | Sold | -- |
Source:  SWMLS #1043902 Report a problem SWMLS #1043902 Report a problem | ||
| 11/28/2023 | Pending sale | $225,000 |
Source: SWMLS #1043902 Report a problem | ||
| 10/28/2023 | Listed for sale | $225,000 |
Source: SWMLS #1043902 Report a problem | ||
| 7/12/2019 | Sold | -- |
Source: Public Record Report a problem | ||
Public tax history
| Year | Property taxes | Tax assessment |
|---|---|---|
| 2025 | $1,149 -3.5% | $24,898 |
| 2024 | $1,190 -0.3% | $24,898 |
| 2023 | $1,195 +100% | $24,898 |
| 2022 | $597 -50% | $24,898 |
| 2021 | $1,195 | $24,898 |
| 2020 | $1,195 | $24,898 |
| 2019 | -- | $24,898 |
| 2018 | $1,182 -1% | $24,898 |
| 2017 | $1,195 +0.1% | $24,898 |
| 2016 | $1,194 -95.2% | $24,898 |
| 2015 | $24,898 +2014.9% | $24,898 |
| 2014 | $1,177 | $24,898 |
Find assessor info on the county website
Neighborhood: West Bluff
Nearby homes
- $--0.45 Acres3412 Ward Dr NW, Albuquerque, NM 87120Sold
- $--0.76 AcresWard Dr NW, Albuquerque, NM 87120Off Market
- $412,6004 bd2 ba2.2k sqft3415 Ward Dr NW, Albuquerque, NM 87120Off Market
- $87,000-- bd-- ba-- sqft3501 Sequoia Ct NW, Albuquerque, NM 87120Off Market
- $--1 AcresSequoia Ct NW, Albuquerque, NM 87120Off Market
- $44,800-- bd-- ba-- sqft3511 Sequoia Pl NW, Albuquerque, NM 87120Off Market
- $225,0000.3 AcresWard Dr NW, Albuquerque, NM 87120Lot/Land
- $437,8003 bd3 ba2k sqft3420 Vista Grande Dr NW, Albuquerque, NM 87120Off Market
Nearby schools
GreatSchools rating
- 4/10Susie R. Marmon Elementary SchoolGrades: PK-5Distance: 1.7 mi
- 3/10John Adams Middle SchoolGrades: 6-8Distance: 1.6 mi
- 4/10West Mesa High SchoolGrades: 9-12Distance: 2 mi
Schools provided by the listing agent
- Elementary: S R Marmon (y)
- Middle: John Adams
- High: West Mesa
Source: SWMLS. This data may not be complete. We recommend contacting the local school district to confirm school assignments for this home.
- New Mexico
- Bernalillo County
- Albuquerque
- 87120
- West Bluff
- 3416 Ward Dr NW
Nearby cities
Nearby neighborhoods
Nearby zip codes
Other Albuquerque Topics
