Welcome to Waterford Court! This charming 3 bedroom and 1.5 bath home is located in a desirable area of Grand Rapids with easy access to 131 and I-96 for daily commuting. Recently updated kitchen features hickory cabinetry, laminate countertops, and updated appliances. Two separate living rooms allow ample space for entertaining; family room features beautiful hardwood flooring, natural fireplace for cold winter nights- and access to deck in rear with swimming pool. Upstairs hosts three generous bedrooms and full bath; primary bedroom includes a generous walk-in closet. Basement has ample space for storage and recreation. Exterior features custom built storage barn for landscape equipment and tools, meticulously maintained lawn- and low maintenance pollinator perennials for green appeal!
Sold
$325,000
3416 Waterford Ct NE, Grand Rapids, MI 49525
3beds
1,768sqft
Single Family Residence
Built in 1973
9,147 Square Feet Lot
$362,800 Zestimate®
$184/sqft
$2,488 Estimated rent
Home value
$362,800
$345,000 - $381,000
$2,488/mo
Zestimate® history
Owner options
List your home for rent
$2,488/mo
Rent Zestimate®
Find your next renter with Zillow Rental Manager. Plus, with online applications, you can quickly screen prospective tenants – for free.
$2,488/mo
Rent Zestimate®
Refinance and save
$2,067/mo
Est. payment
Refinancing to a lower rate could help reduce your monthly payments and save thousands over the life of the loan.
$2,067/mo
Est. payment
Explore your selling options
Work with a Zillow partner agent
Leverage their expertise and Zillow's premium Showcase listings to get your home seen by more buyers.
Get startedList with your own agent
Get your home in front of millions of buyers by listing it on Zillow.
Learn how to do itSell it yourself
Take full control of how buyers see your home on Zillow by listing For Sale by Owner (FSBO).
List your homeWhat's special
Natural fireplaceSwimming poolHickory cabinetryLow maintenance pollinator perennialsUpdated appliancesMeticulously maintained lawnCustom built storage barn
Zillow last checked:
Listing updated:
Listed by:
Matthew Lauckner 810-210-5491,
Century 21 White House Realty
Bought with:
Sarah M Cortese, 6501392048
RE/MAX United (Beltline)
Source: MichRIC,MLS#: 23136866
Facts & features
Interior
Bedrooms & bathrooms
- Bedrooms: 3
- Bathrooms: 2
- Full bathrooms: 1
- 1/2 bathrooms: 1
Primary bedroom
- Level: Upper
- Area: 143
- Dimensions: 13.00 x 11.00
Bedroom 2
- Level: Upper
- Area: 132
- Dimensions: 11.00 x 12.00
Bedroom 3
- Level: Upper
- Area: 132
- Dimensions: 11.00 x 12.00
Bathroom 1
- Description: Half Bath
- Level: Main
- Area: 24
- Dimensions: 6.00 x 4.00
Bathroom 2
- Description: Full Bath
- Level: Upper
- Area: 70
- Dimensions: 7.00 x 10.00
Bonus room
- Description: Basement Finished Bonus
- Level: Basement
- Area: 242
- Dimensions: 22.00 x 11.00
Dining area
- Level: Main
- Area: 99
- Dimensions: 9.00 x 11.00
Family room
- Level: Main
- Area: 220
- Dimensions: 20.00 x 11.00
Kitchen
- Level: Main
- Area: 120
- Dimensions: 10.00 x 12.00
Living room
- Level: Main
- Area: 180
- Dimensions: 12.00 x 15.00
Other
- Description: Primary Closet
- Level: Upper
- Area: 70
- Dimensions: 7.00 x 10.00
Heating
- Forced Air
Cooling
- Central Air
Appliances
- Included: Dryer, Microwave, Oven, Refrigerator, Washer
- Laundry: Laundry Chute
Features
- Ceiling Fan(s), Eat-in Kitchen, Pantry
- Flooring: Laminate, Vinyl, Wood
- Windows: Screens, Insulated Windows, Window Treatments
- Basement: Full
- Number of fireplaces: 1
- Fireplace features: Family Room, Wood Burning
Interior area
- Total structure area: 1,531
- Total interior livable area: 1,768 sqft
- Finished area below ground: 237
Property
Parking
- Total spaces: 2
- Parking features: Garage Door Opener
- Garage spaces: 2
Features
- Stories: 2
- Has private pool: Yes
- Pool features: Above Ground
Lot
- Size: 9,147 Square Feet
- Dimensions: 65 x 140
- Features: Level, Wooded, Cul-De-Sac, Shrubs/Hedges
Details
- Additional structures: Shed(s)
- Parcel number: 411405103038
- Zoning description: Residential
Construction
Type & style
- Home type: SingleFamily
- Architectural style: Traditional
- Property subtype: Single Family Residence
Materials
- Aluminum Siding
- Roof: Asphalt,Shingle
Condition
- New construction: No
- Year built: 1973
Utilities & green energy
- Sewer: Public Sewer
- Water: Public
- Utilities for property: Phone Available, Natural Gas Available, Electricity Available, Cable Available, Phone Connected, Natural Gas Connected, Cable Connected
Community & HOA
Community
- Subdivision: Vine Hill #2 (North Park)
Location
- Region: Grand Rapids
Financial & listing details
- Price per square foot: $184/sqft
- Tax assessed value: $65,045
- Annual tax amount: $2,194
- Date on market: 10/4/2023
- Listing terms: Cash,FHA,MSHDA,Conventional
- Electric utility on property: Yes
- Road surface type: Paved
Price history
| Date | Event | Price |
|---|---|---|
| 11/3/2023 | Sold | $325,000$184/sqft |
Source:  MichRIC #23136866 Report a problem MichRIC #23136866 Report a problem | ||
| 10/15/2023 | Pending sale | $325,000$184/sqft |
Source: MichRIC #23136866 Report a problem | ||
| 10/4/2023 | Listed for sale | $325,000+208.1%$184/sqft |
Source: MichRIC #23136866 Report a problem | ||
| 8/23/1994 | Sold | $105,500$60/sqft |
Source: Agent Provided Report a problem | ||
Public tax history
| Year | Property taxes | Tax assessment |
|---|---|---|
| 2025 | $4,257 | $139,000 +10% |
| 2024 | -- | $126,400 +34.8% |
| 2021 | $2,144 | $93,800 +10% |
| 2020 | $2,144 +3.6% | $85,300 +6.6% |
| 2019 | $2,071 | $80,000 +4% |
| 2018 | -- | $76,900 +13.4% |
| 2017 | $2,040 | $67,800 +4.6% |
| 2016 | $2,040 | $64,800 |
| 2015 | $2,040 +7.5% | $64,800 +16.1% |
| 2013 | $1,897 | $55,800 -3.8% |
| 2011 | -- | $58,000 -0.2% |
| 2010 | -- | $58,100 -1.9% |
| 2009 | -- | $59,200 -19% |
| 2007 | -- | $73,100 +17.6% |
| 2006 | -- | $62,165 +3.7% |
| 2005 | -- | $59,947 +3.3% |
| 2004 | -- | $58,032 +6.2% |
| 2002 | -- | $54,634 +3.2% |
| 2001 | -- | $52,940 |
Find assessor info on the county website
Neighborhood: Creston
Nearby homes
- $356,2003 bd1 ba1.1k sqft3410 Waterford Ct NE, Grand Rapids, MI 49525Off Market
- $358,9004 bd2 ba1.6k sqft3420 Waterford Ct NE, Grand Rapids, MI 49525Off Market
- $321,5003 bd2 ba1.4k sqft3406 Waterford Ct NE, Grand Rapids, MI 49525Off Market
- $289,8003 bd1 ba1.3k sqft3426 Waterford Ct NE, Grand Rapids, MI 49525Off Market
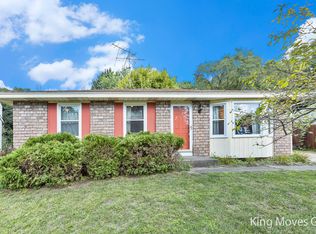
- $332,7003 bd1 ba1.6k sqft3417 Waterford Ct NE, Grand Rapids, MI 49525Off Market
- $317,7003 bd2 ba1.1k sqft3411 Waterford Ct NE, Grand Rapids, MI 49525Off Market
- $393,5003 bd3 ba2.5k sqft3423 Waterford Ct NE, Grand Rapids, MI 49525Off Market
- $371,9004 bd3 ba1.9k sqft945 Elmdale St NE, Grand Rapids, MI 49525Off Market
Nearby schools
GreatSchools rating
- 8/10North Park Montessori AcademyGrades: PK-8Distance: 0.2 mi
- 9/10City High Middle SchoolGrades: 7-12Distance: 2.4 mi
- 2/10Riverside Middle SchoolGrades: 6-8Distance: 1.7 mi
Get a cash offer in 3 minutes
Find out how much your home could sell for in as little as 3 minutes with a no-obligation cash offer.
Estimated market value
$362,800
Get a cash offer in 3 minutes
Find out how much your home could sell for in as little as 3 minutes with a no-obligation cash offer.
Estimated market value
$362,800
- Michigan
- Kent County
- Grand Rapids
- 49525
- Creston
- 3416 Waterford Ct NE
Nearby cities
Nearby neighborhoods
Nearby zip codes
Other Grand Rapids Topics
