Welcome to 3416 Winhaven Drive - a charming and adorable 4-bedroom, 2 full bath split level raised ranch offering comfort, flexibility, and updates in a convenient Waukegan location. This well-maintained move-in ready home features 900 sq. ft. of inviting above-grade living space and a fully finished 866 sq. ft. English-style lower level, creating nearly 1,800 sq. ft. of total living space to enjoy. Step up into the bright living room where a large picture window frames views of the expansive fenced-in backyard while flooding the space with natural light. The living room, with its large Samsung 60" flat screen TV (included) mounted on a stunning stone tile wall, is the perfect place to entertain or relax while snuggling up on the couch to watch your favorite shows or movies. You'll appreciate the warmth of the luxury you'll have with the low maintenance wood laminate flooring and the ceiling fans in each room that add a touch of comfort in each of the upper-level rooms. The kitchen in the lower level is both functional and stylish, offering plentiful cabinetry, recessed lighting with dimmer, granite-look countertops, white subway tile backsplashes, under cabinet lights, hot water dispenser faucet mounted on the counter, and a breakfast bar that opens to the family room area with seating for four - perfect for casual meals or entertaining. Stainless steel appliances complete the space, and the adjacent casual dining area features built-in shelving perfect for the Sony Bravia 40" flat screen TV (included) and creates a great location to casually enjoy your meals while enjoying your favorite shows. As mentioned, the lower level not only houses the kitchen and casual dining area but also features a 4th bedroom which can be used as an office/ guest room or in-law arrangement due to the full adjacent bathroom. The entire living space in the lower level is covered in beautiful grey wood-like ceramic tile for easy maintenance. As mentioned, there is the 2nd full bath which also makes it a great space for the 4th bedroom to be an in-law suite / multi-generational living or an office. From the basement utility area, step out to your large, fenced-in backyard - a blank canvas for outdoor entertaining, play, gardening, or simply relaxing. The generous large storage shed provides plenty of space for bikes, lawn tools, snowblowers, and more. Additional features include a front-loading washer and dryer, an asphalt driveway (recently seal-coated), and a one-car attached garage with an additional storage area in its rear. Major updates have already been taken care of: a new furnace (2024) and hot water heater (2022) ensure peace of mind and energy efficiency, and the roof with gutter guards is approximately 10 years old. Whether you're relocating, a first-time buyer or looking to downsize without sacrificing space and comfort, this home offers incredible value, flexibility, and convenience. Nearby amenities include: Illinois Beach State Park, Thunderhawk, Greenshire and Bonnie Brook Golf Courses, Greg Petry Sports Park, Bevier Park (also known as "Nature's Classroom) - the 30-acre park itself is beautiful with a large pond, many walking paths, and a variety of nature. There's also a disc golf course, basketball courts, a baseball diamond, pickleball courts, picnic areas, picnic shelter, washrooms, tennis courts, and other amenities. The Field House Sports, Fitness & Aquatics Center at Hinkston Park is a modern, state-of-the-art indoor facility with great amenities including a 14,000 square foot fitness center with leading-edge equipment, classes and services, a 23,000 square foot indoor aquatics center, a 3-story climbing wall, member sauna and steam rooms, six court hardwood gymnasium, 1/7 of a mile indoor track, meeting rooms and locker rooms. Additionally, the area boasts the well-known Six Flags Amusement Park. All in all, this home has everything you need and want in your first or next home. Don't miss the opportunity to make it yours!
Closed
$290,000
3416 Winhaven Dr, Waukegan, IL 60087
4beds
1,766sqft
Single Family Residence
Built in 1964
7,448 Square Feet Lot
$303,000 Zestimate®
$164/sqft
$2,633 Estimated rent
Home value
$303,000
$273,000 - $336,000
$2,633/mo
Zestimate® history
Owner options
List your home for rent
$2,633/mo
Rent Zestimate®
Find your next renter with Zillow Rental Manager. Plus, with online applications, you can quickly screen prospective tenants – for free.
$2,633/mo
Rent Zestimate®
Refinance and save
$2,226/mo
Est. payment
Refinancing to a lower rate could help reduce your monthly payments and save thousands over the life of the loan.
$2,226/mo
Est. payment
Explore your selling options
Work with a Zillow partner agent
Leverage their expertise and Zillow's premium Showcase listings to get your home seen by more buyers.
Get startedList with your own agent
Get your home in front of millions of buyers by listing it on Zillow.
Learn how to do itSell it yourself
Take full control of how buyers see your home on Zillow by listing For Sale by Owner (FSBO).
List your homeWhat's special
Recessed lightingOne-car attached garageAsphalt drivewayLarge picture windowExpansive fenced-in backyardNatural lightBreakfast bar
Zillow last checked:
Listing updated:
Listed by:
Richard J Freedkin, ABR,CRS,RENE,SRS (847)922-8423,
eXp Realty
Bought with:
Alyssa Pimentel
Compass
Source: MRED as distributed by MLS GRID,MLS#: 12404191
Facts & features
Interior
Bedrooms & bathrooms
- Bedrooms: 4
- Bathrooms: 2
- Full bathrooms: 2
Rooms
- Room types: Recreation Room
Primary bedroom
- Features: Flooring (Carpet), Window Treatments (Blinds)
- Level: Main
- Area: 140 Square Feet
- Dimensions: 10X14
Bedroom 2
- Features: Flooring (Carpet), Window Treatments (Blinds)
- Level: Main
- Area: 120 Square Feet
- Dimensions: 12X10
Bedroom 3
- Features: Flooring (Carpet), Window Treatments (Blinds)
- Level: Main
- Area: 120 Square Feet
- Dimensions: 12X10
Bedroom 4
- Features: Flooring (Ceramic Tile), Window Treatments (Blinds)
- Level: Lower
- Area: 132 Square Feet
- Dimensions: 12X11
Dining room
- Features: Flooring (Ceramic Tile), Window Treatments (Blinds)
- Level: Lower
- Area: 143 Square Feet
- Dimensions: 13X11
Kitchen
- Features: Kitchen (Eating Area-Breakfast Bar), Flooring (Ceramic Tile), Window Treatments (Blinds)
- Level: Lower
- Area: 187 Square Feet
- Dimensions: 17X11
Laundry
- Features: Flooring (Other), Window Treatments (Blinds)
- Level: Lower
- Area: 144 Square Feet
- Dimensions: 12X12
Living room
- Features: Flooring (Wood Laminate), Window Treatments (Blinds)
- Level: Main
- Area: 255 Square Feet
- Dimensions: 17X15
Recreation room
- Features: Flooring (Ceramic Tile), Window Treatments (Blinds)
- Level: Lower
- Area: 126 Square Feet
- Dimensions: 9X14
Heating
- Natural Gas
Cooling
- Central Air
Appliances
- Included: Range, Microwave, Refrigerator, Washer, Dryer, Stainless Steel Appliance(s), Gas Cooktop, Gas Oven, Gas Water Heater
- Laundry: Gas Dryer Hookup, In Unit, Sink
Features
- 1st Floor Full Bath, Dining Combo, Pantry
- Flooring: Carpet
- Windows: Screens, Window Treatments, Insulated Windows
- Basement: Finished,Full,Daylight
- Attic: Unfinished
Interior area
- Total structure area: 1,766
- Total interior livable area: 1,766 sqft
- Finished area below ground: 866
Property
Parking
- Total spaces: 5
- Parking features: Asphalt, Garage Door Opener, On Site, Garage Owned, Attached, Driveway, Owned, Garage
- Attached garage spaces: 1
- Has uncovered spaces: Yes
Accessibility
- Accessibility features: No Disability Access
Features
- Levels: Bi-Level
- Patio & porch: Patio
- Exterior features: Other
- Fencing: Fenced,Chain Link,Partial,Wood
Lot
- Size: 7,448 Square Feet
- Dimensions: 61 X 120 X 75 X 120
- Features: Backs to Open Grnd, Adjoins Government Land
Details
- Additional structures: Shed(s)
- Parcel number: 04323030200000
- Special conditions: None
- Other equipment: TV-Cable, Ceiling Fan(s)
Construction
Type & style
- Home type: SingleFamily
- Architectural style: Bi-Level
- Property subtype: Single Family Residence
Materials
- Vinyl Siding, Brick
- Foundation: Concrete Perimeter
- Roof: Asphalt
Condition
- New construction: No
- Year built: 1964
Utilities & green energy
- Electric: Circuit Breakers, 100 Amp Service
- Sewer: Public Sewer
- Water: Lake Michigan
Community & HOA
Community
- Features: Curbs, Sidewalks, Street Paved
- Security: Carbon Monoxide Detector(s)
- Subdivision: Timber Ridge
HOA
- Services included: None
Location
- Region: Waukegan
Financial & listing details
- Price per square foot: $164/sqft
- Tax assessed value: $202,568
- Annual tax amount: $5,101
- Date on market: 9/25/2025
- Listing terms: Conventional
- Ownership: Fee Simple
Price history
| Date | Event | Price |
|---|---|---|
| 10/22/2025 | Sold | $290,000+5.5%$164/sqft |
Source:  MRED as distributed by MLS GRID #12404191 Report a problem MRED as distributed by MLS GRID #12404191 Report a problem | ||
| 9/29/2025 | Contingent | $275,000$156/sqft |
Source: MRED as distributed by MLS GRID #12404191 Report a problem | ||
| 9/25/2025 | Listed for sale | $275,000+180.6%$156/sqft |
Source: MRED as distributed by MLS GRID #12404191 Report a problem | ||
| 1/6/2023 | Sold | $98,000-48.1%$55/sqft |
Source: Public Record Report a problem | ||
| 6/27/2006 | Sold | $189,000+16.7%$107/sqft |
Source: Public Record Report a problem | ||
| 10/11/2004 | Sold | $162,000$92/sqft |
Source: Public Record Report a problem | ||
Public tax history
| Year | Property taxes | Tax assessment |
|---|---|---|
| 2024 | $5,102 +0.9% | $73,997 +9.6% |
| 2023 | $5,057 +24.1% | $67,516 +8.5% |
| 2022 | $4,074 -3.3% | $62,244 +29.2% |
| 2021 | $4,215 -2.8% | $48,173 +7.5% |
| 2020 | $4,338 -3.4% | $44,802 +5.4% |
| 2019 | $4,490 +17.8% | $42,506 +20.2% |
| 2018 | $3,811 | $35,349 +6.3% |
| 2017 | $3,811 -0.2% | $33,254 +5% |
| 2016 | $3,818 -14.7% | $31,658 +9% |
| 2015 | $4,479 +3.4% | $29,034 -12% |
| 2014 | $4,330 -13.7% | $33,004 -3.8% |
| 2012 | $5,017 +8% | $34,297 -18.3% |
| 2011 | $4,647 +4.3% | $41,973 -9.4% |
| 2010 | $4,454 +7.9% | $46,313 -7.2% |
| 2009 | $4,126 +4.4% | $49,923 -0.8% |
| 2008 | $3,950 +4% | $50,341 +5.7% |
| 2006 | $3,799 +7.4% | $47,613 |
| 2005 | $3,538 +6.2% | -- |
| 2004 | $3,330 +1.2% | -- |
| 2003 | $3,291 +4% | -- |
| 2002 | $3,164 +12.5% | -- |
| 2001 | $2,812 +18.3% | $35,791 +7.3% |
| 2000 | $2,376 | $33,348 |
Find assessor info on the county website
Neighborhood: 60087
Nearby homes
- $269,5004 bd2 ba912 sqft3420 Winhaven Dr, Waukegan, IL 60087Off Market
- $258,4003 bd1 ba1k sqft3412 Winhaven Dr, Waukegan, IL 60087Off Market
- $278,1003 bd2 ba1.1k sqft3424 Winhaven Dr, Waukegan, IL 60087Off Market
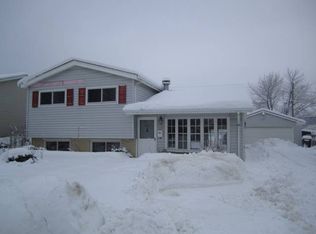
- $239,2003 bd1 ba1k sqft3408 Winhaven Dr, Waukegan, IL 60087Off Market

- $246,9004 bd1 ba1k sqft3415 Winhaven Dr, Waukegan, IL 60087Off Market
- $261,8003 bd2 ba882 sqft3430 Winhaven Dr, Waukegan, IL 60087Off Market
- $232,0003 bd1 ba1k sqft3404 Winhaven Dr, Waukegan, IL 60087Off Market
- $220,0004 bd2 ba1k sqft3425 Winhaven Dr, Waukegan, IL 60087Sold
Nearby schools
GreatSchools rating
- 5/10H R Mccall Elementary SchoolGrades: K-5Distance: 0.3 mi
- 2/10Jack Benny Middle SchoolGrades: 6-8Distance: 1.6 mi
- 1/10Waukegan High SchoolGrades: 9-12Distance: 4 mi
Schools provided by the listing agent
- Elementary: H R Mccall Elementary School
- Middle: Jack Benny Middle School
- High: Waukegan High School
- District: 60
Source: MRED as distributed by MLS GRID. This data may not be complete. We recommend contacting the local school district to confirm school assignments for this home.


Get pre-qualified for a loan
At Zillow Home Loans, we can pre-qualify you in as little as 5 minutes with no impact to your credit score.An equal housing lender. NMLS #10287.
- Illinois
- Lake County
- Waukegan
- 60087
- 3416 Winhaven Dr
Nearby cities
Nearby neighborhoods
Nearby zip codes
Other Waukegan Topics
