Welcome home to this charming brick residence nestled on a quiet cul-de-sac corner lot, offering both privacy & timeless appeal. This inviting 3 bedroom, 2 full bath home features a thoughtfully designed layout perfect for everyday living & effortless entertaining.
At the heart of the home is a stunning double-sided gas fireplace, creating a warm, welcoming ambiance shared between the living room and kitchen. The spacious family room provides ample space to relax, gather, & entertain, while large windows fill the home with natural light.
Peace of mind abounds with a whole house generator, serviced in December 2025, a 2018 shingled roof, 2023 flat roof, & AC replaced in 2021.
Step outside to enjoy a large backyard, & screened patio offering endless possibilities for outdoor living, play, or future enhancements. With its classic exterior, desirable corner-lot location, & versatile living spaces, this home blends comfort, character, & convenience in a setting you'll love.
Sold for $365,000
$365,000
3416 Worsham Pl, Titusville, FL 32780
3beds
2,249sqft
Single Family Residence
Built in 1966
0.27 Acres Lot
$361,700 Zestimate®
$162/sqft
$2,250 Estimated rent
Home value
$361,700
$333,000 - $394,000
$2,250/mo
Zestimate® history
Owner options
List your home for rent
$2,250/mo
Rent Zestimate®
Find your next renter with Zillow Rental Manager. Plus, with online applications, you can quickly screen prospective tenants – for free.
$2,250/mo
Rent Zestimate®
Refinance and save
$2,426/mo
Est. payment
Refinancing to a lower rate could help reduce your monthly payments and save thousands over the life of the loan.
$2,426/mo
Est. payment
Explore your selling options
Work with a Zillow partner agent
Leverage their expertise and Zillow's premium Showcase listings to get your home seen by more buyers.
Get startedList with your own agent
Get your home in front of millions of buyers by listing it on Zillow.
Learn how to do itSell it yourself
Take full control of how buyers see your home on Zillow by listing For Sale by Owner (FSBO).
List your homeWhat's special
Stunning double-sided gas fireplaceLarge backyardBrick residenceSpacious family roomWarm welcoming ambianceClassic exteriorVersatile living spaces
Zillow last checked:
Listing updated:
Listed by:
Samantha Wilcox Lewis 321-474-4416,
Coastal Life Properties LLC
Bought with:
Redfin Corporation
Source: Space Coast AOR,MLS#: 1064328
Facts & features
Interior
Bedrooms & bathrooms
- Bedrooms: 3
- Bathrooms: 2
- Full bathrooms: 2
Primary bedroom
- Level: Main
- Area: 260
- Dimensions: 20.00 x 13.00
Bedroom 2
- Level: Main
- Area: 120
- Dimensions: 12.00 x 10.00
Bedroom 3
- Level: Main
- Area: 168
- Dimensions: 12.00 x 14.00
Dining room
- Level: Main
- Area: 208
- Dimensions: 16.00 x 13.00
Family room
- Level: Main
- Area: 350
- Dimensions: 25.00 x 14.00
Kitchen
- Level: Main
- Area: 390
- Dimensions: 30.00 x 13.00
Living room
- Level: Main
- Area: 182
- Dimensions: 14.00 x 13.00
Heating
- Central, Natural Gas
Cooling
- Central Air
Appliances
- Included: Convection Oven, Dishwasher, Disposal, Double Oven, Dryer, Electric Range, Gas Water Heater, Microwave, Plumbed For Ice Maker, Refrigerator, Washer
- Laundry: Gas Dryer Hookup, In Unit, Washer Hookup
Features
- Breakfast Bar, Breakfast Nook, Built-in Features, Ceiling Fan(s), Eat-in Kitchen, Entrance Foyer, His and Hers Closets, Kitchen Island, Primary Bathroom -Tub with Separate Shower, Smart Thermostat, Walk-In Closet(s)
- Flooring: Carpet, Tile, Wood
- Windows: Skylight(s)
- Number of fireplaces: 1
- Fireplace features: Double Sided, Gas
Interior area
- Total structure area: 2,033
- Total interior livable area: 2,249 sqft
Property
Parking
- Total spaces: 2
- Parking features: Circular Driveway, Garage, Garage Door Opener, On Street
- Garage spaces: 2
Accessibility
- Accessibility features: Accessible Approach with Ramp, Accessible Bedroom, Accessible Central Living Area, Accessible Closets, Accessible Common Area, Accessible Doors, Accessible Entrance, Accessible Full Bath, Accessible Hallway(s), Accessible Kitchen, Central Living Area, Common Area, Grip-Accessible Features, Safe Emergency Egress from Home, Smart Technology, Standby Generator, Therapeutic Whirlpool, Visitable, Visitor Bathroom, Walker-Accessible Stairs
Features
- Levels: One
- Stories: 1
- Patio & porch: Patio, Rear Porch, Screened
- Exterior features: Storm Shutters
- Fencing: Back Yard,Wood
Lot
- Size: 0.27 Acres
- Features: Corner Lot, Cul-De-Sac, Dead End Street, Few Trees, Sprinklers In Front, Sprinklers In Rear
Details
- Additional parcels included: 2209222
- Parcel number: 223517Ic00003.00001.00
- Special conditions: Standard
Construction
Type & style
- Home type: SingleFamily
- Architectural style: Ranch
- Property subtype: Single Family Residence
Materials
- Block, Brick, Concrete
- Roof: Membrane,Shingle
Condition
- Updated/Remodeled
- New construction: No
- Year built: 1966
Utilities & green energy
- Electric: Whole House Generator
- Sewer: Public Sewer
- Water: Public
- Utilities for property: Cable Available, Electricity Connected, Natural Gas Available, Natural Gas Connected, Sewer Connected, Water Available, Water Connected
Green energy
- Energy efficient items: Thermostat
Community & HOA
Community
- Security: Security System Owned, Other
- Subdivision: Royal Oak Golf & Country Club Sec 1
HOA
- Has HOA: No
Location
- Region: Titusville
Financial & listing details
- Price per square foot: $162/sqft
- Tax assessed value: $256,300
- Annual tax amount: $3,895
- Date on market: 1/22/2026
- Listing terms: Cash,Conventional,FHA,VA Loan
- Road surface type: Asphalt
Price history
| Date | Event | Price |
|---|---|---|
| 2/25/2026 | Sold | $365,000-2.7%$162/sqft |
Source: Space Coast AOR #1064328 Report a problem | ||
| 2/20/2026 | Pending sale | $375,000$167/sqft |
Source: Space Coast AOR #1064328 Report a problem | ||
| 1/22/2026 | Contingent | $375,000$167/sqft |
Source: Space Coast AOR #1064328 Report a problem | ||
| 1/21/2026 | Pending sale | $375,000$167/sqft |
Source: Space Coast AOR #1064328 Report a problem | ||
| 12/15/2025 | Listed for sale | $375,000$167/sqft |
Source: Space Coast AOR #1064328 Report a problem | ||
| 5/23/2024 | Sold | $375,000$167/sqft |
Source: Space Coast AOR #1010811 Report a problem | ||
| 4/23/2024 | Pending sale | $375,000$167/sqft |
Source:  Stellar MLS #O6195962 Report a problem Stellar MLS #O6195962 Report a problem | ||
| 4/23/2024 | Contingent | $375,000$167/sqft |
Source: Space Coast AOR #1010811 Report a problem | ||
| 4/6/2024 | Price change | $375,000-3.8%$167/sqft |
Source: Space Coast AOR #981490 Report a problem | ||
| 4/3/2024 | Price change | $390,000-2.5%$173/sqft |
Source: Space Coast AOR #981490 Report a problem | ||
| 1/29/2024 | Price change | $400,000-5.9%$178/sqft |
Source: Space Coast AOR #981490 Report a problem | ||
| 12/1/2023 | Listed for sale | $425,000+119.6%$189/sqft |
Source: Space Coast AOR #981490 Report a problem | ||
| 11/27/2019 | Sold | $193,500$86/sqft |
Source: Public Record Report a problem | ||
Public tax history
| Year | Property taxes | Tax assessment |
|---|---|---|
| 2025 | $3,895 +52.6% | $256,300 +42.5% |
| 2024 | $2,552 +2.2% | $179,800 +3% |
| 2023 | $2,498 +3.6% | $174,570 +3% |
| 2022 | $2,411 -2.4% | $169,490 +3% |
| 2021 | $2,470 -0.9% | $164,560 +0.6% |
| 2020 | $2,493 +184.8% | $163,640 +108% |
| 2019 | $875 | $78,680 +1.9% |
| 2018 | $875 +1% | $77,220 +2.1% |
| 2017 | $867 +2.1% | $75,640 +2.1% |
| 2016 | $849 +11.2% | $74,090 +0.7% |
| 2015 | $764 -3.4% | $73,580 +0.8% |
| 2014 | $791 | $73,000 +1.5% |
| 2013 | -- | $71,930 +1.1% |
| 2012 | $759 +2.2% | $71,170 +0.7% |
| 2011 | $742 -24.6% | $70,670 -19% |
| 2010 | $985 -7.1% | $87,230 -22.9% |
| 2009 | $1,060 +4.2% | $113,150 -17% |
| 2008 | $1,018 -17.3% | $136,300 -16.4% |
| 2007 | $1,231 -1.4% | $163,000 +23.7% |
| 2005 | $1,249 +0.9% | $131,770 +32.3% |
| 2004 | $1,238 -0.4% | $99,620 +7.5% |
| 2003 | $1,243 +2.7% | $92,710 +5.6% |
| 2002 | $1,211 -1% | $87,780 +8.7% |
| 2001 | $1,223 +7% | $80,740 +7.5% |
| 2000 | $1,143 | $75,140 |
Find assessor info on the county website
Neighborhood: 32780
Nearby homes
- $270,9003 bd2 ba1.6k sqft3422 Worsham Pl, Titusville, FL 32780Off Market
- $110,0002 bd2 ba1k sqft2487 Country Club Dr #C103, Titusville, FL 32780Off Market
- $279,2003 bd2 ba1.5k sqft2321 Country Club Dr, Titusville, FL 32780Off Market
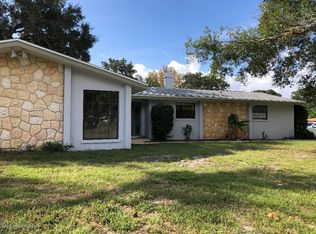
- $287,1003 bd2 ba1.7k sqft3423 Worsham Pl, Titusville, FL 32780Off Market
- $283,2003 bd2 ba1.9k sqft3424 Worsham Pl, Titusville, FL 32780Off Market
- $149,3002 bd1 ba1k sqft2503 Country Club Dr #114, Titusville, FL 32780Off Market
- $99,2002 bd2 ba1k sqft2515 Country Club Dr #B120, Titusville, FL 32780Off Market
- $1,2002 bd2 ba1k sqft2511 Country Club Dr #B118, Titusville, FL 32780For Rent
Nearby schools
GreatSchools rating
- 7/10Coquina Elementary SchoolGrades: PK-6Distance: 1.5 mi
- 4/10Andrew Jackson Middle SchoolGrades: 7-8Distance: 0.9 mi
- 4/10Titusville High SchoolGrades: PK,9-12Distance: 1.9 mi
Schools provided by the listing agent
- Elementary: Coquina
- Middle: Jackson
- High: Titusville
Source: Space Coast AOR. This data may not be complete. We recommend contacting the local school district to confirm school assignments for this home.
Get a cash offer in 3 minutes
Find out how much your home could sell for in as little as 3 minutes with a no-obligation cash offer.
Estimated market value
$361,700
Get a cash offer in 3 minutes
Find out how much your home could sell for in as little as 3 minutes with a no-obligation cash offer.
Estimated market value
$361,700
- Florida
- Brevard County
- Titusville
- 32780
- 3416 Worsham Pl
Nearby cities
Nearby zip codes
Other Titusville Topics
