Absolutely stunning all-brick home with 6 bedrooms and 4.5 baths, nestled in the highly sought-after Kinmere Farms community! This spacious beauty features a luxury walk-out basement apartment with soaring ceilings, tons of natural light, a full kitchen, private laundry, and a state-of-the-art movie theater, perfect for an in-law suite or income-producing unit and living or hosting in style. The open-concept main level boasts a chef’s kitchen with granite countertops, stainless appliances, and a massive island that flows into a warm, inviting living space. Gas line ready for stove. Upstairs, enjoy a generous primary suite with spa-style bath and walk-in closet, plus four additional bedrooms and a flexible loft. Fiber internet and a dedicated office make WFH a breeze. Outdoors, enjoy a private backyard oasis with paved patio, direct entry from the street, and community perks like a pool, clubhouse, and playground. Parking for 6 with 2-car garage & driveway! Just minutes to everything!
Closed
$612,500
3416 Yarmouth Ln, Gastonia, NC 28056
6beds
4,301sqft
Single Family Residence
Built in 2016
0.25 Acres Lot
$611,800 Zestimate®
$142/sqft
$3,823 Estimated rent
Home value
$611,800
$551,000 - $679,000
$3,823/mo
Zestimate® history
Owner options
List your home for rent
$3,823/mo
Rent Zestimate®
Find your next renter with Zillow Rental Manager. Plus, with online applications, you can quickly screen prospective tenants – for free.
$3,823/mo
Rent Zestimate®
Refinance and save
$3,858/mo
Est. payment
Refinancing to a lower rate could help reduce your monthly payments and save thousands over the life of the loan.
$3,858/mo
Est. payment
Explore your selling options
Work with a Zillow partner agent
Leverage their expertise and Zillow's premium Showcase listings to get your home seen by more buyers.
Get startedList with your own agent
Get your home in front of millions of buyers by listing it on Zillow.
Learn how to do itSell it yourself
Take full control of how buyers see your home on Zillow by listing For Sale by Owner (FSBO).
List your homeWhat's special
All-brick homeSoaring ceilingsFlexible loftTons of natural lightPrivate backyard oasisFull kitchenLuxury walk-out basement apartment
Zillow last checked:
Listing updated:
Listed by:
Marcus Dilley,
EXP Realty LLC Ballantyne
Bought with:
Josh Stone
Stone Realty Group
Source: Canopy MLS as distributed by MLS GRID,MLS#: 4264370
Facts & features
Interior
Bedrooms & bathrooms
- Bedrooms: 6
- Bathrooms: 5
- Full bathrooms: 4
- 1/2 bathrooms: 1
Primary bedroom
- Level: Upper
Bedroom s
- Level: Upper
Bedroom s
- Level: Upper
Bedroom s
- Level: Upper
Bedroom s
- Level: Upper
Bedroom s
- Level: Basement
Bathroom half
- Level: Main
Bathroom full
- Level: Upper
Bathroom full
- Level: Upper
Bathroom full
- Level: Upper
Bathroom full
- Level: Basement
Breakfast
- Level: Main
Dining area
- Level: Basement
Dining room
- Level: Main
Kitchen
- Level: Main
Kitchen
- Level: Basement
Laundry
- Level: Upper
Laundry
- Level: Basement
Living room
- Level: Main
Living room
- Level: Basement
Loft
- Level: Upper
Office
- Level: Main
Heating
- ENERGY STAR Qualified Equipment, Forced Air, Natural Gas, Zoned
Cooling
- Central Air, Zoned
Appliances
- Included: Dishwasher, Disposal, Electric Water Heater, Exhaust Fan, Gas Cooktop, Gas Oven, Gas Range, Microwave, Plumbed For Ice Maker
- Laundry: Electric Dryer Hookup, Upper Level
Features
- Breakfast Bar, Soaking Tub, Open Floorplan, Pantry
- Flooring: Carpet, Hardwood, Tile
- Windows: Insulated Windows
- Basement: Apartment,Exterior Entry,Finished,Interior Entry,Walk-Out Access
- Attic: Pull Down Stairs
- Fireplace features: Gas Vented, Great Room
Interior area
- Total structure area: 3,117
- Total interior livable area: 4,301 sqft
- Finished area above ground: 3,117
- Finished area below ground: 1,184
Property
Parking
- Total spaces: 2
- Parking features: Attached Garage, Garage on Main Level
- Attached garage spaces: 2
Features
- Levels: Two
- Stories: 2
- Patio & porch: Deck, Front Porch, Patio
- Pool features: Community
Lot
- Size: 0.25 Acres
Details
- Parcel number: 223414
- Zoning: RS-12
- Special conditions: Standard
- Other equipment: Network Ready
Construction
Type & style
- Home type: SingleFamily
- Architectural style: Traditional
- Property subtype: Single Family Residence
Materials
- Brick Partial, Fiber Cement
- Foundation: Slab
- Roof: Composition
Condition
- New construction: No
- Year built: 2016
Utilities & green energy
- Sewer: Public Sewer
- Water: City
Community & HOA
Community
- Features: Clubhouse, Playground, Recreation Area
- Security: Carbon Monoxide Detector(s)
- Subdivision: Kinmere
HOA
- Has HOA: Yes
- HOA fee: $124 quarterly
- HOA name: Hawthorne Management
- HOA phone: 704-377-0114
Location
- Region: Gastonia
Financial & listing details
- Price per square foot: $142/sqft
- Tax assessed value: $550,080
- Annual tax amount: $5,880
- Date on market: 6/7/2025
- Cumulative days on market: 51 days
- Listing terms: Cash,Conventional,VA Loan
- Road surface type: Concrete, Paved
Price history
| Date | Event | Price |
|---|---|---|
| 10/14/2025 | Sold | $612,500-2.8%$142/sqft |
Source:  Canopy MLS as distributed by MLS GRID #4264370 Report a problem Canopy MLS as distributed by MLS GRID #4264370 Report a problem | ||
| 7/28/2025 | Pending sale | $630,000$146/sqft |
Source: Canopy MLS as distributed by MLS GRID #4264370 Report a problem | ||
| 6/7/2025 | Price change | $630,000+2.4%$146/sqft |
Source: Canopy MLS as distributed by MLS GRID #4264370 Report a problem | ||
| 5/1/2025 | Listed for sale | $615,000+23%$143/sqft |
Source: Owner Report a problem | ||
| 1/7/2021 | Listing removed | -- |
Source: Owner Report a problem | ||
| 12/29/2020 | Listed for sale | $499,900+18.5%$116/sqft |
Source: Owner Report a problem | ||
| 4/30/2020 | Listing removed | $422,000$98/sqft |
Source: Owner Report a problem | ||
| 4/28/2020 | Listed for sale | $422,000+36.8%$98/sqft |
Source: Owner Report a problem | ||
| 9/27/2016 | Sold | $308,500$72/sqft |
Source: Public Record Report a problem | ||
Public tax history
| Year | Property taxes | Tax assessment |
|---|---|---|
| 2025 | $5,880 | $557,640 +1.4% |
| 2024 | $5,880 -1% | $550,080 |
| 2023 | $5,941 +32.3% | $550,080 +63% |
| 2022 | $4,489 -1.5% | $337,520 |
| 2021 | $4,557 | $337,520 |
| 2020 | $4,557 -0.7% | $337,520 |
| 2019 | $4,590 +28.9% | $337,520 +32.7% |
| 2018 | $3,561 | $254,375 |
| 2017 | $3,561 +606.6% | $254,375 +606.6% |
| 2016 | $504 | $36,000 |
Find assessor info on the county website
Neighborhood: 28056
Nearby homes
- $497,6004 bd3 ba3.1k sqft3408 Yarmouth Ln, Gastonia, NC 28056Off Market
- $588,0006 bd6 ba3.8k sqft2532 Wellshire Ct, Gastonia, NC 28056Off Market
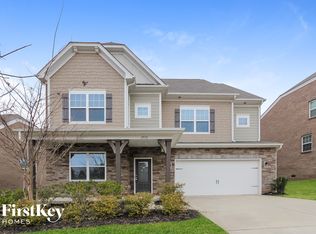
- $515,0006 bd5 ba3.5k sqft2524 Wellshire Ct, Gastonia, NC 28056Sold

- $519,9004 bd4 ba3.4k sqft2571 Kinmere Dr, Gastonia, NC 28056Off Market
- $462,1004 bd3 ba2.7k sqft2540 Wellshire Ct, Gastonia, NC 28056Off Market
- $669,7005 bd5 ba5.4k sqft3400 Yarmouth Ln, Gastonia, NC 28056Off Market
- $508,8005 bd4 ba3.2k sqft2516 Wellshire Ct, Gastonia, NC 28056Off Market
- $490,1005 bd3 ba3.2k sqft2563 Kinmere Dr, Gastonia, NC 28056Off Market
Nearby schools
GreatSchools rating
- 5/10W A Bess Elementary SchoolGrades: PK-5Distance: 1.1 mi
- 10/10Cramerton Middle SchoolGrades: 6-8Distance: 2.6 mi
- 4/10Forestview High SchoolGrades: 9-12Distance: 1.4 mi
Schools provided by the listing agent
- Elementary: W.A. Bess
- Middle: Cramerton
- High: Forrest View
Source: Canopy MLS as distributed by MLS GRID. This data may not be complete. We recommend contacting the local school district to confirm school assignments for this home.
Get a cash offer in 3 minutes
Find out how much your home could sell for in as little as 3 minutes with a no-obligation cash offer.
Estimated market value
$611,800
Get a cash offer in 3 minutes
Find out how much your home could sell for in as little as 3 minutes with a no-obligation cash offer.
Estimated market value
$611,800
- North Carolina
- Gaston County
- Gastonia
- 28056
- 3416 Yarmouth Ln
Nearby cities
Nearby neighborhoods
Nearby zip codes
Other Gastonia Topics
