Skip main navigation
Closed
  • $410,000

    34160 Jewel Cir, North Ridgeville, OH 44039

    4beds
    3,473sqft
    Single Family Residence
    Built in 1987
    0.4 Acres Lot
    $447,700 Zestimate®
    $118/sqft
    $3,280 Estimated rent

    Home value

    $447,700

    $425,000 - $470,000

    $3,280/mo

    Zestimate® history
    Loading
    Loading...

    Owner options

    List your home for rent

    $3,280/mo

    Rent Zestimate®

    Find your next renter with Zillow Rental Manager. Plus, with online applications, you can quickly screen prospective tenants – for free.

    Learn more

    $3,280/mo

    Rent Zestimate®

    Refinance and save

    $2,664/mo

    Est. payment

    Refinancing to a lower rate could help reduce your monthly payments and save thousands over the life of the loan.

    See today's rates

    $2,664/mo

    Est. payment

    Explore your selling options

    Work with a Zillow partner agent

    Leverage their expertise and Zillow's premium Showcase listings to get your home seen by more buyers.

    Get started

    List with your own agent

    Get your home in front of millions of buyers by listing it on Zillow.

    Learn how to do it

    Sell it yourself

    Take full control of how buyers see your home on Zillow by listing For Sale by Owner (FSBO).

    List your home

    What's special

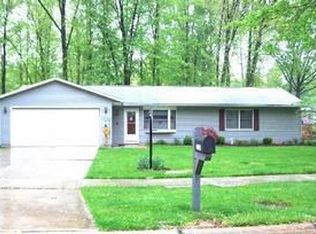
    (Full Video Available) Discover one of the most exceptional & beautiful homes available, situated on a serene cul-de-sac street in a highly desirable neighborhood. Spacious, light-filled 4-bedroom, 2.5-bathroom MAGNIFICENT colonial boasts a finished basement & heated garage, offering a perfect blend of elegance and comfort. Exterior features fresh vinyl siding, 2012 roof, quality wood windows, & relaxing front porch. Breathtaking backyard includes a raised deck and custom patio with a trellis, perfect for outdoor gatherings & relaxation. Step inside to an elegant new gourmet kitchen, complete w/upgraded Corian countertops, glass front cabinets, a chef's island w/breakfast bar, 5-burner gas range, & stainless steel appliances. The formal dining room, adorned with chair rail and crown molding, is ideal for holiday gatherings. The first floor showcases beautiful wood & hard surface flooring, with a bay window in the living room adding charm and natural light. Massive family room is sure to be your favorite & most comfortable space (views of the kitchen & perfect for entertaining), featuring a stunning marble surround fireplace, four large windows, and picturesque backyard views. Newly remodeled half bath with detailed trim adds convenience & style. Oversized owner's suite is impressive, w/transom windows, vaulted ceilings, a true walk-in closet w/organizers, & luxurious new owner's bath. New bath includes a comfort height premium vanity, designer tile, & modern soaking tub. Large bedrooms throughout ensure ample space for family and guests. 2nd floor laundry room includes a workspace for added convenience. New high-end gas HVAC system provides comfort & energy $$$ savings, complemented by a 2018 hot water tank. Heated garage adds year round comfort. Exceptional home is a rare find, offering the perfect blend of luxury, comfort, and practicality in a highly sought-after location.

    Zillow last checked:

    Listing updated:

    Listing Provided by:

    Christopher A Frederick thefrederickteam@gmail.com216-210-7653,

    Coldwell Banker Schmidt Realty,

    Adrian T Frederick 440-537-4686,

    Coldwell Banker Schmidt Realty

    Bought with:

    John H Rutherford, 2024000107

    Coldwell Banker Schmidt Realty

    Source: MLS Now,MLS#: 5052711MLS LogoOriginating MLS: Lorain County Association Of REALTORS

    Facts & features

    Interior

    Bedrooms & bathrooms
    • Bedrooms: 4
    • Bathrooms: 3
    • Full bathrooms: 2
    • 1/2 bathrooms: 1
    • Main level bathrooms: 1
    Primary bedroom
    • Features: Window Treatments
    • Level: Second
    • Dimensions: 19.00 x 18.00
    Bedroom
    • Features: Window Treatments
    • Level: Second
    • Dimensions: 13.00 x 12.00
    Bedroom
    • Features: Window Treatments
    • Level: Second
    • Dimensions: 13.00 x 13.00
    Bedroom
    • Features: Window Treatments
    • Level: Second
    • Dimensions: 14.00 x 10.00
    Primary bathroom
    • Description: Flooring: Ceramic Tile
    • Features: Window Treatments
    • Level: Second
    • Dimensions: 11.00 x 10.00
    Dining room
    • Description: Flooring: Wood
    • Features: Window Treatments
    • Level: First
    • Dimensions: 13.00 x 10.00
    Eat in kitchen
    • Description: Flooring: Laminate
    • Features: Window Treatments
    • Level: First
    • Dimensions: 17.00 x 13.00
    Great room
    • Description: Flooring: Wood
    • Features: Fireplace, Window Treatments
    • Level: First
    • Dimensions: 21.00 x 18.00
    Laundry
    • Description: Flooring: Laminate
    • Level: Second
    • Dimensions: 8.00 x 7.00
    Living room
    • Description: Flooring: Wood
    • Features: Window Treatments
    • Level: First
    • Dimensions: 16.00 x 13.00
    Recreation
    • Level: Lower
    • Dimensions: 21.00 x 16.00
    Heating
    • Electric, Forced Air
    Cooling
    • Central Air
    Appliances
    • Included: Microwave, Range, Refrigerator
    Features
    • Basement: Crawl Space,Finished
    • Number of fireplaces: 1
    Interior area
    • Total structure area: 3,473
    • Total interior livable area: 3,473 sqft
    • Finished area above ground: 2,689
    • Finished area below ground: 784

    Property

    Parking
    • Total spaces: 2
    • Parking features: Attached, Electricity, Garage, Garage Door Opener, Paved
    • Attached garage spaces: 2
    Features
    • Levels: Two
    • Stories: 2
    • Patio & porch: Deck, Patio, Porch
    • Fencing: Other,Wood
    Lot
    • Size: 0.40 Acres
    • Dimensions: 97 x 175
    Details
    • Additional structures: Outbuilding, Storage
    • Parcel number: 0700018101110

    Construction

    Type & style
    • Home type: SingleFamily
    • Architectural style: Colonial
    • Property subtype: Single Family Residence
    Materials
    • Vinyl Siding
    • Roof: Asphalt,Fiberglass
    Condition
    • Year built: 1987

    Utilities & green energy

    • Sewer: Public Sewer
    • Water: Public

    Community & neighborhood

    Location
    • Region: North Ridgeville

    Price history

    DateEventPrice
    8/15/2024Sold$410,000+2.5%$118/sqft
    Source: MLS Now #5052711 Report a problem
    8/15/2024Pending sale$399,900$115/sqft
    Source: MLS Now #5052711 Report a problem
    7/14/2024Contingent$399,900$115/sqft
    Source: MLS Now #5052711 Report a problem
    7/10/2024Listed for sale$399,900+65.2%$115/sqft
    Source: MLS Now #5052711 Report a problem
    4/18/2017Sold$242,000-3.2%$70/sqft
    Source: MLS Now #3875746 Report a problem
    3/20/2017Pending sale$249,900$72/sqft
    Source: Howard Hanna - Strongsville #3875746 Report a problem
    2/8/2017Listed for sale$249,900+7.3%$72/sqft
    Source: Howard Hanna - Strongsville #3875746 Report a problem
    9/29/2015Sold$233,000+1.3%$67/sqft
    Source: MLS Now #3730239 Report a problem
    7/22/2015Pending sale$230,000$66/sqft
    Source: Century 21 HomeStar #3730239 Report a problem
    7/17/2015Listed for sale$230,000+33.7%$66/sqft
    Source: Century 21 HomeStar #3730239 Report a problem
    10/6/2000Sold$172,000$50/sqft
    Source: MLS Now #1009877 Report a problem

    Public tax history

    YearProperty taxesTax assessment
    2024$5,392 -3%$105,640 +9.8%
    2023$5,558 +11.4%$96,190
    2022$4,989 -0.4%$96,190
    2021$5,008 +8.7%$96,190 +17.5%
    2020$4,609 +0.2%$81,860
    2019$4,600 0%$81,860
    2018$4,601 +17.1%$81,860 +26.5%
    2017$3,927 -1.5%$64,690
    2016$3,988 -1.4%$64,690
    2015$4,045 +9.1%$64,690 +12%
    2014$3,709 -1%$57,760
    2013$3,745 +9.1%$57,760
    2012$3,432 $57,760
    2011-- --
    2010-- --
    2009-- --
    2008$2,810 -1.1%--
    2007$2,842 -0.1%--
    2006$2,845 +1.4%--
    2005$2,805 +7.7%--
    2004$2,605 +2.1%--
    2003$2,550 +1.2%--
    2002$2,521 -1.4%--
    2001$2,557 +2.9%--
    2000$2,484 --

    Find assessor info on the county website

    Neighborhood: 44039

    Nearby schools

    GreatSchools rating
    Schools provided by the listing agent
    • District: North Ridgeville CSD - 4711

    Source: MLS Now. This data may not be complete. We recommend contacting the local school district to confirm school assignments for this home.

    Get a cash offer in 3 minutes
    Find out how much your home could sell for in as little as 3 minutes with a no-obligation cash offer.
    Estimated market value
    $447,700
    Get a cash offer in 3 minutes
    Find out how much your home could sell for in as little as 3 minutes with a no-obligation cash offer.
    Estimated market value
    $447,700