“Come for the home, stay for the backyard.”Welcome to newly updated, Move-In-Ready Modern Home on spacious lot nestled in a quiet and peaceful neighborhood. Wake up to Golden Rays and live in Light all Day in this Sun Drenched Sanctuary!! This meticulously maintained 1,686 sqft 3 bed 2.5 bath home welcomes you with Soaring Vaulted Ceilings and where Sunlight pours in from every angle, creating a space that's as uplifting as it is beautiful. . The interior features newly installed seamless luxury laminate flooring , Brand new fridge, stove and dishwasher, complemented by recessed lighting in every room, HVAC ,dual pane tempered glass on windows and sliding doors and recently updated bathrooms. Fresh paint inside enhances the home's move in ready appeal. Brand new water heater and garage door too.The generous 5,498 sqft lot (biggest in the parcel) offers low-maintenance pavered backyard with a picturesque deck. Lots of storage- in the two car garage. Located near Forest Park Elementary School, this home offers exceptional convenience. Enjoy easy access to local amenities diverse dining options, and coffee shops all within walking distance. The location provides a quick commute to major employers via I-84, I-880,
For sale
$1,599,000
34161 Finnigan Ter, Fremont, CA 94555
3beds
1,686sqft
Residential, Single Family Residence
Built in 1990
5,498 Square Feet Lot
$1,575,500 Zestimate®
$948/sqft
$47/mo HOA
What's special
Spacious lotLow-maintenance pavered backyardFresh paint insideSun drenched sanctuaryRecently updated bathroomsPicturesque deckSoaring vaulted ceilings
- 12 days
- 653
- 52
Zillow last checked:
Listing updated:
Listed by:
Sanjay Sumit Mitra DRE #02102959 408-476-1337,
Intero Real Estate Services,
Ranjani Pala DRE #02232286 408-685-4356,
Intero Real Estate Services
Source: Bay East AOR,MLS#: 41148547
Facts & features
Interior
Bedrooms & bathrooms
- Bedrooms: 3
- Bathrooms: 3
- Full bathrooms: 2
- Partial bathrooms: 1
Rooms
- Room types: 0.5 Bath, Family Room, Storage, Kitchen, Laundry, Living Room, Primary Bathroom, Primary Bedrooms 2+, Attic
Kitchen
- Features: Stone Counters, Electric Range/Cooktop, Microwave, Pantry, Range/Oven Free Standing, Refrigerator, Trash Compactor
Heating
- Forced Air, Fireplace(s)
Cooling
- Central Air, ENERGY STAR Qualified Equipment
Appliances
- Included: Electric Range, Microwave, Free-Standing Range, Refrigerator, Trash Compactor, Washer, Gas Water Heater
- Laundry: In Garage
Features
- Storage, Pantry, Smart Thermostat
- Flooring: Vinyl
- Windows: Bay Window(s), Screens, ENERGY STAR Qualified Windows
- Number of fireplaces: 1
- Fireplace features: Living Room
Interior area
- Total structure area: 1,686
- Total interior livable area: 1,686 sqft
Video & virtual tour
Property
Parking
- Total spaces: 2
- Parking features: Attached, Off Street, Parking Spaces, Parking Lot, Garage Door Opener
- Garage spaces: 2
Features
- Levels: Two
- Stories: 2
- Patio & porch: Deck, Patio
- Exterior features: Garden, Low Maintenance
- Pool features: None
- Fencing: Fenced,Wood
Lot
- Size: 5,498 Square Feet
- Features: Landscaped, Back Yard, Front Yard, Landscape Back
Details
- Parcel number: 54346030
- Special conditions: Offer As Is
- Other equipment: Irrigation Equipment
Construction
Type & style
- Home type: SingleFamily
- Architectural style: Contemporary
- Property subtype: Residential, Single Family Residence
Materials
- Composition Shingles, Stucco, Wood Siding
- Foundation: Slab
- Roof: Composition
Condition
- Existing
- New construction: No
- Year built: 1990
Utilities & green energy
- Electric: No Solar, 220 Volts in Laundry
- Sewer: Public Sewer
- Water: Public
Green energy
- Energy efficient items: Thermostat
Community & HOA
Community
- Security: Carbon Monoxide Detector(s), Smoke Detector(s)
- Subdivision: Ardenwood Fremont
HOA
- Has HOA: Yes
- Amenities included: Other
- Services included: Reserve Fund, Street
- HOA fee: $47 monthly
- HOA name: CALIFORNIA CREST
- HOA phone: 925-901-0225
Location
- Region: Fremont
Financial & listing details
- Price per square foot: $948/sqft
- Tax assessed value: $1,410,080
- Price range: $1.6M - $1.6M
- Date on market: 9/17/2026
- Listing agreement: Excl Right
- Listing terms: Cash,Conventional
- Electric utility on property: Yes
Estimated market value
$1,575,500
$1.50M - $1.65M
$4,125/mo
Price history
| Date | Event | Price |
|---|---|---|
| 9/17/2026 | Listed for sale | $1,599,000$948/sqft |
Source:  Bay East AOR #41148547 Report a problem Bay East AOR #41148547 Report a problem | ||
| 9/8/2026 | Listing removed | $1,599,000$948/sqft |
Source: Bay East AOR #41141557 Report a problem | ||
| 8/14/2026 | Price change | $1,599,000-4.5%$948/sqft |
Source: Bay East AOR #41141557 Report a problem | ||
| 7/15/2026 | Listed for sale | $1,675,000-1.4%$993/sqft |
Source: Bay East AOR #41141557 Report a problem | ||
| 9/27/2023 | Listing removed | -- |
Source: Zillow Rentals Report a problem | ||
| 9/14/2023 | Listed for rent | $3,895$2/sqft |
Source: Zillow Rentals Report a problem | ||
| 9/13/2023 | Listing removed | -- |
Source:  bridgeMLS/CCAR/Bay East AOR #41037807 Report a problem bridgeMLS/CCAR/Bay East AOR #41037807 Report a problem | ||
| 9/1/2023 | Listed for sale | $1,699,000$1,008/sqft |
Source: bridgeMLS/CCAR/Bay East AOR #41037807 Report a problem | ||
| 9/1/2023 | Listing removed | -- |
Source: bridgeMLS/CCAR/Bay East AOR #41033533 Report a problem | ||
| 8/3/2023 | Listed for sale | $1,699,000+39.8%$1,008/sqft |
Source: bridgeMLS/CCAR/Bay East AOR #41033533 Report a problem | ||
| 3/19/2018 | Sold | $1,215,000+5.7%$721/sqft |
Source: CCAR #40809561 Report a problem | ||
| 2/16/2018 | Pending sale | $1,149,888$682/sqft |
Source: Realty ONE Group BMC Assoc. #40809561 Report a problem | ||
| 2/7/2018 | Listed for sale | $1,149,888+81.1%$682/sqft |
Source: Realty ONE Group BMC Assoc. #40809561 Report a problem | ||
| 4/30/2004 | Sold | $635,000+140.5%$377/sqft |
Source: Bay East AOR #40004565 Report a problem | ||
| 6/6/1996 | Sold | $264,000$157/sqft |
Source: Public Record Report a problem | ||
Public tax history
| Year | Property taxes | Tax assessment |
|---|---|---|
| 2026 | -- | $1,410,080 +2% |
| 2025 | $16,924 +5.2% | $1,382,438 +2% |
| 2024 | $16,094 +2.7% | $1,355,331 +2% |
| 2023 | $15,677 +1.2% | $1,328,760 +2% |
| 2022 | $15,494 +2.6% | $1,302,710 +2% |
| 2021 | $15,108 -0.7% | $1,277,171 +1% |
| 2020 | $15,217 +1.2% | $1,264,085 +2% |
| 2019 | $15,039 +55.9% | $1,239,300 +56.2% |
| 2018 | $9,649 | $793,444 +2% |
| 2017 | $9,649 +2.6% | $777,887 +2% |
| 2016 | $9,405 +3.1% | $762,634 +1.5% |
| 2015 | $9,122 | $751,178 +2% |
| 2014 | $9,122 | $736,465 +8.5% |
| 2013 | -- | $679,000 +4.5% |
| 2012 | -- | $650,000 -0.8% |
| 2011 | -- | $655,000 |
| 2010 | -- | $655,000 -0.8% |
| 2009 | -- | $660,000 -4% |
| 2008 | -- | $687,336 +2% |
| 2007 | -- | $673,861 +2% |
| 2006 | -- | $660,653 +2% |
| 2005 | -- | $647,700 +110% |
| 2004 | -- | $308,468 +1.9% |
| 2003 | -- | $302,816 +2% |
| 2002 | -- | $296,879 +2% |
| 2001 | $3,216 | $291,057 |
Find assessor info on the county website
Monthly payment
Est. payment
Payment breakdown
Explore the cost of this home by adjusting the details. Changes won't be saved.Climate risks
Neighborhood: Ardenwood


Similar homes
- $1,598,0003 bd3 ba1.6k sqft5908 Northland Ter, Fremont, CA 94555For Sale
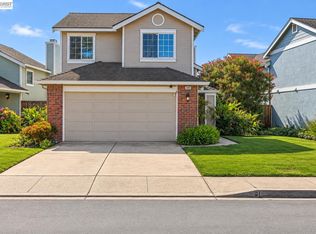 MLS ID #41145804, Shug Sidhu. Bay East AOR
 - $1,448,8883 bd2 ba1.3k sqft3817 Dryden Rd, Fremont, CA 94555For Sale
 MLS ID #41148284, John Petrocelli. Bay East AOR
 - $1,588,8884 bd3 ba1.9k sqft4929 Roselle Cmn, Fremont, CA 94536For Sale
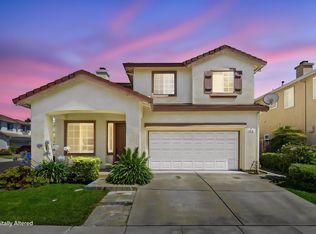 MLS ID #41149539, Gowthaman Gurusamy. Bay East AOR
 - $1,000,0003 bd3 ba1.4k sqft5358 Matthew Ter, Fremont, CA 94555For Sale
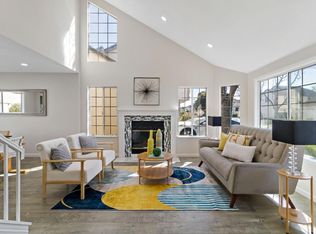 MLS ID #ML82038145, Samit Shah. MLSListings Inc
