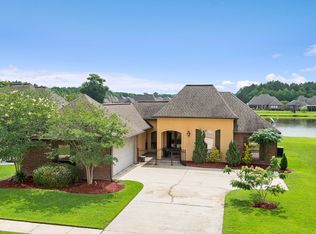
**MOTIVATED SELLER** This Custom Built, Well Maintained Home, is 4 Bedrooms, 3 full baths. This home offers 1930 square feet of living and features an OPEN TRIPLE SPLIT floor plan. The living room and kitchen have a wall of windows for a panoramic view of the backyard on a stocked 5 acre lake. LIVING ROOM Large custom built solid wooden entry door to the living room that has hard wood flooring, high ceilings with triple crown molding, stained mantel and bookcases on both sides of the custom built stucco fireplace center wall with ventless gas fireplace with logs and large area above FP for TV. Arched wall leads to the open kitchen. KITCHEN Custom built kitchen that features slab granite counter tops and granite tiled backsplash. Custom built maple cabinets. All Stainless Steel Appliances. Stainless steel double sided deep sink w/high arch brush stainless faucet, 18” Mardi Gras ceramic tile flooring, under cabinet lighting and large pantry. MASTER BEDROOM Master Bedroom has vaulted ceilings with crown molding throughout. Separate his/her vanities, oversized jetted Jacuzzi tub, separate shower, and his/her walk-in closets. Exterior door leads to covered patio. EXTERIOR Nicely landscaped. Backyard features a 20X24 stained concrete covered patio great for entertaining. Two exterior doors for entry from the living room, as well as from the MBR. Backyard has 6ft privacy wooden fence and 5ft wrought iron along the lake view. Exterior is Stucco and Brick only. No siding. HOMEOWNERS ASSOCIATION Highly Restricted Subdivision with active Homeowner’s Association that is maintained and operated by Community Management. www.springlakewalker.com. Spring Lake Subdivision offers amenities such as a 4 acre park, Sidewalks, Walking/Jogging Trails, Playground, Basketball Courts, Pavilion, Gazebo, 30X30 Fishing Pier and 3 Stocked Lakes with catfish, bass and brim. All in Livingston Parish School District. House Details: • Built in 2005 • Original Homeowners • 4 Bedrooms, 3 Full Baths • Lake Lot 70x150 • Triple Split Open Floor Plan • 9, 10 and 12 foot ceilings throughout • Quiet Dead End Street • Living Sq.Ft. 1930 • Total Sq.Ft. 2633 • Living Room 19X17.6 • Kitchen 12.6X11.4 • Breakfast 12.6X10 • Laundry 8X6 • Pantry 6x2 • Master BR 16X14 • Bedroom 13X12 • Bedroom 11.6X11 • Bedroom 11.6X11 • Master BA 16X11 • Covered Patio 20X24 • Garage Sq.Ft. 500 Additional Details: • Security system • 5 Ton AC unit • Electric Heat Pump • Central Vacuum System • 20X25 garage can easily accommodate a 1500 truck and SUV with lots of shelving • Garage has storage room for freezer and extra storage • Floored attic above garage and inside home for ample extra storage • No Flood Insurance Required • Professionally Installed Tinted Windows on front of home with lifetime transferrable warranty • Ceiling Fans throughout entire home • Nicely landscaped • Faux wood and Bamboo blinds through out • Wooden privacy fence with entrances on both sides of home FINANCING PROVIDED BY: Mortgage Lending Group Trey Thaxton - 225-291-3611 1-800-528-5089 ext. 227 Neighborhood Description Absolutely wonderful neighbors!!! Highly Restricted Subdivision with active Homeowner’s Association that is maintained and operated by Community Management. www.springlakewalker.com. Spring Lake Subdivision offers amenities such as a 4 acre park, Sidewalks, Walking/Jogging Trails, Playground, Basketball Courts, Pavilion, Gazebo, 30X30 Fishing Pier and 3 Stocked Lakes with catfish, bass and brim. We are only moving so we can be closer to work! You will absolutely love this neighborhood!
This property is not currently displayed as for sale or rent on Zillow. This may be different from what's on other websites or public sources.