Skip main navigation
Off market
  • $592,000

    34166 Hillside Ct, Lake Elsinore, CA 92532

    4beds
    2,108sqft
    SingleFamily
    Built in 2007
    7,405 Square Feet Lot
    $592,000 Zestimate®
    $281/sqft
    $3,144 Estimated rent

    Home value

    $592,000

    $562,000 - $622,000

    $3,144/mo

    Zestimate® history
    Loading
    Loading...

    Owner options

    List your home for rent

    $3,144/mo

    Rent Zestimate®

    Find your next renter with Zillow Rental Manager. Plus, with online applications, you can quickly screen prospective tenants – for free.

    Learn more

    $3,144/mo

    Rent Zestimate®

    Refinance and save

    $3,913/mo

    Est. payment

    Refinancing to a lower rate could help reduce your monthly payments and save thousands over the life of the loan.

    See today's rates

    $3,913/mo

    Est. payment

    Explore your selling options

    Work with a Zillow partner agent

    Leverage their expertise and Zillow's premium Showcase listings to get your home seen by more buyers.

    Get started

    List with your own agent

    Get your home in front of millions of buyers by listing it on Zillow.

    Learn how to do it

    Sell it yourself

    Take full control of how buyers see your home on Zillow by listing For Sale by Owner (FSBO).

    List your home

    What's special

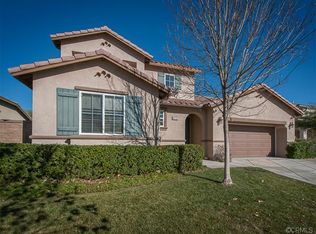
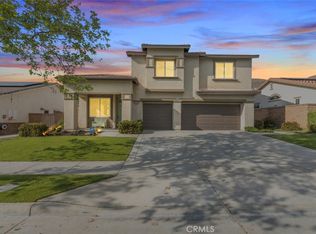
    You will never want to leave this gorgeous 4 bedroom 3 ba home (Assessor shows 3 bedroom, 2 ba) On the second level, you find the master bedroom with a walk-in closet and private bath along with a rear facing balcony. Two other generously sized bedrooms and another full bath complete the upstairs. Downstairs is a highly desirable master-sized bedroom with direct access to a full bath. You will fall in love with the fully landscaped rear yard. This jewel has a built-in BBQ island with a refrigerator and a seating bar. There is ample room under the oversized patio cover for two more entertainment areas plus a synthetic grass yard and a dramatic glass rock fire-pit with stone seating. The home inside is definitely open-concept with soaring ceilings. The kitchen has expansive granite counters and a huge island that blends seamlessly into a great family room that has a huge media niche. Let me also point out that the front room of the house has French doors and lends itself to be used as a living room, a home office, a library or an entertainment room. This location is convenient to shopping, schools and newer community recreation facilities. So much to see, you don't want to miss it.

    This property is off market, which means it's not currently listed for sale or rent on Zillow. This may be different from what's available on other websites or public sources.

    Facts & features

    Interior

    Bedrooms & bathrooms
    • Bedrooms: 4
    • Bathrooms: 3
    • Full bathrooms: 3
    Heating
    • Forced air, Electric, Gas
    Cooling
    • Central
    Appliances
    • Included: Dishwasher, Microwave
    • Laundry: Inside, Gas Dryer Hookup, Washer Hookup, In Closet
    Features
    • Ceramic Counters, Recessed Lighting, Balcony, Granite Counters, Home Automation System, Open Floorplan, Ceiling Fan(s), High Ceilings
    • Flooring: Tile, Carpet
    • Doors: French Doors
    • Has fireplace: Yes
    • Common walls with other units/homes: No Common Walls
    Interior area
    • Total interior livable area: 2,108 sqft

    Property

    Parking
    • Total spaces: 2
    • Parking features: Garage - Attached
    Accessibility
    • Accessibility features: 2+ Access Exits
    Features
    • Levels: Two
    • Patio & porch: Covered, Deck, Concrete, Patio
    • Fencing: Wrought Iron, Wood
    • Has view: Yes
    • View description: Park, Territorial
    Lot
    • Size: 7,405 Square Feet
    • Features: Sprinklers In Rear, Sprinkler System, Sprinklers In Front, Sprinklers Timer
    Details
    • Parcel number: 358302005
    • Special conditions: Standard

    Construction

    Type & style
    • Home type: SingleFamily
    • Architectural style: Contemporary, Mediterranean
    Materials
    • wood frame
    • Roof: Tile
    Condition
    • Year built: 2007

    Utilities & green energy

    • Electric: Standard
    • Sewer: Public Sewer
    • Water: Public
    • Utilities for property: Cable Available, Water Connected, Phone Available, Sewer Connected, Electricity Connected, Natural Gas Connected

    Community & HOA

    HOA
    • Has HOA: Yes
    • Amenities included: Pool
    • HOA fee: $118 monthly
    Location
    • Region: Lake Elsinore

    Financial & listing details

    • Price per square foot: $281/sqft
    • Tax assessed value: $481,680
    • Annual tax amount: $8,394

    Price history

    DateEventPrice
    9/3/2020Listing removed$435,000$206/sqft
    Source: Keller Williams Realty Rancho Cucamonga #CV20136358 Report a problem
    9/2/2020Listed for sale$435,000-2.2%$206/sqft
    Source: Keller Williams Realty Rancho Cucamonga #CV20136358 Report a problem
    8/21/2020Sold$445,000+2.3%$211/sqft
    Source: Public Record Report a problem
    7/19/2020Pending sale$435,000$206/sqft
    Source: KELLER WILLIAMS SOCAL #CV20136358 Report a problem
    7/12/2020Listed for sale$435,000+100.9%$206/sqft
    Source: KELLER WILLIAMS SOCAL #CV20136358 Report a problem
    8/3/2011Sold$216,500+41%$103/sqft
    Source: Public Record Report a problem
    6/13/2011Sold$153,500-55.6%$73/sqft
    Source: Public Record Report a problem
    2/8/2010Sold$345,539+6.6%$164/sqft
    Source: Public Record Report a problem
    5/9/2008Sold$324,000$154/sqft
    Source: Public Record Report a problem

    Public tax history

    YearProperty taxesTax assessment
    2025$8,394 -1.2%$481,680 +2%
    2024$8,495 +0.3%$472,236 +2%
    2023$8,468 +1.5%$462,978 +2%
    2022$8,341 +1.9%$453,900 +2%
    2021$8,182 +35.4%$445,000 +70%
    2020$6,043 +2%$261,829 +2%
    2019$5,923 +3.3%$256,696 +2%
    2018$5,736 +1.8%$251,664 +2%
    2017$5,634 $246,730 +2%
    2016$5,634 +8%$241,893 +7.1%
    2015$5,215 +2.5%$225,949 +2%
    2014$5,086 $221,524 +0.5%
    2013-- $220,524 +2%
    2012-- $216,200 -1.7%
    2011-- $220,000 -17.9%
    2010-- $268,000 +2.3%
    2009-- $262,000 +16.9%
    2008-- $224,044 +3680.7%
    2007-- $5,926
    Find assessor info on the county website

    Neighborhood: 92532

    Nearby schools

    GreatSchools rating
    Schools provided by the listing agent
    • District: Perris Union High

    Source: The MLS. This data may not be complete. We recommend contacting the local school district to confirm school assignments for this home.

    Get a cash offer in 3 minutes
    Find out how much your home could sell for in as little as 3 minutes with a no-obligation cash offer.
    Estimated market value
    $592,000
    Get a cash offer in 3 minutes
    Find out how much your home could sell for in as little as 3 minutes with a no-obligation cash offer.
    Estimated market value
    $592,000