Skip main navigation
Sold
  • Price Unknown

    34167 Fountain View Dr, Walker, LA 70785

    4beds
    1,952sqft
    Single Family Residence, Residential
    Built in 2005
    0.32 Acres Lot
    $283,000 Zestimate®
    $--/sqft
    $1,986 Estimated rent

    Home value

    $283,000

    $252,000 - $317,000

    $1,986/mo

    Zestimate® history
    Loading
    Loading...

    Owner options

    List your home for rent

    $1,986/mo

    Rent Zestimate®

    Find your next renter with Zillow Rental Manager. Plus, with online applications, you can quickly screen prospective tenants – for free.

    Learn more

    $1,986/mo

    Rent Zestimate®

    Refinance and save

    $250/mo

    Est. payment

    Refinancing to a lower rate could help reduce your monthly payments and save thousands over the life of the loan.

    See today's rates

    $250/mo

    Est. payment

    Explore your selling options

    Work with a Zillow partner agent

    Leverage their expertise and Zillow's premium Showcase listings to get your home seen by more buyers.

    Get started

    List with your own agent

    Get your home in front of millions of buyers by listing it on Zillow.

    Learn how to do it

    Sell it yourself

    Take full control of how buyers see your home on Zillow by listing For Sale by Owner (FSBO).

    List your home

    What's special

    Private office nookBuilt-in shelvingCustom-tiled showerOversized fully fenced backyardSmart split floor planExtended patioStainless steel appliances
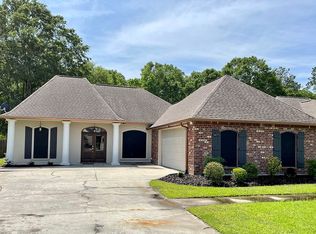
    New roof! If you're searching for a custom, move-in ready home in the highly sought-after Walker School District, this one checks all the boxes- and more! Tucked away on a generously sized lot, this beautifully maintained home offers a refreshing break from cookie-cutter designs. Inside, a soft, neutral color palette creates an airy, inviting atmosphere that flows seamlessly throughout. The living room impresses with 10-foot ceilings, rich wood flooring, a cozy gas fireplace, and a dramatic wall of windows allowing plenty of natural light to fill the space while offering stunning views of the oversized, fully fenced backyard. Perfect for entertaining, the extended patio gives you ample room to host friends and family, while a large storage building provides the ideal space for tools, toys, or weekend projects.The kitchen featuring custom a gas range, stainless steel appliances, an island for prep or casual dining, and a spacious walk-in pantry has all the space you could need. With a smart split floor plan, three guest bedrooms are tucked away from the large primary suite and includes a private office nook, tray ceiling, and built-in shelving. No carpet anywhere in this home. The spa-like primary bath boasts dual vanities, a jetted tub, a custom-tiled shower, and a large walk-in closet. Driveway has been extended for extra parking. Never flooded, located in Flood Zone X (No flood insurance required!). Eligible for 100% Rural Development Financing. This home is clean, stylish, and truly move-in ready. Don’t miss your chance to own a one-of-a-kind property in a prime location- schedule your private showing today!

    Zillow last checked:

    Listing updated:

    Listed by:

    Kasey Barnes,

    Compass - Perkins

    Bought with:

    K.C. Ross, 995717512

    Dawson Grey Real Estate

    Source: ROAM MLS,MLS#: 2025017074MLS Logo

    Facts & features

    Interior

    Bedrooms & bathrooms
    • Bedrooms: 4
    • Bathrooms: 2
    • Full bathrooms: 2
    Rooms
    • Room types: Bedroom, Primary Bedroom, Breakfast Room, Kitchen, Living Room
    Primary bedroom
    • Features: En Suite Bath, Ceiling 9ft Plus, Ceiling Fan(s), Tray Ceiling(s), Sitting/Office Area, Split
    • Level: First
    • Area: 240
    • Dimensions: 16 x 15
    Bedroom 1
    • Level: First
    • Area: 115.5
    • Dimensions: 11 x 10.5
    Bedroom 2
    • Level: First
    • Area: 124.8
    • Dimensions: 12 x 10.4
    Bedroom 3
    • Level: First
    • Area: 132
    • Dimensions: 11 x 12
    Primary bathroom
    • Features: Double Vanity, Walk-In Closet(s), Separate Shower, Water Closet
    Kitchen
    • Features: Granite Counters, Counters Solid Surface, Stone Counters, Kitchen Island, Pantry, Cabinets Custom Built
    • Level: First
    • Area: 166.8
    • Length: 12
    Living room
    • Level: First
    • Area: 316.8
    • Length: 18
    Heating
    • Gas Heat
    Cooling
    • Central Air, Ceiling Fan(s)
    Appliances
    • Included: Elec Stove Con, Electric Cooktop, Dishwasher, Disposal, Microwave, Range/Oven, Stainless Steel Appliance(s)
    • Laundry: Electric Dryer Hookup, Washer Hookup, Inside, Washer/Dryer Hookups
    Features
    • Built-in Features, Ceiling 9'+, Tray Ceiling(s), Computer Nook, Crown Molding
    • Flooring: Ceramic Tile, Tile, Wood
    • Windows: Window Treatments
    • Attic: Attic Access,Storage
    • Number of fireplaces: 1
    • Fireplace features: Gas Log, Ventless
    Interior area
    • Total structure area: 2,733
    • Total interior livable area: 1,952 sqft

    Property

    Parking
    • Total spaces: 2
    • Parking features: 2 Cars Park, Garage, Garage Door Opener
    • Has garage: Yes
    Features
    • Stories: 1
    • Patio & porch: Covered, Porch
    • Exterior features: Lighting, Rain Gutters
    • Has spa: Yes
    • Spa features: Bath
    • Fencing: Full,Privacy,Wood
    • Waterfront features: Walk To Water
    • Frontage length: 70
    Lot
    • Size: 0.32 Acres
    • Dimensions: 70 x 198
    • Features: Landscaped
    Details
    • Additional structures: Storage
    • Parcel number: 0513929

    Construction

    Type & style
    • Home type: SingleFamily
    • Architectural style: Contemporary
    • Property subtype: Single Family Residence, Residential
    Materials
    • Brick Siding, Stucco Siding, Vinyl Siding, Frame, Stucco
    • Foundation: Slab
    • Roof: Shingle,Gabel Roof,Hip Roof
    Condition
    • New construction: No
    • Year built: 2005

    Utilities & green energy

    • Gas: City/Parish
    • Sewer: Public Sewer
    • Water: Public
    • Utilities for property: Cable Connected

    Community & HOA

    Community
    • Features: Other
    • Security: Smoke Detector(s)
    • Subdivision: Spring Lake Subd (walker)
    HOA
    • Has HOA: Yes
    • Services included: Common Areas, Maint Subd Entry HOA, Common Area Maintenance
    • HOA fee: $250 annually
    Location
    • Region: Walker

    Financial & listing details

    • Tax assessed value: $263,950
    • Annual tax amount: $2,012
    • Date on market: 9/12/2025
    • Listing terms: Cash,FHA,FMHA/Rural Dev,VA Loan

    Price history

    DateEventPrice
    10/15/2025Sold--
    Source: ROAM MLS #2025017074 Report a problem
    9/19/2025Pending sale$290,000$149/sqft
    Source: ROAM MLS #2025017074 Report a problem
    9/12/2025Listed for sale$290,000+5.5%$149/sqft
    Source: ROAM MLS #2025017074 Report a problem
    11/19/2021Sold--
    Source: ROAM MLS #2021016117 Report a problem
    10/17/2021Pending sale$274,900$141/sqft
    Source: ROAM MLS #2021016117 Report a problem
    10/15/2021Listed for sale$274,900$141/sqft
    Source: ROAM MLS #2021016117 Report a problem
    11/13/2015Sold--
    Source: Public Record Report a problem
    1/8/2013Sold--
    Source: Public Record Report a problem
    4/1/2011Sold--
    Source: Public Record Report a problem
    8/2/2006Sold--
    Source: Public Record Report a problem
    10/31/2005Sold--
    Source: Public Record Report a problem

    Public tax history

    YearProperty taxesTax assessment
    2025$2,012 +1.3%$26,395
    2024$1,985 +34.3%$26,395 +34.7%
    2023$1,478 -0.7%$19,590
    2022$1,488 +13.5%$19,590
    2021$1,312 +0.5%$19,590
    2020$1,305 -12.7%$19,590 -6.8%
    2019$1,494 -3.1%$21,020
    2017$1,542 +22.3%$21,020 +15.2%
    2015$1,261 $18,250 -0.7%
    2014$1,261 -32%$18,370
    2013$1,856 +70.5%$18,370
    2012$1,088 -38.7%$18,370 +3.8%
    2011$1,776 +44.7%$17,700 -9.5%
    2010$1,228 -0.8%$19,560 -90%
    2009$1,237 -2.9%$195,600
    2008$1,273 -6.1%$195,600 +2.9%
    2007$1,356 -10%$190,000
    2006$1,506 $190,000
    Find assessor info on the county website

    Neighborhood: 70785

    Nearby schools

    GreatSchools rating
    Schools provided by the listing agent
    • District: Livingston Parish

    Source: ROAM MLS. This data may not be complete. We recommend contacting the local school district to confirm school assignments for this home.

    Get a cash offer in 3 minutes
    Find out how much your home could sell for in as little as 3 minutes with a no-obligation cash offer.
    Estimated market value
    $283,000
    Get a cash offer in 3 minutes
    Find out how much your home could sell for in as little as 3 minutes with a no-obligation cash offer.
    Estimated market value
    $283,000