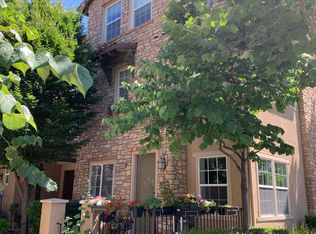
Welcome To 34167 Torino Ter, situated in the Sought-After Villa D'este Community. This home has a light, bright living room, dining, kitchen combo. The kitchen features a new dishwasher, all stainless-steel appliances and granite counter tops. Beautiful, engineered maple hardwood floors on the first level, Berber carpet on second and third floors. Upstairs laundry room with built in cabinets, washer, and dryer. Recessed lighting. Each of the three bedrooms has a private bathroom. Central air and heat. The spacious master suite has a walk in closet and double sinks in the bathroom. Home has two network cables (cat5) and two video cables (rg6) routed to each room, with a central hub. Award Winning Schools: Ardenwood Elementary, Thornton Jr High, And American High School. Surrounded By Walking Trails, Community Parks & Coyote Regional Park. Mins Away from Ranch 99 Markets, Restaurants, Shops, Apple, Meta & Google Shuttle. Easy Access to Bart, I-84 & I-880.
Sold for $1,155,000
$1,155,000
34167 Torino Ter, Fremont, CA 94555
3beds
1,387sqft
Condominium, Residential
Built in 2007
-- sqft lot
$1,131,400 Zestimate®
$833/sqft
$3,806 Estimated rent
Home value
$1,131,400
$1.06M - $1.20M
$3,806/mo
Zestimate® history
Owner options
List your home for rent
$3,806/mo
Rent Zestimate®
Find your next renter with Zillow Rental Manager. Plus, with online applications, you can quickly screen prospective tenants – for free.
$3,806/mo
Rent Zestimate®
Refinance and save
$7,675/mo
Est. payment
Refinancing to a lower rate could help reduce your monthly payments and save thousands over the life of the loan.
$7,675/mo
Est. payment
Explore your selling options
Work with a Zillow partner agent
Leverage their expertise and Zillow's premium Showcase listings to get your home seen by more buyers.
Get startedList with your own agent
Get your home in front of millions of buyers by listing it on Zillow.
Learn how to do itSell it yourself
Take full control of how buyers see your home on Zillow by listing For Sale by Owner (FSBO).
List your homeWhat's special
Built in cabinetsWalk in closetDouble sinksBerber carpetStainless-steel appliancesGranite counter topsLaundry room
Zillow last checked:
Listing updated:
Listed by:
Lina Zhou 01771555 408-817-0488,
Coldwell Banker Realty 408-252-1133
Bought with:
, 02016269
Legend Realty & Finance Group
Source: MLSListings Inc,MLS#: ML81940343
Facts & features
Interior
Bedrooms & bathrooms
- Bedrooms: 3
- Bathrooms: 3
- Full bathrooms: 3
Bedroom
- Features: WalkinCloset
Bathroom
- Features: ShowerandTub, ShoweroverTub1, Tile
Dining room
- Features: EatinKitchen, NoInformalDiningRoom
Family room
- Features: NoFamilyRoom
Kitchen
- Features: Countertop_Stone
Heating
- Forced Air
Cooling
- Central Air, Zoned
Appliances
- Included: Gas Cooktop, Dishwasher, Disposal, Range Hood, Refrigerator, Washer/Dryer
Features
- Walk-In Closet(s)
- Flooring: Carpet, Hardwood, Tile
Interior area
- Total structure area: 1,387
- Total interior livable area: 1,387 sqft
Property
Parking
- Total spaces: 2
- Parking features: Attached, Guest
- Attached garage spaces: 2
Features
- Stories: 3
Details
- Parcel number: 54347243
- Zoning: Residential
- Special conditions: Standard
Construction
Type & style
- Home type: Condo
- Property subtype: Condominium, Residential
Materials
- Foundation: Slab
- Roof: Tile
Condition
- New construction: No
- Year built: 2007
Utilities & green energy
- Gas: IndividualGasMeters, Other
- Sewer: Public Sewer
- Water: Public
- Utilities for property: Other, Water Public
Community & neighborhood
Location
- Region: Fremont
HOA & financial
HOA
- Has HOA: Yes
- HOA fee: $258 monthly
- Amenities included: Club House, Garden Greenbelt Trails
Other
Other facts
- Listing agreement: ExclusiveRightToSell
Price history
| Date | Event | Price |
|---|---|---|
| 10/12/2023 | Sold | $1,155,000+6.2%$833/sqft |
Source:  MLSListings Inc #ML81940343 Report a problem MLSListings Inc #ML81940343 Report a problem | ||
| 9/7/2023 | Pending sale | $1,088,000$784/sqft |
Source: MLSListings Inc #ML81940343 Report a problem | ||
| 8/30/2023 | Listed for sale | $1,088,000+18.5%$784/sqft |
Source: MLSListings Inc #ML81940343 Report a problem | ||
| 7/23/2022 | Listing removed | -- |
Source: Zillow Rental Manager Report a problem | ||
| 7/21/2022 | Price change | $3,450-3.6%$2/sqft |
Source: Zillow Rental Manager Report a problem | ||
| 6/23/2022 | Listed for rent | $3,580+6.9%$3/sqft |
Source: Zillow Rental Manager Report a problem | ||
| 8/12/2019 | Listing removed | $3,350$2/sqft |
Source: Coldwell Banker Report a problem | ||
| 7/31/2019 | Price change | $3,350-4.3%$2/sqft |
Source: Coldwell Banker Report a problem | ||
| 7/16/2019 | Price change | $3,500-2.8%$3/sqft |
Source: Coldwell Banker Report a problem | ||
| 7/2/2019 | Price change | $3,600-5.3%$3/sqft |
Source: Coldwell Banker Report a problem | ||
| 6/27/2019 | Listed for rent | $3,800-2.1%$3/sqft |
Source: Coldwell Banker Report a problem | ||
| 7/12/2018 | Listing removed | $3,880$3/sqft |
Source: Coldwell Banker Report a problem | ||
| 6/11/2018 | Price change | $3,880-7.6%$3/sqft |
Source: Zillow Rental Manager Report a problem | ||
| 6/1/2018 | Listed for rent | $4,200$3/sqft |
Source: Zillow Rental Manager Report a problem | ||
| 4/30/2018 | Sold | $918,000+5.5%$662/sqft |
Source:  Bay East AOR #40816848 Report a problem Bay East AOR #40816848 Report a problem | ||
| 4/19/2018 | Pending sale | $870,000$627/sqft |
Source: Redfin #40816848 Report a problem | ||
| 4/18/2018 | Listed for sale | $870,000$627/sqft |
Source: Redfin #40816848 Report a problem | ||
| 4/17/2018 | Pending sale | $870,000$627/sqft |
Source: Redfin #40816848 Report a problem | ||
| 4/10/2018 | Listed for sale | $870,000+77.6%$627/sqft |
Source: Redfin #40816848 Report a problem | ||
| 8/27/2012 | Sold | $490,000-0.2%$353/sqft |
Source: Bay East AOR #40575513 Report a problem | ||
| 5/26/2012 | Listed for sale | $490,888-16.1%$354/sqft |
Source: Better Homes and Gardens Real Estate Mason-McDuffie #40575513 Report a problem | ||
| 12/31/2007 | Sold | $585,000$422/sqft |
Source: Public Record Report a problem | ||
Public tax history
| Year | Property taxes | Tax assessment |
|---|---|---|
| 2025 | -- | $1,178,100 +2% |
| 2024 | $13,796 +15.1% | $1,155,000 +15% |
| 2023 | $11,991 +1.2% | $1,003,951 +2% |
| 2022 | $11,848 +2.5% | $984,270 +2% |
| 2021 | $11,561 -0.5% | $964,973 +1% |
| 2020 | $11,620 +1.2% | $955,087 +2% |
| 2019 | $11,486 +205.6% | $936,360 +220.5% |
| 2018 | $3,758 | $292,136 +2% |
| 2017 | $3,758 +2% | $286,409 +2% |
| 2016 | $3,684 +3.5% | $280,793 +1.5% |
| 2015 | $3,560 | $276,577 +2% |
| 2014 | $3,560 | $271,160 +0.5% |
| 2013 | -- | $269,935 -41.1% |
| 2012 | -- | $458,000 -9.5% |
| 2011 | -- | $506,000 |
| 2010 | -- | $506,000 |
| 2009 | -- | $506,000 -13.5% |
| 2008 | -- | $585,000 |
Find assessor info on the county website
Neighborhood: Ardenwood
Nearby schools
GreatSchools rating
- 9/10Ardenwood Elementary SchoolGrades: K-5Distance: 1 mi
- 9/10Thornton Middle SchoolGrades: 6-8Distance: 2.5 mi
- 10/10American High SchoolGrades: 9-12Distance: 2.5 mi
Schools provided by the listing agent
- Elementary: ArdenwoodElementary
- High: AmericanHigh
- District: FremontUnified
Source: MLSListings Inc. This data may not be complete. We recommend contacting the local school district to confirm school assignments for this home.
Get a cash offer in 3 minutes
Find out how much your home could sell for in as little as 3 minutes with a no-obligation cash offer.
Estimated market value
$1,131,400
Get a cash offer in 3 minutes
Find out how much your home could sell for in as little as 3 minutes with a no-obligation cash offer.
Estimated market value
$1,131,400
- California
- Alameda County
- Fremont
- 94555
- Ardenwood
- 34167 Torino Ter
Nearby cities
Nearby neighborhoods
Nearby zip codes
Other Fremont Topics
