Nestled in the vibrant Canyon Hills neighborhood - presenting 34169 Carissa Dr, a beautifully maintained 3 bedroom, PLUS a downstairs multi-purpose room w/closet, 2.5 bath residence offering a stylish well-appointed floor plan. The open-concept layout is filled with natural light and provides a welcoming atmosphere for daily living or entertaining guests. Beautiful water & scratch proof laminate wood floors have been newly installed throughout the 1st and 2nd floors creating a cohesive modern style. The bright and open kitchen features maple cabinetry, granite counters, a large center island accommodating 4+ bar seating with inset stainless steel farm sink; stainless-steel free-standing stove, microwave, built-in duo trash bins, and a separate pantry. Ideally located on the 1st floor is a multi-purpose room to use as a downstairs bedroom, home office, or family/den space. There is also a 1/2 bath located downstairs. Upstairs are 3 bedrooms. The spacious primary en-suite features dual sinks, tub, walk-in shower & a large walk-in wardrobe. Two add'l bedrooms share a full bath with tub/shower combo. All bedrooms have ceiling fans and ample window exposure. Conveniently located on the 2nd floor is the laundry room. The patio features concrete patio, tropical landscaping, and artificial turf creating a very low-maintenance yard, perfect for families seeking style and convenience. Enjoy a family-friendly setting with access to clubhouse, 3 pools, multiple playgrounds, sports fields, dog parks, walking trails, and a splash pad—ideal for outdoor enthusiasts who appreciate active amenities. With tree-lined streets and top-rated local schools nearby, this home combines comfort, community, and outstanding value and is centrally located between the 15 and 215 freeways for your easy commute. Schedule your private showing to discover what makes this Lake Elsinore gem truly special.
Sold for $529,500
Listed by: Century 21 Cornerstone • Sara Corella • Contact: 562-413-1756
Bought with: Team Forss Realty Group
Tax assessed value
$529,500
34169 Carissa Dr, Lake Elsinore, CA 92532
3beds
1,767sqft
Condominium
Built in 2013
-- sqft lot
$535,300 Zestimate®
$300/sqft
$2,945 Estimated rent
Home value
$535,300
$487,000 - $589,000
$2,945/mo
Zestimate® history
Owner options
List your home for rent
$2,945/mo
Rent Zestimate®
Find your next renter with Zillow Rental Manager. Plus, with online applications, you can quickly screen prospective tenants – for free.
$2,945/mo
Rent Zestimate®
Refinance and save
$3,549/mo
Est. payment
Refinancing to a lower rate could help reduce your monthly payments and save thousands over the life of the loan.
$3,549/mo
Est. payment
Explore your selling options
Work with a Zillow partner agent
Leverage their expertise and Zillow's premium Showcase listings to get your home seen by more buyers.
Get startedList with your own agent
Get your home in front of millions of buyers by listing it on Zillow.
Learn how to do itSell it yourself
Take full control of how buyers see your home on Zillow by listing For Sale by Owner (FSBO).
List your homeWhat's special
Low-maintenance yardLarge center islandMulti-purpose roomOpen-concept layoutTropical landscapingStainless steel farm sinkNatural light
Zillow last checked:
Listing updated:
Listed by:
Sara Corella DRE #00763730 562-413-1756,
Century 21 Cornerstone
Bought with:
Kimberly Young, DRE #02248898
Team Forss Realty Group
Goran Forss, DRE #01711806
Team Forss Realty Group
Source: CRMLS,MLS#: PW25249629 Originating MLS: California Regional MLS
Originating MLS: California Regional MLSFacts & features
Interior
Bedrooms & bathrooms
- Bedrooms: 3
- Bathrooms: 3
- Full bathrooms: 2
- 1/2 bathrooms: 1
- Main level bathrooms: 1
Rooms
- Room types: Bedroom, Entry/Foyer, Laundry, Living Room, Primary Bedroom, Other
Primary bedroom
- Features: Primary Suite
Bedroom
- Features: Bedroom on Main Level
Bathroom
- Features: Bathroom Exhaust Fan, Bathtub, Enclosed Toilet, Full Bath on Main Level, Granite Counters, Quartz Counters, Tub Shower, Walk-In Shower
Kitchen
- Features: Granite Counters, Kitchen Island
Other
- Features: Walk-In Closet(s)
Heating
- Central
Cooling
- Central Air
Appliances
- Included: Dishwasher, Free-Standing Range, Disposal, Microwave
- Laundry: Inside, Laundry Room, Upper Level
Features
- Breakfast Bar, Block Walls, Ceiling Fan(s), Eat-in Kitchen, Granite Counters, Open Floorplan, Pantry, Recessed Lighting, Bedroom on Main Level, Primary Suite, Walk-In Closet(s)
- Flooring: Laminate
- Windows: Double Pane Windows
- Has fireplace: No
- Fireplace features: None
- Common walls with other units/homes: No Common Walls
Interior area
- Total interior livable area: 1,767 sqft
Property
Parking
- Total spaces: 2
- Parking features: Concrete, Direct Access, Driveway, Garage Faces Front, Garage, Garage Door Opener
- Attached garage spaces: 2
Features
- Levels: Two
- Stories: 2
- Entry location: front door
- Pool features: Association
- Has spa: Yes
- Spa features: Association
- Fencing: Block
- Has view: Yes
- View description: Neighborhood
Lot
- Size: 871 Square Feet
- Dimensions: 871
Details
- Parcel number: 363922024
- Special conditions: Standard
Construction
Type & style
- Home type: Condo
- Property subtype: Condominium
Materials
- Roof: Concrete,Tile
Condition
- Turnkey
- New construction: No
- Year built: 2013
Utilities & green energy
- Sewer: Public Sewer
- Water: Public
Community & HOA
Community
- Features: Curbs, Dog Park, Foothills, Street Lights, Suburban, Sidewalks
- Security: Carbon Monoxide Detector(s), Smoke Detector(s)
HOA
- Has HOA: Yes
- Amenities included: Clubhouse, Sport Court, Dog Park, Fitness Center, Meeting Room, Barbecue, Picnic Area, Playground, Pickleball, Spa/Hot Tub, Trail(s)
- HOA fee: $209 monthly
- HOA name: Cottonwood Canyon Hills
- HOA phone: 800-400-2284
Location
- Region: Lake Elsinore
Financial & listing details
- Price per square foot: $300/sqft
- Tax assessed value: $529,500
- Date on market: 10/29/2025
- Cumulative days on market: 25 days
- Listing terms: Submit
Price history
| Date | Event | Price |
|---|---|---|
| 12/29/2025 | Sold | $529,500+1.9%$300/sqft |
Source:  CRMLS #PW25249629 Report a problem CRMLS #PW25249629 Report a problem | ||
| 11/24/2025 | Pending sale | $519,500$294/sqft |
Source: CRMLS #PW25249629 Report a problem | ||
| 11/19/2025 | Price change | $519,500-1.9%$294/sqft |
Source: CRMLS #PW25249629 Report a problem | ||
| 10/29/2025 | Listed for sale | $529,500+59.2%$300/sqft |
Source: CRMLS #PW25249629 Report a problem | ||
| 12/18/2024 | Listing removed | $3,300$2/sqft |
Source: CRMLS #SW24224688 Report a problem | ||
| 12/13/2024 | Listed for rent | $3,300$2/sqft |
Source: CRMLS #SW24224688 Report a problem | ||
| 11/23/2024 | Listing removed | $3,300$2/sqft |
Source: Zillow Rentals Report a problem | ||
| 11/14/2024 | Listed for rent | $3,300$2/sqft |
Source: Zillow Rentals Report a problem | ||
| 11/7/2024 | Listing removed | $3,300$2/sqft |
Source: CRMLS #SW24224688 Report a problem | ||
| 10/31/2024 | Listed for rent | $3,300$2/sqft |
Source: CRMLS #SW24224688 Report a problem | ||
| 12/16/2019 | Sold | $332,500-0.7%$188/sqft |
Source:  CRMLS #IG19221499 Report a problem CRMLS #IG19221499 Report a problem | ||
| 10/31/2019 | Pending sale | $334,900$190/sqft |
Source: Keller Williams Realty #IG19221499 Report a problem | ||
| 9/17/2019 | Listed for sale | $334,900+34%$190/sqft |
Source: Keller Williams Realty #IG19221499 Report a problem | ||
| 7/1/2014 | Sold | $250,000+12.6%$141/sqft |
Source: Public Record Report a problem | ||
| 11/19/2013 | Sold | $222,000$126/sqft |
Source: Public Record Report a problem | ||
Public tax history
| Year | Property taxes | Tax assessment |
|---|---|---|
| 2026 | -- | $529,500 +37.1% |
| 2025 | $5,517 -24.7% | $386,144 +2% |
| 2024 | $7,326 -0.9% | $378,573 +2% |
| 2023 | $7,395 +4.5% | $371,151 +2% |
| 2022 | $7,077 +5.2% | $363,875 +8.3% |
| 2021 | $6,727 -0.5% | $335,944 +1% |
| 2020 | $6,764 +13.1% | $332,500 +23.4% |
| 2019 | $5,980 +1.9% | $269,346 +2% |
| 2018 | $5,869 +1.9% | $264,065 +2% |
| 2017 | $5,760 | $258,888 +2% |
| 2016 | $5,760 +4.4% | $253,812 +1.5% |
| 2015 | $5,517 +6.1% | $250,000 +12.6% |
| 2014 | $5,199 | $222,000 |
Find assessor info on the county website
Neighborhood: 92532
Nearby homes
- $533,3004 bd3 ba1.9k sqft34163 Carissa Dr, Lake Elsinore, CA 92532Off Market
- $466,7003 bd2 ba1.6k sqft34175 Carissa Dr, Lake Elsinore, CA 92532Off Market
- $516,0003 bd3 ba1.6k sqft34172 Renton Dr, Lake Elsinore, CA 92532Off Market
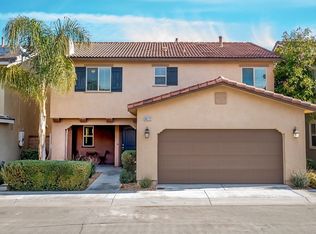
- $533,2004 bd3 ba1.9k sqft34178 Renton Dr, Lake Elsinore, CA 92532Off Market
- $555,9004 bd3 ba1.7k sqft34166 Renton Dr, Lake Elsinore, CA 92532Off Market
- $515,0003 bd3 ba1.6k sqft34157 Carissa Dr, Lake Elsinore, CA 92532Off Market
- $513,3003 bd3 ba1.7k sqft34184 Renton Dr, Lake Elsinore, CA 92532Off Market
- $556,9004 bd3 ba1.9k sqft34181 Carissa Dr, Lake Elsinore, CA 92532Off Market
Nearby schools
GreatSchools rating
- 8/10Cottonwood Canyon Elementary SchoolGrades: K-5Distance: 0.8 mi
- 5/10Canyon Lake Middle SchoolGrades: 6-8Distance: 0.7 mi
- 5/10Elsinore High SchoolGrades: 9-12Distance: 3.3 mi
Schools provided by the listing agent
- Elementary: Cottonwood
Source: CRMLS. This data may not be complete. We recommend contacting the local school district to confirm school assignments for this home.
Get a cash offer in 3 minutes
Find out how much your home could sell for in as little as 3 minutes with a no-obligation cash offer.
Estimated market value
$535,300
Get a cash offer in 3 minutes
Find out how much your home could sell for in as little as 3 minutes with a no-obligation cash offer.
Estimated market value
$535,300
- California
- Riverside County
- Lake Elsinore
- 92532
- 34169 Carissa Dr
Nearby cities
Nearby zip codes
Other Lake Elsinore Topics
