Opportunity knocks! This great Townhome has many features you'll love at a great price! All you need is some imagination, new flooring & fresh interior paint to make this place shine! DIY and save, or have it done, and get it just the way you want. This home is located off of 182nd St down a wide shared driveway for added privacy. Low homeowners' dues include exterior maintenance of siding, fencing and roofs. Quiet & convenient location is close to Lakewood Crossing & Lakewood Schools. Inside, the large kitchen features high-end cabinets, newer stainless steel appliances & rich granite countertops. A gas Fireplace warms the sunny family room. Frenchdoors lead from the dining area to the spacious private backyard with a very large paved terrace. There is a powder room off the front hall for guests. Upstairs the east-facing primary suite features vaulted ceilings, attached bath & walk-in closet. Overlooking the backyard are two guest bedrooms & another full bath. The laundry closet off the upstairs hall makes wash day a breeze. There's an attached 2-car garage, plus room for parking two additional cars out front, Hardyplank siding, newer roof, Gas heat & hot water, ample garden space & sunshine. This is a duplex-style townhome, but shares no walls with its other half. Most appliances stay. Seller is also throwing in a brand-new portable AC unit for you. Pets welcome. Come turn this nice house into your dream home!
Sold
Listed by: Realty One Group Imagine • Tory Horsman
Bought with: Marketplace Sotheby's Intl Rty
$440,000
3417 182nd Street NE #6A, Arlington, WA 98223
3beds
1,351sqft
Townhouse, Condominium
Built in 2005
3,720 Square Feet Lot
$441,900 Zestimate®
$326/sqft
$2,732 Estimated rent
Home value
$441,900
$411,000 - $473,000
$2,732/mo
Zestimate® history
Owner options
List your home for rent
$2,732/mo
Rent Zestimate®
Find your next renter with Zillow Rental Manager. Plus, with online applications, you can quickly screen prospective tenants – for free.
$2,732/mo
Rent Zestimate®
Refinance and save
$2,784/mo
Est. payment
Refinancing to a lower rate could help reduce your monthly payments and save thousands over the life of the loan.
$2,784/mo
Est. payment
Explore your selling options
Work with a Zillow partner agent
Leverage their expertise and Zillow's premium Showcase listings to get your home seen by more buyers.
Get startedList with your own agent
Get your home in front of millions of buyers by listing it on Zillow.
Learn how to do itSell it yourself
Take full control of how buyers see your home on Zillow by listing For Sale by Owner (FSBO).
List your homeWhat's special
Large kitchenHardyplank sidingNewer stainless steel appliancesHigh-end cabinetsRich granite countertopsNewer roof
Zillow last checked:
Listing updated:
Offers reviewed: Mar 17
Listed by:
Tory Horsman,
Realty One Group Imagine
Bought with:
Cheryl Folgmann, 128599
Marketplace Sotheby's Intl Rty
Source: NWMLS as distributed by MLS GRID,MLS#: 2489588
Facts & features
Interior
Bedrooms & bathrooms
- Bedrooms: 3
- Bathrooms: 3
- Full bathrooms: 2
- 1/2 bathrooms: 1
- Main level bathrooms: 1
Primary bedroom
- Level: Second
Bedroom
- Level: Second
Bedroom
- Level: Second
Bathroom full
- Level: Second
Bathroom full
- Level: Second
Other
- Level: Main
Dining room
- Level: Main
Family room
- Level: Main
Kitchen with eating space
- Level: Main
Utility room
- Level: Second
Heating
- Fireplace, Forced Air, Electric, Natural Gas
Cooling
- Window Unit(s)
Appliances
- Included: Dishwasher, Disposal, Dryer, Microwave, Stove(s)/Range(s), Washer, Dishwasher(s), Dryer(s), Garbage Disposal, Microwave(s), Washer(s), Water Heater: Gas, Water Heater Location: Garage, Cooking - Electric Hookup, Cooking-Electric, Dryer-Electric
- Laundry: Electric Dryer Hookup
Features
- Flooring: Laminate, Vinyl, Carpet
- Doors: French Doors
- Windows: Insulated Windows, Coverings: All blinds included- Curtains go w/Seller
- Number of fireplaces: 1
- Fireplace features: Gas, Main Level: 1, Fireplace
Interior area
- Total structure area: 1,351
- Total interior livable area: 1,351 sqft
Property
Parking
- Total spaces: 4
- Parking features: Individual Garage, Off Street
- Has garage: Yes
- Covered spaces: 2
- Uncovered spaces: 2
Features
- Levels: Multi/Split
- Patio & porch: Alarm System, Cooking-Electric, Dryer-Electric, End Unit, Fireplace, French Doors, Ground Floor, Insulated Windows, Primary Bathroom, Top Floor, Vaulted Ceiling(s), Walk-In Closet(s), Water Heater
Lot
- Size: 3,720 Square Feet
- Features: Dead End Street, Paved
Details
- Parcel number: 01034300000601
- Special conditions: Standard
Construction
Type & style
- Home type: Townhouse
- Architectural style: Contemporary,Townhouse
- Property subtype: Townhouse, Condominium
Materials
- Cement Planked, Cement Plank
- Roof: Composition
Condition
- Year built: 2005
Utilities & green energy
- Electric: Company: Snohomish PUD
- Sewer: Company: City of Arlington
- Water: Company: City of Arlington
- Utilities for property: Xfinity, Xfinity /Ziply Available
Green energy
- Energy efficient items: Insulated Windows
Community & HOA
Community
- Subdivision: Smokey Point
HOA
- Services included: Common Area Maintenance, See Remarks
- HOA fee: $100 monthly
Location
- Region: Arlington
Financial & listing details
- Price per square foot: $326/sqft
- Tax assessed value: $425,400
- Annual tax amount: $3,910
- Offers reviewed: 03/17/2026
- Date on market: 5/19/2026
- Cumulative days on market: 64 days
- Listing terms: Conventional,See Remarks
- Inclusions: Dishwasher(s), Dryer(s), Garbage Disposal, Microwave(s), Stove(s)/Range(s), Washer(s)
Price history
| Date | Event | Price |
|---|---|---|
| 4/30/2026 | Sold | $440,000+6%$326/sqft |
Source:  NWMLS as distributed by MLS GRID #2489588 Report a problem NWMLS as distributed by MLS GRID #2489588 Report a problem | ||
| 3/18/2026 | Pending sale | $415,000$307/sqft |
Source: NWMLS as distributed by MLS GRID #2489588 Report a problem | ||
| 3/8/2026 | Listed for sale | $415,000+151.5%$307/sqft |
Source: NWMLS as distributed by MLS GRID #2489588 Report a problem | ||
| 8/18/2009 | Sold | $165,000+1.1%$122/sqft |
Source: NWMLS as distributed by MLS GRID #29080995 Report a problem | ||
| 6/8/2009 | Sold | $163,200$121/sqft |
Source: Public Record Report a problem | ||
Public tax history
| Year | Property taxes | Tax assessment |
|---|---|---|
| 2024 | $3,963 +20.8% | $425,400 +12.5% |
| 2023 | $3,279 -0.2% | $378,000 -9.6% |
| 2022 | $3,285 +6.3% | $418,300 +27.4% |
| 2021 | $3,090 +48.1% | $328,300 +12% |
| 2020 | $2,087 -19.3% | $293,200 +10.7% |
| 2019 | $2,586 -69.2% | $264,900 +6.9% |
| 2018 | $8,391 +227.1% | $247,700 +25.3% |
| 2017 | $2,565 +22.3% | $197,700 +7% |
| 2016 | $2,098 | $184,700 +2% |
| 2015 | $2,098 | $181,000 |
| 2011 | -- | -- |
| 2010 | -- | -- |
Find assessor info on the county website
Neighborhood: West Arlington
Nearby homes
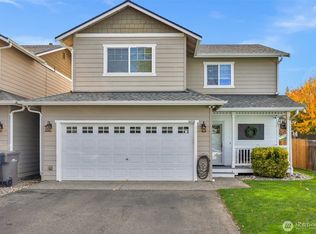
- $498,0003 bd3 ba1.3k sqft3417 182nd St NE UNIT B, Arlington, WA 98223Sold
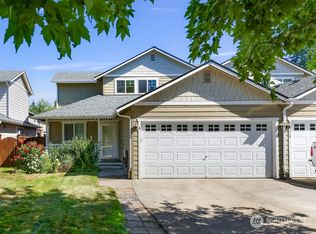
- $470,0003 bd3 ba1.5k sqft3411 182nd St NE #5A, Arlington, WA 98223Sold
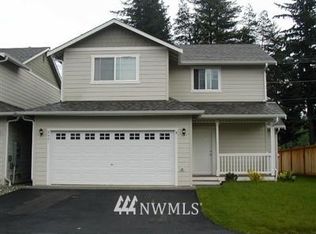
- $482,7003 bd3 ba1.3k sqft3421 182nd St NE #B, Arlington, WA 98223Off Market
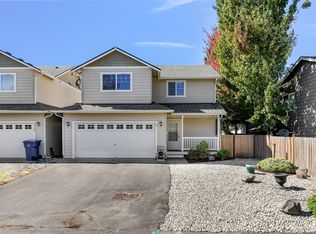
- $489,0003 bd3 ba1.3k sqft3329 182nd St NE #2B, Arlington, WA 98223Sold
- $613,8001.5 Acres18202 Smokey Point Blvd, Arlington, WA 98223Off Market
- $619,3003 bd3 ba1.5k sqft6815 Bovee LOT 35, Arlington, WA 98223Off Market
- $588,9003 bd3 ba1.6k sqft7017 Bovee LOT 23, Arlington, WA 98223Off Market
- $542,4003 bd3 ba1.6k sqft6730 Bovee LOT 4, Arlington, WA 98223Off Market
Nearby schools
GreatSchools rating
- 6/10English Crossing Elementary SchoolGrades: K-5Distance: 1.6 mi
- 5/10Lakewood Middle SchoolGrades: 6-8Distance: 1.5 mi
- 2/10Lakewood High SchoolGrades: 9-12Distance: 1.6 mi
Schools provided by the listing agent
- Elementary: English Crossing Ele
- Middle: Lakewood Mid
- High: Lakewood High
Source: NWMLS as distributed by MLS GRID. This data may not be complete. We recommend contacting the local school district to confirm school assignments for this home.
Get a cash offer in 3 minutes
Find out how much your home could sell for in as little as 3 minutes with a no-obligation cash offer.
Estimated market value
$441,900
Get a cash offer in 3 minutes
Find out how much your home could sell for in as little as 3 minutes with a no-obligation cash offer.
Estimated market value
$441,900
- Washington
- Snohomish County
- Arlington
- 98223
- West Arlington
- 3417 182nd Street NE Unit 6A
Nearby cities
Nearby neighborhoods
Nearby zip codes
Other Arlington Topics
