Discover modern living in this beautifully designed 3-bedroom, 2-bathroom ranch-style home located in the desirable Harvest Hills neighborhood, just steps from the high school and nearby parks. Step into an inviting open-plan layout with a neutral palette, perfect for personalizing your style. The living room boasts a cozy fireplace and abundant natural light from large windows. The kitchen is a chef's dream with a spacious island, quartz countertops, a tiled backsplash, stainless steel appliances, and a convenient pantry. Enjoy the ease of a laundry room just off the kitchen and retreat to the private master suite with walk-in closet, and plenty of space to unwind. Relax or entertain on the back patio, and take advantage of the heated 2-car attached garage for comfort and convenience year-round. Don't miss the chance to call this stunning new build your home--schedule your showing today! Qualifies for the Williams County Buyer's Builder Incentive -- up to $15,000 toward buyer closing costs!
New construction
$399,999
3417 35th St W, Williston, ND 58801
3beds
1,519sqft
Single Family Residence
Built in 2026
5,227 Square Feet Lot
$399,400 Zestimate®
$263/sqft
$-- HOA
What's special
Cozy fireplaceInviting open-plan layoutQuartz countertopsConvenient pantryTiled backsplashSpacious islandNeutral palette
- 84 days |
- 194 |
- 7 |
Zillow last checked:
Listing updated:
Listed by:
Gabriel C Black 701-570-7833,
Gabriel Black Real Estate
Source: Great North MLS,MLS#: 4024794
Loading...
Facts & features
Interior
Bedrooms & bathrooms
- Bedrooms: 3
- Bathrooms: 2
- Full bathrooms: 2
Heating
- Fireplace(s), Forced Air, Natural Gas
Cooling
- Central Air
Appliances
- Included: Dishwasher, Electric Range, Microwave, Refrigerator
- Laundry: Main Level
Features
- Ceiling Fan(s), Main Floor Bedroom, Pantry, Primary Bath, Walk-In Closet(s)
- Flooring: Vinyl
- Basement: None
- Number of fireplaces: 1
- Fireplace features: Living Room
Interior area
- Total structure area: 1,519
- Total interior livable area: 1,519 sqft
- Finished area above ground: 1,519
- Finished area below ground: 0
Property
Parking
- Total spaces: 2
- Parking features: Heated Garage, Attached
- Attached garage spaces: 2
Features
- Patio & porch: Patio
- Exterior features: Private Yard
- Fencing: None
Lot
- Size: 5,227 Square Feet
- Dimensions: 5000
- Features: Landscaped, Rectangular Lot
Details
- Parcel number: 01269000025210
Construction
Type & style
- Home type: SingleFamily
- Architectural style: Ranch
- Property subtype: Single Family Residence
Materials
- HardiPlank Type
- Roof: Asphalt
Condition
- New Construction
- New construction: Yes
- Year built: 2026
Utilities & green energy
- Sewer: Public Sewer
- Water: Public
Community & HOA
Location
- Region: Williston
Financial & listing details
- Price per square foot: $263/sqft
- Annual tax amount: $276
- Date on market: 4/18/2026
- Listing terms: VA Loan,USDA Loan,Cash,Conventional,FHA
Estimated market value
$399,400
$379,000 - $419,000
$2,293/mo
Price history
| Date | Event | Price |
|---|---|---|
| 4/18/2026 | Listed for sale | $399,999$263/sqft |
Source: Great North MLS #4024794 Report a problem | ||
Public tax history
Tax history is unavailable.
Monthly payment
Est. payment$--/mo
Payment breakdown
Explore the cost of this home by adjusting the details. Changes won't be saved.All calculations are estimates and provided by Zillow, Inc. for informational purposes only. Actual amounts may vary.
HOA fees may include property taxes on listings classified as Co-Ops. Contact the listing agent and/or owner for fee details.
Mortgage interest rates are dependent on a number of factors, including credit score, down payment, and repayment length. Interest rate data provided by Zillow Group Marketplace, Inc. as of 1/1/1970 from various mortgage lenders with which we have lead or other similar arrangements; the Estimated Payment is an average of those rates.
See how much you could borrow to make a competitive offer.
Climate risks
Neighborhood: 58801
Nearby schools
GreatSchools rating
- 3/10Hagan Elementary SchoolGrades: PK-4Distance: 0.8 mi
- 3/10Williston Middle School Central CampusGrades: 5-8Distance: 2.4 mi
- 1/10Williston High SchoolGrades: 9-12Distance: 0.4 mi
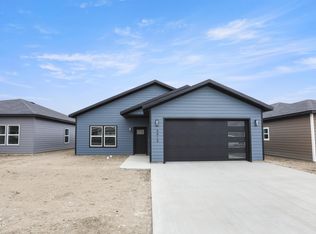
- $--3 bd2 ba1.5k sqft3413 35th St W, Williston, ND 58801Sold
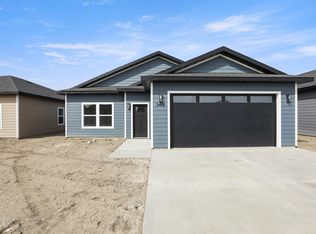
- $--3 bd2 ba1.5k sqft3418 34th St W, Williston, ND 58801Sold
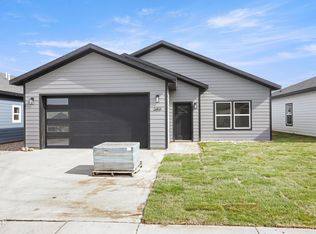
- $399,9993 bd2 ba1.5k sqft3414 34th St W, Williston, ND 58801New Construction
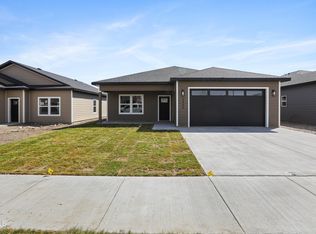
- $409,9003 bd2 ba1.5k sqft3405 35th St W, Williston, ND 58801Pending
- $--3 bd2 ba1.5k sqft3426 34th St W, Williston, ND 58801Sold
- $380,8003 bd2 ba1.6k sqft3418 35th St W, Williston, ND 58801Off Market
- $416,100-- bd-- ba-- sqft3422 35th St W, Williston, ND 58801Off Market
- $393,3003 bd2 ba1.6k sqft3416 35th St W, Williston, ND 58801Off Market
A local agent can set up tours, give advice and negotiate with sellers.
A local lender can help you make sure your offer is ready when you are.
Similar homes
- $410,0003 bd2 ba1.5k sqft3337 35th St W, Williston, ND 58801New Construction
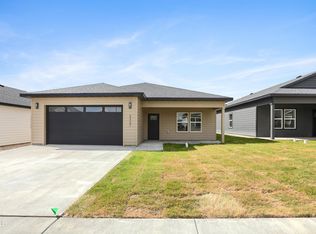 MLS ID #4026347, Gabriel C Black, Gabriel Black Real Estate. Great North MLS
 - $410,0003 bd2 ba1.5k sqft3342 34th St W, Williston, ND 58801New Construction
 MLS ID #4026348, Gabriel C Black, Gabriel Black Real Estate. Great North MLS
 - $399,9993 bd2 ba1.5k sqft3414 34th St W, Williston, ND 58801New ConstructionMLS ID #4024781, Gabriel C Black, Gabriel Black Real Estate. Great North MLS
- $410,0003 bd2 ba1.5k sqft3410 34th St W, Williston, ND 58801New Construction
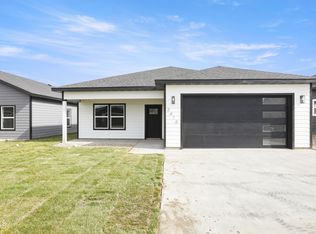 MLS ID #4024777, Gabriel C Black, Gabriel Black Real Estate. Great North MLS
 - $--3 bd2 ba1.5k sqft3226 32nd St W, Williston, ND 58801AuctionAuction.com 1
- $409,9002 bd2 ba1.2k sqft3408 36th St W, Williston, ND 58801New ConstructionMLS ID #4026377, Sharlo R Halvorson, Realty One Group Caliber. Great North MLS
- $439,9003 bd2 ba1.3k sqft3310 36th St W, Williston, ND 58801For SaleMLS ID #4025990, Lucas D Natwick, eXp Realty. Great North MLS
- $439,9003 bd2 ba1.3k sqft3314 36th St W, Williston, ND 58801New ConstructionMLS ID #4025991, Lucas D Natwick, eXp Realty. Great North MLS
- $435,0003 bd2 ba1.4k sqft1307 23rd St E, Williston, ND 58801New ConstructionMLS ID #4026384, Lucas D Natwick, eXp Realty. Great North MLS
- $315,0003 bd2 ba1.8k sqft5623 Border Ave, Williston, ND 58801For SaleMLS ID #4026494, Samantha Vigness, Realty One Group Caliber. Great North MLS
- $449,9003 bd2 ba2k sqft206 32nd Ave W, Williston, ND 58801For SaleMLS ID #4025747, Kallie D Bratlien, REAL. Great North MLS
- $379,9004 bd4 ba1.9k sqft2710 27th St W, Williston, ND 58801For SaleMLS ID #4026240, Julie A McEndree, REAL. Great North MLS
- $380,0004 bd4 ba1.9k sqft2810 27th St W, Williston, ND 58801For SaleMLS ID #4024579, Samantha Vigness, Realty One Group Caliber. Great North MLS
- $579,0003 bd2 ba1.8k sqft1509 46th St W, Williston, ND 58801For SaleMLS ID #4026540, Gabriel C Black, Gabriel Black Real Estate. Great North MLS
- $382,5004 bd4 ba1.8k sqft2904 29th Ave W, Williston, ND 58801For Sale
 MLS ID #26-577, Katie B Tschetter, ERA American Real Estate. Badlands BOR
 - $379,9003 bd2 ba1.6k sqft5727 Liberty Ln, Williston, ND 58801For SaleMLS ID #25-1837, Cheryl Rabin, REALHome Services & Solutions. GFBMLS
- $315,0003 bd1 ba1.1k sqft801 West Broadway, Williston, ND 58801For SaleMLS ID #4026524, Samantha Vigness, Realty One Group Caliber. Great North MLS
- $305,0003 bd3 ba1.5k sqft809 40th St E, Williston, ND 58801For SaleMLS ID #4026543, Debbie Brumfield, eXp Realty. Great North MLS
- $295,0003 bd2 ba1.7k sqft1925 8th Ave W, Williston, ND 58801For SaleMLS ID #4026408, Stephanie Lokken, NextHome Fredricksen Real Estate. Great North MLS
- $325,0004 bd1 ba1.5k sqft1509 7th Ave W, Williston, ND 58801For SaleMLS ID #4026429, Gabriel C Black, Gabriel Black Real Estate. Great North MLS
- North Dakota
- Williams County
- Williston
- 58801
- 3417 35th St W
Nearby cities
Nearby zip codes
Other Williston Topics
