Skip main navigation
Sold for $470,000
  • $470,000

    3417 50th St W, Bradenton, FL 34209

    3beds
    1,644sqft
    Single Family Residence
    Built in 1979
    7,841 Square Feet Lot
    $463,500 Zestimate®
    $286/sqft
    $2,929 Estimated rent

    Home value

    $463,500

    $426,000 - $505,000

    $2,929/mo

    Zestimate® history
    Loading
    Loading...

    Owner options

    List your home for rent

    $2,929/mo

    Rent Zestimate®

    Find your next renter with Zillow Rental Manager. Plus, with online applications, you can quickly screen prospective tenants – for free.

    Learn more

    $2,929/mo

    Rent Zestimate®

    Refinance and save

    $3,111/mo

    Est. payment

    Refinancing to a lower rate could help reduce your monthly payments and save thousands over the life of the loan.

    See today's rates

    $3,111/mo

    Est. payment

    Explore your selling options

    Work with a Zillow partner agent

    Leverage their expertise and Zillow's premium Showcase listings to get your home seen by more buyers.

    Get started

    List with your own agent

    Get your home in front of millions of buyers by listing it on Zillow.

    Learn how to do it

    Sell it yourself

    Take full control of how buyers see your home on Zillow by listing For Sale by Owner (FSBO).

    List your home

    What's special

    Fruit treesModern bathroomsOutdoor kitchenUpdated closetsResort-style livingInviting open layoutUpdated windows and doors
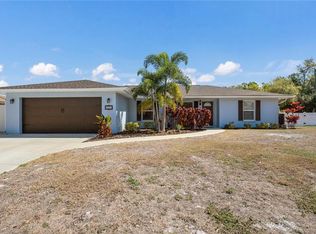
    Motivated Seller! Just 200 yards from G.T. Bray Park, 6 miles to the world-renowned IMG Academy, 10 miles to Anna Maria Island, 1.5 miles to Pinebrook Ironwood Golf Club, and only 3 miles to vibrant Downtown Bradenton! Welcome to your beautifully reimagined coastal home in the heart of Bradenton! Fully renovated and designed with a breezy coastal flair, this stunning 3-bedroom, 2-bath residence is ideal for families, seasonal owners, or savvy investors looking for a fantastic vacation rental opportunity. Step inside to an inviting open layout, featuring a stylish new kitchen with stainless steel appliances, fresh flooring throughout, modern bathrooms, updated closets, and updated windows and doors that fill the home with natural light. Every detail has been thoughtfully curated for comfort and style. The showstopper is the enclosed patio, complete with an outdoor kitchen and built-in table—perfect for entertaining and making memories year-round. Step outside to your own private oasis, where resort-style living awaits. Enjoy a relaxing seating area with maintenance-free synthetic grass, lush landscaping with tropical palm trees, and fruit trees that add a delightful natural touch. With no HOA and no deed restrictions, you have the freedom to enjoy this property as a full-time residence, seasonal escape, or profitable vacation rental. Ideally located just minutes from world-class beaches, top-rated restaurants, shopping, Blake Hospital, UTC Mall, Sarasota-Bradenton International Airport, and more. Don’t miss this incredible opportunity to own this move-in-ready, resort-style home — schedule your private showing today!

    Zillow last checked:

    Listing updated:

    Listed by:

    Javier Vargas 941-894-7907,

    PREFERRED SHORE LLC 941-999-1179

    Bought with:

    Marius Mocan, 3517085

    DALTON WADE INC

    Source: Stellar MLS,MLS#: A4648737MLS LogoOriginating MLS: Sarasota - Manatee

    Facts & features

    Interior

    Bedrooms & bathrooms
    • Bedrooms: 3
    • Bathrooms: 2
    • Full bathrooms: 2
    Primary bedroom
    • Features: En Suite Bathroom, Walk-In Closet(s)
    • Level: First
    • Area: 256 Square Feet
    • Dimensions: 16x16
    Bedroom 1
    • Features: Ceiling Fan(s), Built-in Closet
    • Level: First
    • Area: 132 Square Feet
    • Dimensions: 11x12
    Bedroom 2
    • Features: Ceiling Fan(s), Built-in Closet
    • Level: First
    • Area: 132 Square Feet
    • Dimensions: 11x12
    Primary bathroom
    • Features: Shower No Tub, No Closet
    • Level: First
    • Area: 60 Square Feet
    • Dimensions: 6x10
    Balcony porch lanai
    • Features: Ceiling Fan(s), No Closet
    • Level: First
    • Area: 308 Square Feet
    • Dimensions: 22x14
    Dining room
    • Features: No Closet
    • Level: First
    • Area: 81 Square Feet
    • Dimensions: 9x9
    Kitchen
    • Features: Pantry, No Closet
    • Level: First
    • Area: 90 Square Feet
    • Dimensions: 10x9
    Living room
    • Features: Ceiling Fan(s), No Closet
    • Level: First
    • Area: 208 Square Feet
    • Dimensions: 16x13
    Heating
    • Central, Electric
    Cooling
    • Central Air
    Appliances
    • Included: Dishwasher, Dryer, Microwave, Range, Refrigerator, Tankless Water Heater, Washer
    • Laundry: In Garage
    Features
    • Built-in Features, Ceiling Fan(s), Eating Space In Kitchen, Kitchen/Family Room Combo, Solid Surface Counters, Split Bedroom, Thermostat
    • Flooring: Tile
    • Doors: French Doors, Outdoor Kitchen, Sliding Doors
    • Windows: Shades, Window Treatments
    • Has fireplace: No
    Interior area
    • Total structure area: 2,196
    • Total interior livable area: 1,644 sqft

    Property

    Parking
    • Total spaces: 2
    • Parking features: Garage - Attached
    • Attached garage spaces: 2
    Features
    • Levels: One
    • Stories: 1
    • Patio & porch: Enclosed, Rear Porch
    • Exterior features: Garden, Irrigation System, Outdoor Kitchen, Private Mailbox, Sidewalk
    • Fencing: Vinyl,Wood
    Lot
    • Size: 7,841 Square Feet
    • Residential vegetation: Fruit Trees, Trees/Landscaped
    Details
    • Parcel number: 5080300501
    • Zoning: R1B
    • Special conditions: None

    Construction

    Type & style
    • Home type: SingleFamily
    • Architectural style: Ranch
    • Property subtype: Single Family Residence
    Materials
    • Stucco
    • Foundation: Slab
    • Roof: Shingle
    Condition
    • New construction: No
    • Year built: 1979

    Utilities & green energy

    • Sewer: Public Sewer
    • Water: Public
    • Utilities for property: Cable Connected, Electricity Connected, Public, Water Connected

    Community & HOA

    Community
    • Features: Sidewalks
    • Security: Smoke Detector(s)
    • Pet fee: $0 monthly
    • Subdivision: WESTFIELD WOODS UNIT ONE
    HOA
    • Has HOA: No
    Location
    • Region: Bradenton

    Financial & listing details

    • Price per square foot: $286/sqft
    • Tax assessed value: $308,533
    • Annual tax amount: $5,527
    • Date on market: 4/13/2025
    • Cumulative days on market: 352 days
    • Listing terms: Cash,Conventional
    • Ownership: Fee Simple
    • Total actual rent: 0
    • Electric utility on property: Yes
    • Road surface type: Asphalt, Paved

    Price history

    DateEventPrice
    11/17/2025Sold$470,000-10.3%$286/sqft
    Source: Stellar MLS #A4648737 Report a problem
    10/7/2025Pending sale$524,000$319/sqft
    Source: Stellar MLS #A4648737 Report a problem
    7/15/2025Price change$524,000-4.6%$319/sqft
    Source: Stellar MLS #A4648737 Report a problem
    6/16/2025Price change$549,000-6.9%$334/sqft
    Source: Stellar MLS #A4648737 Report a problem
    6/2/2025Price change$590,000-0.8%$359/sqft
    Source: Stellar MLS #A4648737 Report a problem
    4/13/2025Listed for sale$595,000$362/sqft
    Source: Stellar MLS #A4648737 Report a problem
    3/26/2025Listing removed$595,000$362/sqft
    Source: Stellar MLS #A4625098 Report a problem
    1/27/2025Price change$595,000-7%$362/sqft
    Source: Stellar MLS #A4625098 Report a problem
    11/20/2024Price change$639,900-3%$389/sqft
    Source: Stellar MLS #A4625098 Report a problem
    10/1/2024Listed for sale$659,900+165%$401/sqft
    Source: Stellar MLS #A4625098 Report a problem
    7/12/2021Sold$249,000+77.9%$151/sqft
    Source: Public Record Report a problem
    6/3/2021Sold$140,000$85/sqft
    Source: Public Record Report a problem

    Public tax history

    YearProperty taxesTax assessment
    2025$5,680 +2.8%$308,533 +7.1%
    2024$5,527 +4.6%$288,192 +4.2%
    2023$5,282 +10.3%$276,469 +10%
    2022$4,789 +23.6%$251,335 +28.9%
    2021$3,874 +10.5%$194,993 +10%
    2020$3,504 +5%$177,266 +8.3%
    2019$3,338 $163,677 -0.4%
    2018$3,338 +7.2%$164,294 +7%
    2017$3,113 +51.4%$153,520 +6.4%
    2016$2,056 $144,306 +24.9%
    2015$2,056 $115,560 +13.7%
    2014$2,056 +7.8%$101,631 +9%
    2013$1,907 +190592%$93,239 +1.2%
    2012$1 $92,090 -11.3%
    2011$1 $103,821 -7.8%
    2010-- $112,588 -17.7%
    2009$2,643 -12%$136,838 -15.4%
    2008$3,002 -17.1%$161,827 -15.7%
    2007$3,620 -3.2%$192,077 +5.8%
    2006$3,740 +18.3%$181,478 +21.4%
    2005$3,161 +10.2%$149,467 +11.5%
    2004$2,869 +16.6%$134,081 +15.8%
    2003$2,461 +15.6%$115,747 +16.1%
    2002$2,128 +6.8%$99,710 +3.8%
    2001$1,992 +4.2%$96,063 +3.8%
    2000$1,911 $92,540
    Find assessor info on the county website

    Neighborhood: 34209

    Nearby schools

    GreatSchools rating
    Schools provided by the listing agent
    • Elementary: Moody Elementary
    • Middle: W.D. Sugg Middle
    • High: Bayshore High

    Source: Stellar MLS. This data may not be complete. We recommend contacting the local school district to confirm school assignments for this home.

    Get a cash offer in 3 minutes
    Find out how much your home could sell for in as little as 3 minutes with a no-obligation cash offer.
    Estimated market value
    $463,500
    Get a cash offer in 3 minutes
    Find out how much your home could sell for in as little as 3 minutes with a no-obligation cash offer.
    Estimated market value
    $463,500