Skip main navigation
Closed
  • $265,000

    3417 5th Ave S, Minneapolis, MN 55408

    3beds
    1,158sqft
    Single Family Residence
    Built in 1908
    4,791 Square Feet Lot
    $220,800 Zestimate®
    $229/sqft
    $2,087 Estimated rent

    Home value

    $220,800

    $183,000 - $256,000

    $2,087/mo

    Zestimate® history
    Loading
    Loading...

    Owner options

    List your home for rent

    $2,087/mo

    Rent Zestimate®

    Find your next renter with Zillow Rental Manager. Plus, with online applications, you can quickly screen prospective tenants – for free.

    Learn more

    $2,087/mo

    Rent Zestimate®

    Refinance and save

    $1,665/mo

    Est. payment

    Refinancing to a lower rate could help reduce your monthly payments and save thousands over the life of the loan.

    See today's rates

    $1,665/mo

    Est. payment

    Explore your selling options

    Work with a Zillow partner agent

    Leverage their expertise and Zillow's premium Showcase listings to get your home seen by more buyers.

    Get started

    List with your own agent

    Get your home in front of millions of buyers by listing it on Zillow.

    Learn how to do it

    Sell it yourself

    Take full control of how buyers see your home on Zillow by listing For Sale by Owner (FSBO).

    List your home

    What's special

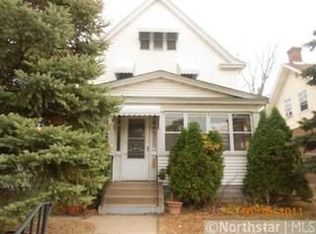
    Step into timeless craftsmanship at 3417 5th Avenue S, a well cared for 1908 brick & stucco home showcasing three bedrooms, one bathroom, and a spacious enclosed front porch that's filled with natural light. This inviting space perfectly blends original character with everyday functionality. Inside, you'll find stunning oak woodwork, classic built-ins, including a buffet and linen closet, and elegant oak pillars that speak to the home’s historic charm. The living and dining spaces feel warm and welcoming, offering room to gather and entertain. While the kitchen and bathroom await your personal touch to bring them up to today's style, their layouts offer an excellent canvas for your updates. Nestled on a quiet street, this home enjoys easy access to the Midtown Greenway and I-35W, plus it's within walking distance of the Seward Co-op Friendship Store and Powderhorn Park. Major updates include a newer furnace (less than five years old) and a roof replaced just two years ago, providing peace of mind for years to come. Agent is related to the seller.

    Zillow last checked:

    Listing updated:

    Listed by:

    David Gooden 612-367-6025,

    Dane Arthur Real Estate Agency

    Bought with:

    Mackenzie Owens

    Lakes Area Realty

    Source: NorthstarMLS as distributed by MLS GRID,MLS#: 6789312MLS Logo

    Facts & features

    Interior

    Bedrooms & bathrooms
    • Bedrooms: 3
    • Bathrooms: 1
    • Full bathrooms: 1
    Bedroom
    • Level: Upper
    • Area: 110 Square Feet
    • Dimensions: 10x11
    Bedroom 2
    • Level: Upper
    • Area: 110 Square Feet
    • Dimensions: 10x11
    Bedroom 3
    • Level: Upper
    • Area: 100 Square Feet
    • Dimensions: 10x10
    Bathroom
    • Level: Upper
    • Area: 72 Square Feet
    • Dimensions: 9x8
    Dining room
    • Level: Main
    • Area: 168 Square Feet
    • Dimensions: 14x12
    Foyer
    • Level: Main
    • Area: 28 Square Feet
    • Dimensions: 7x4
    Kitchen
    • Level: Main
    • Area: 154 Square Feet
    • Dimensions: 11x14
    Living room
    • Level: Main
    • Area: 240 Square Feet
    • Dimensions: 16x15
    Mud room
    • Level: Main
    • Area: 24 Square Feet
    • Dimensions: 6x4
    Sun room
    • Level: Main
    • Area: 180 Square Feet
    • Dimensions: 20x9
    Other
    • Level: Basement
    • Area: 621 Square Feet
    • Dimensions: 27x23
    Heating
    • Forced Air
    Cooling
    • Window Unit(s)
    Appliances
    • Included: Gas Water Heater, Range, Refrigerator
    Features
    • Basement: Unfinished
    • Has fireplace: No
    Interior area
    • Total structure area: 1,158
    • Total interior livable area: 1,158 sqft
    • Finished area above ground: 1,158
    • Finished area below ground: 0

    Property

    Parking
    • Total spaces: 1
    • Parking features: Detached Garage
    • Garage spaces: 1
    • Details: Garage Dimensions (18x13x18x13), Garage Door Height (7), Garage Door Width (8)
    Accessibility
    • Accessibility features: None
    Features
    • Levels: Two
    • Stories: 2
    • Patio & porch: Glass Enclosed
    Lot
    • Size: 4,791 Square Feet
    • Dimensions: 42 x 119 x 42 x 119
    Details
    • Foundation area: 688
    • Parcel number: 0302824410022
    • Zoning description: Residential-Single Family

    Construction

    Type & style
    • Home type: SingleFamily
    • Property subtype: Single Family Residence
    Materials
    • Brick
    • Roof: Age 8 Years or Less
    Condition
    • New construction: No
    • Year built: 1908

    Utilities & green energy

    • Electric: Circuit Breakers, Power Company: Xcel Energy
    • Gas: Natural Gas
    • Sewer: City Sewer/Connected
    • Water: City Water/Connected

    Community & HOA

    Community
    • Subdivision: Clinton Ave Add
    HOA
    • Has HOA: No
    Location
    • Region: Minneapolis

    Financial & listing details

    • Price per square foot: $229/sqft
    • Tax assessed value: $207,600
    • Annual tax amount: $2,414
    • Date on market: 9/16/2025
    • Cumulative days on market: 8 days

    Price history

    DateEventPrice
    10/31/2025Sold$265,000+2%$229/sqft
    Source: NorthstarMLS as distributed by MLS GRID #6789312 Report a problem
    9/26/2025Pending sale$259,900$224/sqft
    Source: NorthstarMLS as distributed by MLS GRID #6789312 Report a problem
    9/18/2025Listed for sale$259,900+98.4%$224/sqft
    Source: NorthstarMLS as distributed by MLS GRID #6789312 Report a problem
    10/17/2007Sold$131,000$113/sqft
    Source: Public Record Report a problem

    Public tax history

    YearProperty taxesTax assessment
    2025$3,237 +2%$207,600 +9.8%
    2024$3,172 -3.9%$189,000 -3.6%
    2023$3,300 +42.1%$196,000 -3%
    2022$2,321 +13.2%$202,000 +8.6%
    2021$2,050 -20.6%$186,000 +7.8%
    2020$2,582 +25.9%$172,500
    2019$2,050 -20.6%$172,500 +4.9%
    2018$2,582 +4.3%$164,500 +23.2%
    2017$2,476 +16.3%$133,500 +13.1%
    2016$2,128 +9.6%$118,000 -5.2%
    2015$1,943 +2.7%$124,500 +5.1%
    2014$1,892 +3.9%$118,500 +4.9%
    2013$1,821 -2.2%$113,000 -12.1%
    2012$1,862 -10.5%$128,500 -7.6%
    2011$2,080 +16.6%$139,000
    2010$1,784 -7.4%$139,000 -5.1%
    2009$1,926 $146,500
    2006-- --
    2005-- --
    2004-- --
    2002-- --
    2001-- --
    Find assessor info on the county website

    Neighborhood: Central

    Nearby schools

    GreatSchools rating
    Get a cash offer in 3 minutes
    Find out how much your home could sell for in as little as 3 minutes with a no-obligation cash offer.
    Estimated market value
    $220,800
    Get a cash offer in 3 minutes
    Find out how much your home could sell for in as little as 3 minutes with a no-obligation cash offer.
    Estimated market value
    $220,800