Exceptional space, a rare 3-car garage, pool and versatile floor plan create a compelling opportunity in sought-after Preston Meadow. At approximately 3,434 square feet, this 4-bedroom, 3-bath home is one of the larger homes in the neighborhood and offers two potential primary suites on the first floor. The spacious second suite, with its own full bath is ideal for multigenerational living, extended-stay guests, or a private home office and guest retreat.
Upstairs are two exceptionally large bedrooms connected by a Jack-and-Jill bath, providing generous space and privacy.
Spacious living areas offer abundant natural light, two fireplaces and views of the pool and covered patio area, creating an inviting setting for indoor-outdoor living and entertaining. The attached 3-car garage is a hard-to-find feature in Preston Meadow and provides excellent storage and flexibility.
The home offers an opportunity for the next owner to make cosmetic updates and personalize the finishes to their own taste. Rather than update the property to someone else's preferences, the seller has priced it accordingly.
After thorough on-site evaluation, including visual inspection of stress indicators and differential elevation measurements, no corrective or remedial foundation work is recommended at this time.
This is an opportunity to acquire one of Preston Meadow's larger homes—with a pool, rare 3-car garage and unusually flexible bedroom configuration—while making the finishes your own.
Bring your vision. The space, floor plan and hard-to-find features are already here.
Sold
Price Unknown
3417 Alsten Ln, Plano, TX 75093
4beds
3,434sqft
Single Family Residence
Built in 1988
9,147 Square Feet Lot
$702,800 Zestimate®
$--/sqft
$5,108 Estimated rent
Home value
$702,800
$668,000 - $738,000
$5,108/mo
Zestimate® history
Owner options
List your home for rent
$5,108/mo
Rent Zestimate®
Find your next renter with Zillow Rental Manager. Plus, with online applications, you can quickly screen prospective tenants – for free.
$5,108/mo
Rent Zestimate®
Refinance and save
$233/mo
Est. payment
Refinancing to a lower rate could help reduce your monthly payments and save thousands over the life of the loan.
$233/mo
Est. payment
Explore your selling options
Work with a Zillow partner agent
Leverage their expertise and Zillow's premium Showcase listings to get your home seen by more buyers.
Get startedList with your own agent
Get your home in front of millions of buyers by listing it on Zillow.
Learn how to do itSell it yourself
Take full control of how buyers see your home on Zillow by listing For Sale by Owner (FSBO).
List your homeWhat's special
Unusually flexible bedroom configurationExceptional spaceVersatile floor planTwo fireplacesJack-and-jill bath
Zillow last checked:
Listing updated:
Listed by:
Jim Augustine 0667280 972-567-7360,
Coldwell Banker Realty Frisco 972-712-8500
Bought with:
Brenda Shaw, 0569023
Dave Perry Miller Real Estate
Source: NTREIS,MLS#: 21378819
Facts & features
Interior
Bedrooms & bathrooms
- Bedrooms: 4
- Bathrooms: 3
- Full bathrooms: 3
Primary bedroom
- Features: Built-in Features, Double Vanity, Jetted Tub, Linen Closet, Walk-In Closet(s)
- Level: First
- Dimensions: 17 x 15
Bedroom
- Level: First
- Dimensions: 17 x 12
Bedroom
- Level: Second
- Dimensions: 16 x 12
Bedroom
- Level: Second
- Dimensions: 14 x 12
Primary bathroom
- Level: First
- Dimensions: 17 x 16
Breakfast room nook
- Level: First
- Dimensions: 12 x 12
Dining room
- Level: First
- Dimensions: 13 x 13
Other
- Level: First
- Dimensions: 11 x 5
Other
- Level: Second
- Dimensions: 17 x 6
Game room
- Level: Second
- Dimensions: 17 x 10
Kitchen
- Features: Breakfast Bar, Butler's Pantry
- Level: First
- Dimensions: 12 x 11
Living room
- Level: First
- Dimensions: 18 x 18
Living room
- Level: First
- Dimensions: 24 x 15
Living room
- Level: Second
- Dimensions: 16 x 10
Utility room
- Features: Utility Room, Utility Sink
- Level: First
- Dimensions: 11 x 6
Heating
- Central, Electric, Natural Gas
Cooling
- Central Air, Ceiling Fan(s), Electric
Appliances
- Included: Built-In Refrigerator, Double Oven, Dishwasher, Electric Cooktop, Electric Oven, Disposal, Gas Water Heater, Ice Maker, Microwave, Trash Compactor, Vented Exhaust Fan, Warming Drawer
- Laundry: Washer Hookup, Electric Dryer Hookup
Features
- Wet Bar, Decorative/Designer Lighting Fixtures, Paneling/Wainscoting, Cable TV, Walk-In Closet(s), Wired for Sound
- Flooring: Carpet, Ceramic Tile
- Windows: Skylight(s), Shutters, Window Coverings
- Has basement: No
- Number of fireplaces: 2
- Fireplace features: Gas Log, Gas Starter
Interior area
- Total interior livable area: 3,434 sqft
Property
Parking
- Total spaces: 3
- Parking features: Workshop in Garage
- Attached garage spaces: 3
Features
- Levels: Two
- Stories: 2
- Patio & porch: Patio, Covered
- Exterior features: Dog Run, Lighting
- Pool features: Fenced, Gunite, In Ground, Pool, Pool Sweep, Pool/Spa Combo, Sport
- Fencing: Wood
Lot
- Size: 9,147 Square Feet
- Features: Interior Lot, Landscaped, Subdivision, Few Trees, Sprinkler System
Details
- Parcel number: R198000E00601
Construction
Type & style
- Home type: SingleFamily
- Architectural style: Traditional,Detached
- Property subtype: Single Family Residence
Materials
- Brick
- Foundation: Slab
- Roof: Composition
Condition
- Resale
- Year built: 1988
Utilities & green energy
- Sewer: Public Sewer
- Water: Public
- Utilities for property: Sewer Available, Water Available, Cable Available
Green energy
- Energy efficient items: Windows
- Indoor air quality: Ventilation
Community & HOA
Community
- Features: Curbs, Sidewalks
- Security: Carbon Monoxide Detector(s), Fire Alarm, Smoke Detector(s), Security Lights, Security Service
- Subdivision: Preston Meadow Ph 2
HOA
- Has HOA: Yes
- Services included: Association Management
- HOA fee: $233 annually
- HOA name: Preston Meadow Homeowners Assoc.
Location
- Region: Plano
Financial & listing details
- Tax assessed value: $705,595
- Annual tax amount: $12,466
- Date on market: 9/17/2026
- Cumulative days on market: 1 day
- Listing terms: Cash,Conventional,FHA,VA Loan
Price history
| Date | Event | Price |
|---|---|---|
| 10/9/2026 | Sold | -- |
Source: NTREIS #21378819 Report a problem | ||
| 9/26/2026 | Pending sale | $700,000$204/sqft |
Source: NTREIS #21378819 Report a problem | ||
| 9/18/2026 | Contingent | $700,000$204/sqft |
Source: NTREIS #21378819 Report a problem | ||
| 9/17/2026 | Listed for sale | $700,000$204/sqft |
Source: NTREIS #21378819 Report a problem | ||
Public tax history
| Year | Property taxes | Tax assessment |
|---|---|---|
| 2026 | -- | $705,595 -3.3% |
| 2025 | $5,757 -13.9% | $730,002 +10% |
| 2024 | $6,687 -1.9% | $663,638 +10% |
| 2023 | $6,816 -23.2% | $603,307 +10% |
| 2022 | $8,871 +0.4% | $548,461 +10% |
| 2021 | $8,836 +10.1% | $498,601 +9.9% |
| 2020 | $8,024 -9.8% | $453,819 -8.4% |
| 2019 | $8,896 -4.7% | $495,412 +0.9% |
| 2018 | $9,337 +14.3% | $491,164 +6.1% |
| 2017 | $8,169 | $463,003 +14% |
| 2016 | $8,169 +12% | $405,968 +10% |
| 2015 | $7,296 | $369,019 +5.3% |
| 2014 | $7,296 | $350,415 +3.4% |
| 2013 | -- | $339,016 +1.1% |
| 2012 | -- | $335,411 +2.4% |
| 2011 | -- | $327,452 +1.2% |
| 2010 | -- | $323,548 -0.4% |
| 2009 | -- | $325,008 +1.3% |
| 2008 | -- | $320,991 +0.9% |
| 2007 | -- | $318,264 +1.7% |
| 2006 | -- | $313,031 +0.6% |
| 2005 | -- | $311,079 +2.8% |
| 2004 | -- | $302,514 +1.2% |
| 2003 | -- | $298,900 -2% |
| 2002 | -- | $304,869 +5% |
| 2001 | -- | $290,430 +4.7% |
| 2000 | -- | $277,510 |
Find assessor info on the county website
Neighborhood: Preston
Nearby homes
- $638,4004 bd2 ba2.8k sqft3421 Alsten Ln, Plano, TX 75093Off Market
- $616,5004 bd3 ba2.4k sqft3413 Alsten Ln, Plano, TX 75093Off Market
- $702,4004 bd3 ba3.3k sqft3416 Chaney Ln, Plano, TX 75093Off Market
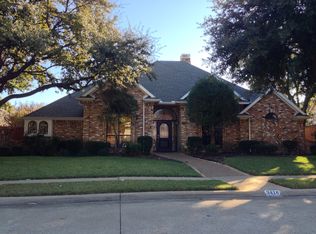
- $--5 bd4 ba3.4k sqft3412 Chaney Ln, Plano, TX 75093Sold

- $617,5004 bd2 ba2.8k sqft3501 Alsten Ln, Plano, TX 75093Off Market
- $743,0005 bd3 ba3.4k sqft3420 Chaney Ln, Plano, TX 75093Off Market
- $--4 bd3 ba2.5k sqft3408 Alsten Ln, Plano, TX 75093Sold
- $643,0004 bd3 ba2.7k sqft3412 Alsten Ln, Plano, TX 75093Off Market
Nearby schools
GreatSchools rating
- 6/10Daffron Elementary SchoolGrades: PK-5Distance: 0.4 mi
- 10/10Robinson Middle SchoolGrades: 6-8Distance: 1.4 mi
- 9/10Jasper High SchoolGrades: 9-10Distance: 1.6 mi
Schools provided by the listing agent
- Elementary: Daffron
- Middle: Robinson
- High: Jasper,Plano West
- District: Plano ISD
Source: NTREIS. This data may not be complete. We recommend contacting the local school district to confirm school assignments for this home.
Get a cash offer in 3 minutes
Find out how much your home could sell for in as little as 3 minutes with a no-obligation cash offer.
Estimated market value
$702,800
Get a cash offer in 3 minutes
Find out how much your home could sell for in as little as 3 minutes with a no-obligation cash offer.
Estimated market value
$702,800
- Texas
- Collin County
- Plano
- 75093
- Preston
- 3417 Alsten Ln
