Skip main navigation
Sold for $700,000
  • $700,000

    3417 Avis Ct, Westminster, MD 21157

    4beds
    3,056sqft
    Single Family Residence
    Built in 1981
    8.67 Acres Lot
    $713,800 Zestimate®
    $229/sqft
    $3,413 Estimated rent

    Home value

    $713,800

    $657,000 - $778,000

    $3,413/mo

    Zestimate® history
    Loading
    Loading...

    Owner options

    List your home for rent

    $3,413/mo

    Rent Zestimate®

    Find your next renter with Zillow Rental Manager. Plus, with online applications, you can quickly screen prospective tenants – for free.

    Learn more

    $3,413/mo

    Rent Zestimate®

    Refinance and save

    $4,205/mo

    Est. payment

    Refinancing to a lower rate could help reduce your monthly payments and save thousands over the life of the loan.

    See today's rates

    $4,205/mo

    Est. payment

    Explore your selling options

    Work with a Zillow partner agent

    Leverage their expertise and Zillow's premium Showcase listings to get your home seen by more buyers.

    Get started

    List with your own agent

    Get your home in front of millions of buyers by listing it on Zillow.

    Learn how to do it

    Sell it yourself

    Take full control of how buyers see your home on Zillow by listing For Sale by Owner (FSBO).

    List your home

    What's special

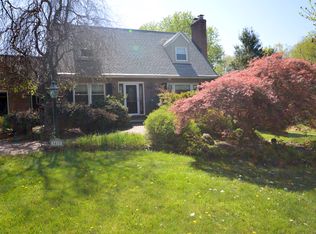
    Welcome to 3417 Avis Court – A Stunning Renovated Gem! This beautifully updated 4-bedroom, 2.5-bathroom home is sure to impress. From the moment you step inside, you'll be captivated by the seamless hardwood floors and the bright, open layout. The main level features a spacious dining area and an expansive kitchen and living room. The living room is centered around a charming brick fireplace with a large mantel. This open layout is sure to impress and great of entertaining or just relaxing! The heart of the home is the brand-new kitchen, complete with sleek white cabinetry, updated quartz countertops, a stylish backsplash, stainless steel appliances—including a deep stainless sink—and a large island perfect for entertaining or everyday living. Adjacent to the kitchen is an additional living space with a second large brick wall fireplace! Natural light pours in through two sets of double glass doors, which open to a large deck overlooking a generous backyard with a functional storage shed. A convenient half bath on the main level features new luxury vinyl tile flooring, a modern vanity, and updated fixtures. Upstairs, you’ll find all-new plush carpeting and four spacious bedrooms. The primary suite is a true retreat with a walk-in closet and a completely renovated en-suite bathroom featuring a double vanity and a gorgeous tiled walk-in shower. The hall bathroom has also been fully updated with a large vanity and a tub/shower combo. The unfinished basement provides excellent storage and endless potential for future customization. The home also features brand-new windows throughout! Nestled on a breathtaking 8.67-acre lot, this home offers peaceful living with the convenience of being close to downtown Westminster and highways for your commute. It’s a rare find—

    Zillow last checked:

    Listing updated:

    Listed by:

    David Sweeney 866-807-9087,

    USRealty.com LLP

    Bought with:

    Timothy B Dulany, 80337

    RE/MAX Advantage Realty

    Source: Bright MLS,MLS#: MDCR2028396MLS Logo

    Facts & features

    Interior

    Bedrooms & bathrooms
    • Bedrooms: 4
    • Bathrooms: 3
    • Full bathrooms: 2
    • 1/2 bathrooms: 1
    • Main level bathrooms: 1
    Basement
    • Area: 1148
    Heating
    • Heat Pump, Electric
    Cooling
    • Central Air, Electric
    Appliances
    • Included: Dishwasher, Microwave, Oven/Range - Electric, Electric Water Heater
    Features
    • Flooring: Carpet, Hardwood, Other
    • Basement: Unfinished
    • Number of fireplaces: 2
    • Fireplace features: Wood Burning
    Interior area
    • Total structure area: 3,804
    • Total interior livable area: 3,056 sqft
    • Finished area above ground: 2,656
    • Finished area below ground: 400

    Property

    Parking
    • Total spaces: 4
    • Parking features: Other, Attached, Driveway
    • Attached garage spaces: 2
    • Uncovered spaces: 2
    Accessibility
    • Accessibility features: None
    Features
    • Levels: Two
    • Stories: 2
    • Pool features: None
    Lot
    • Size: 8.67 Acres
    Details
    • Additional structures: Above Grade, Below Grade
    • Parcel number: 0704045564
    • Zoning: R-400
    • Special conditions: Standard

    Construction

    Type & style
    • Home type: SingleFamily
    • Architectural style: Other
    • Property subtype: Single Family Residence
    Materials
    • Stone, Vinyl Siding
    • Foundation: Block
    • Roof: Shingle
    Condition
    • New construction: No
    • Year built: 1981

    Utilities & green energy

    • Sewer: Private Septic Tank
    • Water: Well

    Community & HOA

    Community
    • Subdivision: Peach Mill Estates
    HOA
    • Has HOA: No
    Location
    • Region: Westminster

    Financial & listing details

    • Price per square foot: $229/sqft
    • Tax assessed value: $505,300
    • Annual tax amount: $5,470
    • Date on market: 6/25/2025
    • Listing agreement: Exclusive Right To Sell
    • Listing terms: Assumable,Cash,Conventional,FHA,USDA Loan,VA Loan,Other
    • Ownership: Fee Simple

    Price history

    DateEventPrice
    10/10/2025Sold$700,000+0%$229/sqft
    Source: Bright MLS #MDCR2028396 Report a problem
    9/15/2025Pending sale$699,900$229/sqft
    Source: Bright MLS #MDCR2028396 Report a problem
    8/29/2025Price change$699,900-2.1%$229/sqft
    Source: Bright MLS #MDCR2028396 Report a problem
    8/14/2025Price change$714,900-2.1%$234/sqft
    Source: Bright MLS #MDCR2028396 Report a problem
    7/29/2025Price change$729,900-1%$239/sqft
    Source: Bright MLS #MDCR2028396 Report a problem
    7/9/2025Price change$737,500-1.7%$241/sqft
    Source: Bright MLS #MDCR2028396 Report a problem
    6/25/2025Listed for sale$749,900+60.2%$245/sqft
    Source: Bright MLS #MDCR2028396 Report a problem
    3/20/2025Sold$468,000$153/sqft
    Source: Public Record Report a problem

    Public tax history

    YearProperty taxesTax assessment
    2025$5,770 +6.7%$505,300 +5.5%
    2024$5,410 +5.9%$478,767 +5.9%
    2023$5,110 +6.2%$452,233 +6.2%
    2022$4,810 +0.3%$425,700 +0.3%
    2021$4,795 +0.3%$424,333 +0.3%
    2020$4,780 +0.3%$422,967 +0.3%
    2019$4,764 +2.9%$421,600 +2.9%
    2018$4,630 +3%$409,767 +3%
    2017$4,497 $397,933 +3.1%
    2016-- $386,100
    2015-- $386,100
    2014-- $386,100 -4.3%
    2013-- $403,300
    2012-- $403,300
    2011-- $403,300 -30.1%
    2010-- $577,370 +15.5%
    2009-- $499,782 +18.4%
    2008-- $422,196 +22.5%
    2007-- $344,610 +8%
    2006-- $319,066 +8.7%
    2005-- $293,523 +9.5%
    2004-- $267,980 +3.6%
    2003-- $258,616 +3.8%
    2002-- $249,253 +3.9%
    2001-- $239,890
    Find assessor info on the county website

    Neighborhood: 21157

    Nearby schools

    GreatSchools rating
    Schools provided by the listing agent
    • Elementary: Mechanicsville
    • Middle: Westminster
    • High: Westminster
    • District: Carroll County Public Schools

    Source: Bright MLS. This data may not be complete. We recommend contacting the local school district to confirm school assignments for this home.

    Get a cash offer in 3 minutes
    Find out how much your home could sell for in as little as 3 minutes with a no-obligation cash offer.
    Estimated market value
    $713,800
    Get a cash offer in 3 minutes
    Find out how much your home could sell for in as little as 3 minutes with a no-obligation cash offer.
    Estimated market value
    $713,800