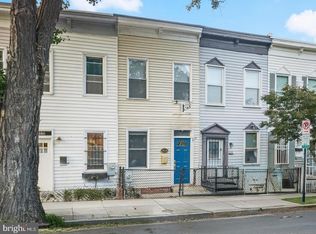
Welcome to 3417 Baker St NE, Washington, DC. You’re invited to experience this renovated, two-bedroom townhouse in River Terrace, with each thoughtful space . Built in 1941 and renovated in 2020, the residence combines approximately 1,230 square feet of living space with hardwood floors, large windows, and an enclosed front porch that serves as a welcoming entry and flexible bonus area. The main level leads to an extended kitchen with generous countertops, a large refrigerator, and space for everyday meals or entertaining. Upstairs, the primary bedroom includes a spacious seating area, while the second bedroom can function as an office, library, exercise room, or guest room. The renovated bathroom includes durable tile flooring and a bathtub. The finished basement adds versatile living space with an electric fireplace, room for a lounge or guest retreat, and a dedicated workshop. Outside, the fully fenced backyard includes a pergola-covered entertaining area, garden space, a two-car driveway, and crawlspace storage. This home presents an investment opportunity near the RFK Campus development and is located approximately 0.25 miles from River Terrace Park. The Anacostia River trails, Langston Golf Course, The Fields at RFK Campus, RFK Stadium, and Kingman Island Park are nearby, while I-295, East Capitol Street, and Benning Road provide commuter access throughout Washington, DC.
For sale
$349,000
3417 Baker St NE, Washington, DC 20019
2beds
1,230sqft
Townhouse
Built in 1941
1,742 Square Feet Lot
$347,500 Zestimate®
$284/sqft
$-- HOA
What's special
Two-car drivewayDedicated workshopFully fenced backyardGarden spaceLarge refrigeratorLarge windowsElectric fireplace
- 13 days
- 229
- 27
Likely to sell faster than
Zillow last checked:
Listing updated:
Listed by:
Seth Shapero 301-758-1606,
Redfin Corp
Source: Bright MLS,MLS#: DCDC2283520
Facts & features
Interior
Bedrooms & bathrooms
- Bedrooms: 2
- Bathrooms: 1
- Full bathrooms: 1
Basement
- Area: 318
Heating
- Central, Natural Gas
Cooling
- Central Air, Electric
Appliances
- Included: Microwave, Disposal, Dryer, Oven, Stainless Steel Appliance(s), Washer, Water Heater, Gas Water Heater
- Laundry: In Basement, Dryer In Unit, Washer In Unit
Features
- Bathroom - Tub Shower, Ceiling Fan(s), Combination Kitchen/Dining, Dining Area, Floor Plan - Traditional, Kitchen - Table Space, Dry Wall
- Flooring: Hardwood, Tile/Brick, Wood
- Basement: Connecting Stairway,Improved
- Number of fireplaces: 1
- Fireplace features: Electric
Interior area
- Total structure area: 1,230
- Total interior livable area: 1,230 sqft
- Finished area above ground: 912
- Finished area below ground: 318
Property
Parking
- Parking features: Asphalt, Driveway, On Street
- Has uncovered spaces: Yes
Accessibility
- Accessibility features: None
Features
- Levels: Three
- Stories: 3
- Patio & porch: Enclosed
- Exterior features: Extensive Hardscape
- Pool features: None
Lot
- Size: 1,742 Square Feet
- Features: Chillum-Urban Land Complex
Details
- Additional structures: Above Grade, Below Grade
- Parcel number: 5019/S/0017
- Zoning: R3
- Special conditions: Standard
Construction
Type & style
- Home type: Townhouse
- Architectural style: Federal
- Property subtype: Townhouse
Materials
- Brick Front
- Foundation: Slab
- Roof: Flat
Condition
- Excellent
- New construction: No
- Year built: 1941
- Major remodel year: 2020
Utilities & green energy
- Sewer: Public Sewer
- Water: Public
Community & HOA
Community
- Security: Exterior Cameras, Security System, Smoke Detector(s)
- Subdivision: River Terrace
HOA
- Has HOA: No
Location
- Region: Washington
Financial & listing details
- Price per square foot: $284/sqft
- Tax assessed value: $399,680
- Annual tax amount: $3,436
- Date on market: 9/18/2026
- Listing agreement: Exclusive Right To Sell
- Listing terms: Cash,Conventional,FHA,Other,VA Loan
- Ownership: Fee Simple
Estimated market value
$347,500
$330,000 - $365,000
$2,236/mo
Price history
| Date | Event | Price |
|---|---|---|
| 9/18/2026 | Listed for sale | $349,000-5.7%$284/sqft |
Source:  Bright MLS #DCDC2283520 Report a problem Bright MLS #DCDC2283520 Report a problem | ||
| 9/13/2026 | Listing removed | $369,999$301/sqft |
Source: Bright MLS #DCDC2270928 Report a problem | ||
| 9/11/2026 | Price change | $369,999-1.3%$301/sqft |
Source: Bright MLS #DCDC2270928 Report a problem | ||
| 8/17/2026 | Price change | $375,000-3.8%$305/sqft |
Source: Bright MLS #DCDC2270928 Report a problem | ||
| 8/1/2026 | Price change | $389,999-2%$317/sqft |
Source: Bright MLS #DCDC2270928 Report a problem | ||
| 7/15/2026 | Listed for sale | $398,000+10.5%$324/sqft |
Source: Bright MLS #DCDC2270928 Report a problem | ||
| 7/21/2020 | Sold | $360,100+7.5%$293/sqft |
Source: Public Record Report a problem | ||
| 6/17/2020 | Listed for sale | $335,000+290.9%$272/sqft |
Source: Redfin Corp #DCDC472996 Report a problem | ||
| 11/21/1996 | Sold | $85,690$70/sqft |
Source: Public Record Report a problem | ||
Public tax history
| Year | Property taxes | Tax assessment |
|---|---|---|
| 2026 | $3,437 -0.3% | $404,350 -0.3% |
| 2025 | $3,446 +0.8% | $405,390 +0.8% |
| 2024 | $3,418 +1.7% | $402,100 +1.7% |
| 2023 | $3,362 +11.8% | $395,560 +11.8% |
| 2022 | $3,009 +28.6% | $353,950 +28.6% |
| 2021 | $2,339 +7.8% | $275,150 +7.7% |
| 2020 | $2,171 +29.6% | $255,360 +29.6% |
| 2018 | $1,674 +6.6% | $196,980 +6.6% |
| 2017 | $1,571 +9.4% | $184,830 +9.4% |
| 2016 | $1,436 +4.5% | $168,930 +4.5% |
| 2015 | $1,374 +8.3% | $161,600 +8.3% |
| 2014 | $1,268 -6.9% | $149,160 -6.9% |
| 2013 | $1,362 -18% | $160,180 -18% |
| 2012 | $1,660 | $195,310 |
| 2011 | $1,660 -15.2% | $195,310 -15.2% |
| 2010 | $1,958 -9.1% | $230,380 -9.1% |
| 2009 | $2,154 +32.8% | $253,380 +37.5% |
| 2007 | $1,622 +20.6% | $184,280 +26% |
| 2006 | $1,345 +15.7% | $146,210 +20.7% |
| 2005 | $1,163 +8.8% | $121,140 +8.8% |
| 2004 | $1,069 +283.3% | $111,380 +26.4% |
| 2003 | $279 +6.2% | $88,118 +4% |
| 2002 | $263 +6.6% | $84,739 +4.2% |
| 2001 | $247 | $81,360 |
Find assessor info on the county website
Monthly payment
Est. payment
Payment breakdown
Explore the cost of this home by adjusting the details. Changes won't be saved.Climate risks
Neighborhood: River Terrace
Nearby schools
Schools provided by the listing agent
- District: District Of Columbia Public Schools
Source: Bright MLS. This data may not be complete. We recommend contacting the local school district to confirm school assignments for this home.
Similar homes
- $388,0002 bd2 ba1.3k sqft4348 D St SE, Washington, DC 20019For Sale
 MLS ID #DCDC2285746, Dawn Ferguson, Samson Properties. Bright MLS
 - $419,0003 bd2 ba1.3k sqft404 Burbank St SE, Washington, DC 20019For Sale
 MLS ID #DCDC2280674, Bertha Jaramillo, Home-Pro Realty, Inc.. Bright MLS
 - $375,0002 bd2 ba1.1k sqft5520 Bass Pl SE, Washington, DC 20019For Sale
 MLS ID #DCDC2282544, James McCulloch, Pearson Smith Realty, LLC. Bright MLS
 - $380,0002 bd2 ba1k sqft1648 Kramer St NE, Washington, DC 20002For Sale
 MLS ID #DCDC2281386, Emily Jackson, Northrop Realty. Bright MLS
 - $389,9002 bd2 ba1.2k sqft1621 R St SE, Washington, DC 20020For SaleMLS ID #DCDC2282332, Evan Marbury, Compass. Bright MLS
- $339,9992 bd2 ba800 sqft210 62nd St NE, Washington, DC 20019For SaleMLS ID #DCDC2258900, Zach Yelton, Real Broker, LLC - Gaithersburg. Bright MLS
- $389,9003 bd2 ba1.1k sqft1848 Capitol Ave NE, Washington, DC 20002For SaleMLS ID #DCDC2279760, Nick Dunstan, Coldwell Banker Realty - Washington. Bright MLS
- $369,9003 bd2 ba1.2k sqft1900 Savannah Pl SE, Washington, DC 20020For SaleMLS ID #DCDC2268164, Eldad Moraru, Compass. Bright MLS
- $370,0004 bd2 ba1.5k sqft1614 16th St SE, Washington, DC 20020For SaleMLS ID #DCDC2268448, Jason Lallis, RLAH @properties. Bright MLS
- $375,0003 bd2 ba1.6k sqft5077 Just St NE, Washington, DC 20019For SaleMLS ID #DCDC2222994, Jason Miller, Samson Properties. Bright MLS
- $339,9003 bd3 ba1k sqft819 Maury Ave, Oxon Hill, MD 20745For SaleMLS ID #MDPG2219824, JASMIN MOSBY, Monument Sotheby's International Realty. Bright MLS
- $399,5003 bd2 ba1.3k sqft1261 U St SE, Washington, DC 20020For SaleMLS ID #DCDC2282662, LeeAnna Melton, RE/MAX Allegiance. Bright MLS
- $450,0004 bd3 ba1.8k sqft2708 Minnesota Ave SE, Washington, DC 20019For SaleMLS ID #DCDC2276680, Ressie Wallace Wilson, RE/MAX Allegiance. Bright MLS
- $475,0003 bd3 ba1.5k sqft1111 Anacostia Rd SE, Washington, DC 20019For SaleMLS ID #DCDC2282156, Andy Hewitt, Compass. Bright MLS
- $315,0002 bd2 ba700 sqftBrentwood, Washington, DC 20002For SaleMLS ID #DCDC2185898, Summer Davis, Keller Williams Capital Properties. Bright MLS
- $440,0002 bd2 ba1.2k sqft1105 16th St NE, Washington, DC 20002For SaleMLS ID #DCDC2272822, Kathleen Eder, Compass. Bright MLS
- $400,0003 bd1 ba1k sqft2842 30th St NE, Washington, DC 20018For SaleMLS ID #DCDC2283678, JR Ruzic, Keller Williams Realty. Bright MLS
- $350,0002 bd3 ba1.3k sqft3107 Windom Rd, Mount Rainier, MD 20712For SaleMLS ID #MDPG2209282, Ebony Robinson, Keller Williams Capital Properties. Bright MLS
- $369,0001 bd1 ba698 sqftArmory Place Condominium, Washington, DC 20003For SaleMLS ID #DCDC2281770, Dina Paxenos, Northgate Realty, LLC. Bright MLS
- $450,0002 bd2 ba940 sqft633 18th St NE, Washington, DC 20002For SaleMLS ID #DCDC2280608, James Nellis, EXP Realty, LLC. Bright MLS
