MOTIVATED SELLER - $2,000 CONTRIBUTION WITH ACCEPTABLE OFFER!
Welcome to Your Stunning Plano Oasis!
FRESH PAINT NEW LUXURY VINYL PLANK FLOORING BEAUTIFUL SPARKLING POOL
This completely updated dream home in one of Plano's most coveted neighborhoods is move-in ready and absolutely spectacular Every inch has been thoughtfully refreshed with brand-new luxury vinyl plank flooring throughout and crisp, fresh paint that makes the entire home feel brand new.
The heart of this home is the gourmet kitchen, showcasing gleaming granite countertops and premium stainless steel appliances. With two distinct dining areas, you'll have endless options for entertaining family and friends. The open-concept design flows seamlessly into the breathtaking living area, where soaring high ceilings and abundant natural light create an atmosphere of pure elegance.
Step outside to your private backyard paradise featuring a gorgeous, sparkling pool – your personal resort where you can entertain guests or simply unwind after a long day. This outdoor sanctuary transforms your home into the ultimate entertaining destination.
With three generously sized bedrooms and two and a half bathrooms, this home offers both comfort and functionality. The location is simply unbeatable you're minutes from Plano's top-rated schools, premier shopping, diverse dining options, and major highways for effortless commuting.
This isn't just a house it's your gateway to the coveted Plano lifestyle. With every major update complete, all you need to do is move in and start living your best life.
Schedule your private showing today – homes this spectacular don't last long!
Sold
Price Unknown
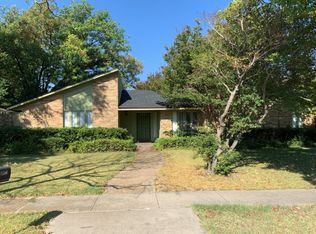
3417 Carriage Ln, Plano, TX 75023
3beds
2,162sqft
Single Family Residence
Built in 1977
6,969 Square Feet Lot
$480,600 Zestimate®
$--/sqft
$2,573 Estimated rent
Home value
$480,600
$452,000 - $509,000
$2,573/mo
Zestimate® history
Owner options
List your home for rent
$2,573/mo
Rent Zestimate®
Find your next renter with Zillow Rental Manager. Plus, with online applications, you can quickly screen prospective tenants – for free.
$2,573/mo
Rent Zestimate®
Refinance and save
Refinancing to a lower rate could help reduce your monthly payments and save thousands over the life of the loan.
Explore your selling options
Work with a Zillow partner agent
Leverage their expertise and Zillow's premium Showcase listings to get your home seen by more buyers.
Get startedList with your own agent
Get your home in front of millions of buyers by listing it on Zillow.
Learn how to do itSell it yourself
Take full control of how buyers see your home on Zillow by listing For Sale by Owner (FSBO).
List your homeWhat's special
Zillow last checked:
Listing updated:
Listed by:
Fatima Mattingley 0542593 469-693-7292,
RE/MAX Premier 972-991-1616
Bought with:
Hector Parra
United Real Estate
Source: NTREIS,MLS#: 20937170
Facts & features
Interior
Bedrooms & bathrooms
- Bedrooms: 3
- Bathrooms: 3
- Full bathrooms: 2
- 1/2 bathrooms: 1
Primary bedroom
- Features: Built-in Features, Ceiling Fan(s), Dual Sinks, Double Vanity, Granite Counters, Separate Shower, Walk-In Closet(s)
- Level: First
- Dimensions: 18 x 12
Bedroom
- Features: Ceiling Fan(s), Walk-In Closet(s)
- Level: Second
- Dimensions: 13 x 11
Bedroom
- Features: Ceiling Fan(s), Walk-In Closet(s)
- Level: Second
- Dimensions: 14 x 11
Primary bathroom
- Features: Built-in Features, Dual Sinks, Double Vanity, Granite Counters, Sink, Separate Shower
- Level: First
- Dimensions: 10 x 7
Breakfast room nook
- Features: Ceiling Fan(s)
- Level: First
- Dimensions: 8 x 7
Other
- Level: Second
- Dimensions: 8 x 6
Game room
- Features: Built-in Features
- Level: Second
- Dimensions: 14 x 11
Half bath
- Level: First
- Dimensions: 5 x 4
Kitchen
- Features: Built-in Features, Eat-in Kitchen, Granite Counters, Pantry, Sink
- Level: First
- Dimensions: 10 x 7
Living room
- Features: Ceiling Fan(s), Fireplace
- Level: First
- Dimensions: 23 x 13
Heating
- Central, Natural Gas
Cooling
- Attic Fan, Central Air, Ceiling Fan(s), Electric
Appliances
- Included: Built-In Gas Range, Dishwasher, Electric Oven, Disposal, Gas Oven, Gas Range, Gas Water Heater, Microwave, Refrigerator, Vented Exhaust Fan
- Laundry: Washer Hookup, Laundry in Utility Room
Features
- Cathedral Ceiling(s), Decorative/Designer Lighting Fixtures, Eat-in Kitchen, Granite Counters, High Speed Internet, Open Floorplan, Pantry, Cable TV, Vaulted Ceiling(s), Walk-In Closet(s)
- Flooring: Carpet, Ceramic Tile, Laminate, Tile
- Windows: Window Coverings
- Has basement: No
- Number of fireplaces: 1
- Fireplace features: Family Room, Gas, Masonry
Interior area
- Total interior livable area: 2,162 sqft
Property
Parking
- Total spaces: 4
- Parking features: Alley Access, Garage, Garage Door Opener, Garage Faces Rear
- Attached garage spaces: 2
- Carport spaces: 2
- Covered spaces: 4
Features
- Levels: Two
- Stories: 2
- Patio & porch: Deck
- Has private pool: Yes
- Pool features: Gunite, Indoor, In Ground, Pool, Private, Pool/Spa Combo
Lot
- Size: 6,969 Square Feet
Details
- Parcel number: R051900101901
Construction
Type & style
- Home type: SingleFamily
- Architectural style: Traditional,Detached
- Property subtype: Single Family Residence
Materials
- Brick
- Foundation: Slab
- Roof: Composition
Condition
- Year built: 1977
Utilities & green energy
- Sewer: Public Sewer
- Utilities for property: Sewer Available, Cable Available
Community & HOA
Community
- Security: Smoke Detector(s)
- Subdivision: Woodhaven Add
HOA
- Has HOA: No
Location
- Region: Plano
Financial & listing details
- Tax assessed value: $527,383
- Annual tax amount: $6,936
- Date on market: 5/15/2025
- Cumulative days on market: 60 days
- Listing terms: Cash,Conventional,FHA,VA Loan
- Exclusions: All Decors.
- Road surface type: Asphalt
Price history
| Date | Event | Price |
|---|---|---|
| 8/18/2025 | Sold | -- |
Source: NTREIS #20937170 Report a problem | ||
| 7/31/2025 | Pending sale | $499,500$231/sqft |
Source: NTREIS #20937170 Report a problem | ||
| 7/15/2025 | Contingent | $499,500$231/sqft |
Source: NTREIS #20937170 Report a problem | ||
| 6/18/2025 | Price change | $499,500-5.7%$231/sqft |
Source: NTREIS #20937170 Report a problem | ||
| 5/29/2025 | Price change | $529,900-5.4%$245/sqft |
Source: NTREIS #20937170 Report a problem | ||
| 5/15/2025 | Listed for sale | $559,900$259/sqft |
Source: NTREIS #20937170 Report a problem | ||
Public tax history
| Year | Property taxes | Tax assessment |
|---|---|---|
| 2025 | $9,006 | $527,383 +28.5% |
| 2024 | -- | $410,279 +10% |
| 2023 | $1,236 | $372,981 +10% |
| 2022 | -- | $339,074 +10% |
| 2021 | $2,963 | $308,249 -0.6% |
| 2020 | $2,963 | $310,110 +8.5% |
| 2019 | $2,963 | $285,788 +10% |
| 2018 | $2,963 | $259,807 -0.4% |
| 2017 | $2,963 | $260,858 +19% |
| 2016 | $2,963 -3.3% | $219,127 +10.4% |
| 2015 | $3,065 | $198,453 +11.8% |
| 2014 | $3,065 | $177,471 +10% |
| 2013 | -- | $161,319 +2.3% |
| 2012 | -- | $157,709 -12.4% |
| 2011 | -- | $179,957 -0.9% |
| 2010 | -- | $181,632 +1.7% |
| 2009 | -- | $178,525 +2.2% |
| 2008 | -- | $174,690 +8.2% |
| 2007 | -- | $161,392 +6.1% |
| 2006 | -- | $152,091 +1.2% |
| 2005 | -- | $150,252 -1.2% |
| 2004 | -- | $152,153 +3.8% |
| 2003 | -- | $146,578 -4.5% |
| 2002 | -- | $153,540 +2.1% |
| 2001 | -- | $150,391 +10.4% |
| 2000 | -- | $136,205 |
Find assessor info on the county website
Neighborhood: 75023
Nearby homes
- $361,2003 bd2 ba1.6k sqft3421 Carriage Ln, Plano, TX 75023Off Market

- $357,2003 bd2 ba1.8k sqft3413 Carriage Ln, Plano, TX 75023Off Market
- $427,2003 bd2 ba2k sqft1725 Belgrade Dr, Plano, TX 75023Off Market
- $--4 bd2 ba2.1k sqft3409 Carriage Ln, Plano, TX 75023Sold

- $389,2003 bd2 ba1.7k sqft3425 Carriage Ln, Plano, TX 75023Off Market
- $391,7004 bd2 ba1.7k sqft1724 Belgrade Dr, Plano, TX 75023Off Market
- $380,4003 bd2 ba1.7k sqft1724 Throwbridge Ln, Plano, TX 75023Off Market
- $418,8003 bd2 ba1.9k sqft3405 Carriage Ln, Plano, TX 75023Off Market
Nearby schools
GreatSchools rating
- 4/10Christie Elementary SchoolGrades: PK-5Distance: 0.5 mi
- 7/10Plano Senior High SchoolGrades: 11-12Distance: 1.6 mi
Schools provided by the listing agent
- Elementary: Christie
- Middle: Carpenter
- High: Clark
- District: Plano ISD
Source: NTREIS. This data may not be complete. We recommend contacting the local school district to confirm school assignments for this home.
Get a cash offer in 3 minutes
Find out how much your home could sell for in as little as 3 minutes with a no-obligation cash offer.
Estimated market value
$480,600
Get a cash offer in 3 minutes
Find out how much your home could sell for in as little as 3 minutes with a no-obligation cash offer.
Estimated market value
$480,600
- Texas
- Collin County
- Plano
- 75023
- 3417 Carriage Ln
Nearby cities
Nearby neighborhoods
Nearby zip codes
Other Plano Topics
