Skip main navigation
Off market
Street View
  • $444,200

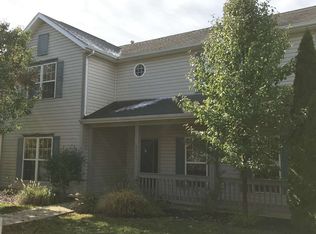
    3417 Cinnabar St, West Lafayette, IN 47906

    4beds
    3,022sqft
    SingleFamily
    Built in 2006
    7,155 Square Feet Lot
    $444,200 Zestimate®
    $147/sqft
    $2,658 Estimated rent

    Home value

    $444,200

    $422,000 - $466,000

    $2,658/mo

    Zestimate® history
    Loading
    Loading...

    Owner options

    List your home for rent

    $2,658/mo

    Rent Zestimate®

    Find your next renter with Zillow Rental Manager. Plus, with online applications, you can quickly screen prospective tenants – for free.

    Learn more

    $2,658/mo

    Rent Zestimate®

    Refinance and save

    $2,660/mo

    Est. payment

    Refinancing to a lower rate could help reduce your monthly payments and save thousands over the life of the loan.

    See today's rates

    $2,660/mo

    Est. payment

    Explore your selling options

    Work with a Zillow partner agent

    Leverage their expertise and Zillow's premium Showcase listings to get your home seen by more buyers.

    Get started

    List with your own agent

    Get your home in front of millions of buyers by listing it on Zillow.

    Learn how to do it

    Sell it yourself

    Take full control of how buyers see your home on Zillow by listing For Sale by Owner (FSBO).

    List your home

    What's special

    This is a spacious, open floor-plan home located in the very popular Amberleigh Village community, within the West Lafayette school district. The lower level has beautiful cherry wood floors in the formal living room, formal dining room, breakfast nook, kitchen, and mud room. The kitchen features stainless steel appliances, staggered maple cabinets, large center island, tile backsplash, and a pantry. There is a convenient mud room with built-in wood cabinets that leads to the oversized garage. The family room has a gas-log fireplace and opens out to the backyard, which has a gorgeous brick paver patio with a gas line connection for a barbecue grill. The yard is fully fenced. The second level has four spacious bedrooms and two full baths including a master suite that features a garden tub, a large tiled shower for two, and his-and-her walk-in closets. There is a large open loft that can serve as a play area or as a home-theater space. The laundry room is conveniently located on the second level. The home features tons of storage space, including a coat closet, a large under-the-stairs fully-finished closet, a kitchen pantry, and walk-in closets in each bedroom. The home has a high-efficiency gas furnace, a whole-house water softener, a whole-house humidifier, a security system, and a gas-log fireplace in the family room.

    This property is off market, which means it's not currently listed for sale or rent on Zillow. This may be different from what's available on other websites or public sources.

    Facts & features

    Interior

    Bedrooms & bathrooms
    • Bedrooms: 4
    • Bathrooms: 3
    • Full bathrooms: 2
    • 1/2 bathrooms: 1
    Heating
    • Forced air, Gas
    Cooling
    • Central
    Appliances
    • Included: Dishwasher, Dryer, Garbage disposal, Microwave, Range / Oven, Refrigerator, Washer
    Features
    • Flooring: Tile, Carpet, Hardwood, Linoleum / Vinyl
    • Basement: None
    • Has fireplace: Yes
    Interior area
    • Total interior livable area: 3,022 sqft

    Property

    Parking
    • Total spaces: 2
    • Parking features: Garage - Attached
    Features
    • Exterior features: Vinyl
    • Has view: Yes
    • View description: None
    Lot
    • Size: 7,155 Square Feet
    Details
    • Parcel number: 790706304004000035

    Construction

    Type & style
    • Home type: SingleFamily
    Materials
    • Frame
    • Roof: Asphalt
    Condition
    • Year built: 2006

    Community & HOA

    HOA
    • Has HOA: Yes
    • HOA fee: $28 monthly
    Location
    • Region: West Lafayette

    Financial & listing details

    • Price per square foot: $147/sqft
    • Tax assessed value: $384,000
    • Annual tax amount: $4,520

    Price history

    DateEventPrice
    4/21/2010Sold--0
    Source: Agent Provided Report a problem
    3/20/2010Listed for sale$219,900$73/sqft
    Source: Coldwell Banker Shook #9944224 Report a problem

    Public tax history

    YearProperty taxesTax assessment
    2025$4,520 +3.1%$384,000 +2.1%
    2024$4,383 +15.6%$376,100 +2.4%
    2023$3,792 +5.1%$367,400 +16.5%
    2022$3,610 +7.6%$315,300 +4.9%
    2021$3,355 +4.2%$300,600
    2020$3,221 +8.6%--
    2019$2,967 +2%$269,300 +8.5%
    2018$2,910 +1.6%$248,300 +1.9%
    2017$2,864 $243,700 +1.5%
    2016$2,864 +5.9%$240,000 +7.6%
    2014$2,704 +7.6%$223,000 +3.6%
    2013$2,513 $215,300 -0.2%
    2012-- $215,700
    2011-- --
    2010-- $211,800 +8.3%
    2009$5,424 $195,600
    Find assessor info on the county website

    Neighborhood: Amberleigh Village

    Nearby schools

    GreatSchools rating
    Schools provided by the listing agent
    • Elementary: Cumberland/Happy Hollow
    • Middle: West Lafayette Jr. High
    • High: West Lafayette Sr. High
    • District: West Lafayette Community School Corporation

    Source: The MLS. This data may not be complete. We recommend contacting the local school district to confirm school assignments for this home.

    Get pre-qualified for a loan
    At Zillow Home Loans, we can pre-qualify you in as little as 5 minutes with no impact to your credit score.

    An equal housing lender. NMLS #10287.