Welcome to 3417 Clearfield Lane, a stunning 2-story home in highly sought-after Somerset Hills. With its wraparound covered front porch, upgraded partial brick elevation, and welcoming curb appeal, this home makes a memorable first impression. Step inside to a dramatic 2-story entry foyer accented by rich hardwood floors that continue through the foyer, dining, and living areas. The formal dining room is currently styled as a home office, offering flexibility to fit your lifestyle. The spacious family room is filled with natural light from a wall of windows and features a captivating double-sided fireplace and a built-in bookcase, creating warmth and architectural charm. The heart of the home is the large kitchen, complete with granite countertops, stainless steel appliances, center island with breakfast bar, an upscale ceramic tile backsplash, and a convenient kitchen desk. The adjoining breakfast room, with ceramic flooring, shares the other side of the double-sided gas fireplace and is surrounded by windows, with a slider that opens to the patio and flat, fenced backyard perfect for entertaining or everyday relaxation. Upstairs, you’ll find four generously sized bedrooms with carpeting throughout. The primary suite offers a walk-in closet and an expansive 5-piece bath with dual vanities, providing a private retreat at the end of the day. The bright, unfinished basement offers abundant storage and serves as a blank canvas, ready to be transformed into additional living space, a gym, theater room, or whatever your lifestyle desires. A main-floor laundry room with utility sink adds everyday convenience. And here’s what truly sets this home apart: out of approximately 200 homes in Somerset Hills, only three feature this distinctive floorplan. Opportunities like this are incredibly rare, giving you a chance to own something truly special within an already wonderful community. With tons of windows and natural light throughout, thoughtful finishes, and space to grow, this Somerset Hills gem blends style, flexibility, and function in one beautiful package. Tankless water heater. New Roof, Garage Door, Slider, and rear Windows 2025! Neighborhood offers annual garage sale and block party!! Francis Howell Schools. Open House: Sunday, March 1st from 1–3 PM. "Don't Sleep On Your Dream Home, Sleep In It."
Closed
Listed by: Keller Williams Realty West • Tami Kramer • Contact: 314-973-6938
Bought with: RE/MAX Results
Price Unknown
3417 Clearfield Ln, Saint Charles, MO 63303
4beds
2,714sqft
Single Family Residence
Built in 2000
7,405 Square Feet Lot
$463,500 Zestimate®
$--/sqft
$2,885 Estimated rent
Home value
$463,500
$436,000 - $496,000
$2,885/mo
Zestimate® history
Owner options
List your home for rent
$2,885/mo
Rent Zestimate®
Find your next renter with Zillow Rental Manager. Plus, with online applications, you can quickly screen prospective tenants – for free.
$2,885/mo
Rent Zestimate®
Refinance and save
$100/mo
Est. payment
Refinancing to a lower rate could help reduce your monthly payments and save thousands over the life of the loan.
$100/mo
Est. payment
Explore your selling options
Work with a Zillow partner agent
Leverage their expertise and Zillow's premium Showcase listings to get your home seen by more buyers.
Get startedList with your own agent
Get your home in front of millions of buyers by listing it on Zillow.
Learn how to do itSell it yourself
Take full control of how buyers see your home on Zillow by listing For Sale by Owner (FSBO).
List your homeWhat's special
Captivating double-sided fireplaceBuilt-in bookcaseGranite countertopsWraparound covered front porchNew roofUpscale ceramic tile backsplashThoughtful finishes
Zillow last checked:
Listing updated:
Listed by:
Tami Kramer 314-973-6938,
Keller Williams Realty West,
Lonny A Kramer 314-761-3128,
Keller Williams Realty West
Bought with:
Sarah N Nguyen-Bani, 2002004718
RE/MAX Results
Source: MARIS,MLS#: 25074169 Originating MLS: St. Charles County Association of REALTORS
Originating MLS: St. Charles County Association of REALTORSFacts & features
Interior
Bedrooms & bathrooms
- Bedrooms: 4
- Bathrooms: 3
- Full bathrooms: 2
- 1/2 bathrooms: 1
- Main level bathrooms: 1
Primary bedroom
- Features: Floor Covering: Carpeting
- Level: Main
- Area: 256
- Dimensions: 16x16
Bedroom 2
- Features: Floor Covering: Carpeting
- Level: Main
- Area: 143
- Dimensions: 13x11
Bedroom 3
- Features: Floor Covering: Carpeting
- Level: Main
- Area: 165
- Dimensions: 15x11
Bedroom 4
- Features: Floor Covering: Carpeting
- Level: Main
- Area: 156
- Dimensions: 13x12
Breakfast room
- Features: Floor Covering: Ceramic Tile
- Level: Main
- Area: 380
- Dimensions: 19x20
Dining room
- Description: currently set up as an office.
- Features: Floor Covering: Wood
- Level: Main
- Area: 156
- Dimensions: 13x12
Kitchen
- Features: Floor Covering: Ceramic Tile
- Level: Main
- Area: 143
- Dimensions: 13x11
Living room
- Features: Floor Covering: Wood
- Level: Main
- Area: 380
- Dimensions: 20x19
Heating
- Natural Gas
Cooling
- Attic Fan, Ceiling Fan(s), Central Air
Appliances
- Included: Stainless Steel Appliance(s), Dishwasher, Disposal, Electric Range
- Laundry: Main Level, Sink
Features
- Bookcases, Breakfast Bar, Breakfast Room, Ceiling Fan(s), Double Vanity, Eat-in Kitchen, Entrance Foyer, Granite Counters, Kitchen Island, Pantry, Separate Dining, Separate Shower, Storage, Two Story Entrance Foyer, Walk-In Closet(s)
- Flooring: Carpet, Ceramic Tile, Hardwood, Vinyl
- Basement: Full,Unfinished
- Number of fireplaces: 1
- Fireplace features: Double Sided, Kitchen, Living Room
Interior area
- Total structure area: 2,714
- Total interior livable area: 2,714 sqft
- Finished area above ground: 2,714
- Finished area below ground: 0
Property
Parking
- Total spaces: 2
- Parking features: Garage - Attached
- Attached garage spaces: 2
Features
- Levels: Two
- Patio & porch: Covered, Front Porch, Patio
- Fencing: Full
Lot
- Size: 7,405 Square Feet
- Dimensions: 75 x 106 x 79 x 87
- Features: Landscaped
Details
- Parcel number: 301337795000160.0000000
- Special conditions: Standard
Construction
Type & style
- Home type: SingleFamily
- Architectural style: Traditional
- Property subtype: Single Family Residence
Materials
- Foundation: Concrete Perimeter
Condition
- Year built: 2000
Utilities & green energy
- Electric: Ameren
- Sewer: Public Sewer
- Water: Public
- Utilities for property: Cable Available, Electricity Connected, Natural Gas Connected, Phone Available, Sewer Connected, Underground Utilities, Water Connected
Community & HOA
Community
- Subdivision: Somerset Hills #3
HOA
- Has HOA: Yes
- Amenities included: None
- Services included: Common Area Maintenance
- HOA fee: $100 annually
- HOA name: Somerset Hills HOA
Location
- Region: Saint Charles
Financial & listing details
- Tax assessed value: $456,493
- Annual tax amount: $4,928
- Date on market: 2/25/2026
- Cumulative days on market: 19 days
- Listing terms: Cash,Conventional,FHA,VA Loan
- Electric utility on property: Yes
Price history
| Date | Event | Price |
|---|---|---|
| 4/20/2026 | Sold | -- |
Source:  MARIS #25074169 Report a problem MARIS #25074169 Report a problem | ||
| 3/16/2026 | Pending sale | $475,000$175/sqft |
Source: MARIS #25074169 Report a problem | ||
| 2/25/2026 | Listed for sale | $475,000+79.3%$175/sqft |
Source: MARIS #25074169 Report a problem | ||
| 10/3/2014 | Sold | -- |
Source: MARIS #14038380 Report a problem | ||
| 8/19/2014 | Pending sale | $264,900$98/sqft |
Source: Camdyn Properties, LLC dba Keller Williams Realty West #14038380 Report a problem | ||
| 8/5/2014 | Price change | $264,900-1.9%$98/sqft |
Source: Camdyn Properties, LLC dba Keller Williams Realty West #14038380 Report a problem | ||
| 7/10/2014 | Listed for sale | $269,900+3.8%$99/sqft |
Source: Camdyn Properties, LLC dba Keller Williams Realty West #14038380 Report a problem | ||
| 6/3/2014 | Listing removed | $260,000$96/sqft |
Source: R. H. Womack & Assoc. #13007105 Report a problem | ||
| 5/10/2014 | Price change | $260,000-0.2%$96/sqft |
Source: R. H. Womack & Assoc. #13007105 Report a problem | ||
| 4/3/2014 | Price change | $260,500-0.2%$96/sqft |
Source: R. H. Womack & Assoc. #13007105 Report a problem | ||
| 8/14/2013 | Price change | $261,000-0.2%$96/sqft |
Source: R. H. Womack & Assoc. #13007105 Report a problem | ||
| 7/26/2013 | Price change | $261,500-0.2%$96/sqft |
Source: R. H. Womack & Assoc. #13007105 Report a problem | ||
| 6/13/2013 | Price change | $262,000-1.1%$97/sqft |
Source: R. H. Womack & Assoc. #13007105 Report a problem | ||
| 5/26/2013 | Price change | $265,000-1.3%$98/sqft |
Source: R. H. Womack & Assoc. #13007105 Report a problem | ||
| 5/22/2013 | Price change | $268,500-0.2%$99/sqft |
Source: R. H. Womack & Assoc. #13007105 Report a problem | ||
| 2/11/2013 | Listed for sale | $269,000+7.6%$99/sqft |
Source: R. H. Womack & Assoc. #13007105 Report a problem | ||
| 9/27/2012 | Listing removed | $249,900$92/sqft |
Source: R. H. Womack & Assoc. #10054813 Report a problem | ||
| 8/3/2012 | Price change | $249,900-2%$92/sqft |
Source: R. H. Womack & Assoc. #10054813 Report a problem | ||
| 4/10/2012 | Price change | $254,900-1.9%$94/sqft |
Source: R. H. Womack & Assoc. #10054813 Report a problem | ||
| 3/15/2012 | Price change | $259,900-1.9%$96/sqft |
Source: R. H. Womack & Assoc. #10054813 Report a problem | ||
| 1/27/2012 | Price change | $264,900-1.1%$98/sqft |
Source: R. H. Womack & Assoc. #10054813 Report a problem | ||
| 1/4/2012 | Price change | $267,900-0.7%$99/sqft |
Source: R. H. Womack & Assoc. #10054813 Report a problem | ||
| 11/9/2011 | Price change | $269,900-0.2%$99/sqft |
Source: R. H. Womack & Assoc. #10054813 Report a problem | ||
| 5/16/2011 | Price change | $270,500-0.7%$100/sqft |
Source: R. H. Womack & Assoc. #10054813 Report a problem | ||
| 2/16/2011 | Listed for sale | $272,400-0.9%$100/sqft |
Source: R. H. Womack & Assoc. #10054813 Report a problem | ||
| 1/9/2011 | Listing removed | $275,000$101/sqft |
Source: NRT StLouis #10015680 Report a problem | ||
Public tax history
| Year | Property taxes | Tax assessment |
|---|---|---|
| 2025 | $5,199 +5.5% | $86,734 +8.7% |
| 2024 | $4,928 +0.1% | $79,782 |
| 2023 | $4,921 +18.4% | $79,782 +27.9% |
| 2022 | $4,156 | $62,364 |
| 2021 | -- | $62,364 +11.5% |
| 2020 | -- | $55,942 |
| 2019 | $3,666 | $55,942 +8.7% |
| 2018 | $3,666 +0.5% | $51,459 |
| 2017 | $3,647 +9.5% | $51,459 +9.3% |
| 2016 | $3,330 +1.1% | $47,098 |
| 2015 | $3,295 +4% | $47,098 +7.3% |
| 2014 | $3,169 | $43,913 |
| 2013 | -- | $43,913 -6% |
| 2012 | -- | $46,720 -5.6% |
| 2011 | -- | $49,470 |
| 2010 | -- | $49,470 |
| 2009 | -- | $49,470 -4.4% |
| 2008 | -- | $51,720 -78.2% |
| 2007 | -- | $237,190 |
| 2006 | -- | $237,190 |
| 2005 | -- | $237,190 +8.9% |
| 2004 | -- | $217,710 |
| 2003 | -- | $217,710 |
| 2002 | -- | -- |
| 2001 | -- | -- |
Find assessor info on the county website
Neighborhood: 63303
Nearby homes
- $400,3003 bd2 ba1.9k sqft3415 Clearfield Ln, Saint Charles, MO 63303Off Market
- $411,8003 bd2 ba1.9k sqft860 Rambling Pine Dr, Saint Charles, MO 63303Off Market
- $419,9004 bd2 ba2.2k sqft856 Rambling Pine Dr, Saint Charles, MO 63303Off Market
- $483,7003 bd3 ba2.1k sqft864 Rambling Pine Dr, Saint Charles, MO 63303Off Market
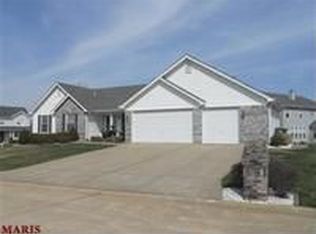
- $404,7003 bd2 ba1.9k sqft3413 Clearfield Ln, Saint Charles, MO 63303Off Market
- $415,6003 bd2 ba1.8k sqft852 Rambling Pine Dr, Saint Charles, MO 63303Off Market
- $--3 bd2 ba2.7k sqft3424 Clearfield Ln, Saint Charles, MO 63303Sold
- $370,6003 bd2 ba1.5k sqft3426 Clearfield Ln, Saint Charles, MO 63303Off Market
Nearby schools
GreatSchools rating
- 7/10Castlio Elementary SchoolGrades: K-5Distance: 1.5 mi
- 9/10Barnwell Middle SchoolGrades: 6-8Distance: 1.3 mi
- 8/10Francis Howell North High SchoolGrades: 9-12Distance: 2.5 mi
Schools provided by the listing agent
- Elementary: Castlio Elem.
- Middle: Barnwell Middle
- High: Francis Howell North High
Source: MARIS. This data may not be complete. We recommend contacting the local school district to confirm school assignments for this home.
Get a cash offer in 3 minutes
Find out how much your home could sell for in as little as 3 minutes with a no-obligation cash offer.
Estimated market value
$463,500
Get a cash offer in 3 minutes
Find out how much your home could sell for in as little as 3 minutes with a no-obligation cash offer.
Estimated market value
$463,500
- Missouri
- Saint Charles County
- Saint Charles
- 63303
- 3417 Clearfield Ln
Nearby cities
Nearby zip codes
Other Saint Charles Topics
