Charming 3BR/2BA home featuring beautiful hardwood floors and a spacious, open living and dining area. Updated kitchen with solid surface countertops and a separate dining room perfect for entertaining. Bedrooms are generously sized, and the large laundry room offers additional flexibility with natural light from a window. Outside, enjoy a good-sized backyard along with a garage and workshop—ideal for storage or hobbies. Conveniently located just around the corner from local coffee shop and shopping, with easy access to the interstate. A great opportunity for a first-time homeowner or investor! Owner Agent
Pending
Price cut: $4K (6/19)
$135,000
3417 Coleman Ave, Memphis, TN 38122
3beds
1,193sqft
Single Family Residence
Built in 1930
9,583 Square Feet Lot
$-- Zestimate®
$113/sqft
$-- HOA
What's special
Good-sized backyardBeautiful hardwood floors
- 85 days |
- 270 |
- 28 |
Zillow last checked:
Listing updated:
Listed by:
Marina Brinkley,
Coldwell Banker Collins-Maury 901-259-8500
Source: MAAR,MLS#: 10220303
Facts & features
Interior
Bedrooms & bathrooms
- Bedrooms: 3
- Bathrooms: 2
- Full bathrooms: 2
Primary bedroom
- Features: Hardwood Floor
- Level: First
- Area: 130
- Dimensions: 10 x 13
Bedroom 2
- Features: Hardwood Floor
- Level: First
- Area: 130
- Dimensions: 10 x 13
Bedroom 3
- Features: Hardwood Floor
- Level: First
- Area: 132
- Dimensions: 11 x 12
Primary bathroom
- Features: Tile Floor
Dining room
- Features: Separate Dining Room
- Area: 88
- Dimensions: 8 x 11
Kitchen
- Features: Updated/Renovated Kitchen
- Area: 88
- Dimensions: 8 x 11
Living room
- Features: Separate Den
- Dimensions: 0 x 0
Den
- Area: 192
- Dimensions: 12 x 16
Heating
- Central
Cooling
- Central Air
Appliances
- Included: Dishwasher, Disposal, Dryer, Range/Oven, Washer
- Laundry: Laundry Room
Features
- All Bedrooms Down, 2 or More Baths, 2nd Bedroom, 3rd Bedroom, Den/Great Room, Dining Room, Kitchen, Laundry Room, Primary Bedroom, Square Feet Source: AutoFill (MAARdata) or Public Records (Cnty Assessor Site)
- Flooring: Part Hardwood, Tile
- Windows: Window Treatments
- Has fireplace: No
Interior area
- Total interior livable area: 1,193 sqft
Property
Parking
- Total spaces: 1
- Parking features: Driveway/Pad, Garage Faces Front, Storage, Workshop in Garage
- Has garage: Yes
- Covered spaces: 1
- Has uncovered spaces: Yes
Features
- Stories: 1
- Patio & porch: Porch
- Pool features: None
Lot
- Size: 9,583 Square Feet
- Dimensions: 50 x 200
- Features: Some Trees
Details
- Additional structures: Storage
- Parcel number: 038041 00004
Construction
Type & style
- Home type: SingleFamily
- Architectural style: Traditional
- Property subtype: Single Family Residence
Materials
- Wood/Composition
- Roof: Composition Shingles
Condition
- New construction: No
- Year built: 1930
Utilities & green energy
- Sewer: Public Sewer
- Water: Public
Community & HOA
Community
- Subdivision: Highland Heights Blk 13
Location
- Region: Memphis
Financial & listing details
- Price per square foot: $113/sqft
- Tax assessed value: $58,500
- Annual tax amount: $770
- Price range: $135K - $135K
- Date on market: 4/28/2026
- Cumulative days on market: 84 days
Estimated market value
Not available
Estimated sales range
Not available
$1,367/mo
Price history
| Date | Event | Price |
|---|---|---|
| 7/7/2026 | Pending sale | $135,000$113/sqft |
Source:  MAAR #10220303 Report a problem MAAR #10220303 Report a problem | ||
| 6/19/2026 | Price change | $135,000-2.9%$113/sqft |
Source: MAAR #10220303 Report a problem | ||
| 6/8/2026 | Price change | $139,000-6.7%$117/sqft |
Source: MAAR #10220303 Report a problem | ||
| 5/21/2026 | Price change | $149,000-6.3%$125/sqft |
Source: MAAR #10220303 Report a problem | ||
| 5/8/2026 | Price change | $159,000-6.2%$133/sqft |
Source: MAAR #10220303 Report a problem | ||
| 4/28/2026 | Listed for sale | $169,500+370.8%$142/sqft |
Source: MAAR #10220303 Report a problem | ||
| 5/12/2021 | Sold | $36,000-46.3%$30/sqft |
Source: Public Record Report a problem | ||
| 9/5/2006 | Sold | $67,000+110%$56/sqft |
Source: Public Record Report a problem | ||
| 6/6/2006 | Sold | $31,900+59.5%$27/sqft |
Source: Public Record Report a problem | ||
| 5/1/2006 | Sold | $20,000-51.9%$17/sqft |
Source: Public Record Report a problem | ||
| 2/21/2006 | Sold | $41,600-2.1%$35/sqft |
Source: Public Record Report a problem | ||
| 5/31/1995 | Sold | $42,500$36/sqft |
Source: Public Record Report a problem | ||
Public tax history
| Year | Property taxes | Tax assessment |
|---|---|---|
| 2025 | $771 +33% | $14,625 +66.2% |
| 2024 | $580 +8.1% | $8,800 |
| 2023 | $536 | $8,800 |
| 2022 | -- | $8,800 |
| 2021 | -- | $8,800 +21.4% |
| 2020 | $232 | $7,250 |
| 2019 | $232 -21.1% | $7,250 |
| 2018 | $294 -45.1% | $7,250 |
| 2017 | $535 +151.8% | $7,250 +16% |
| 2016 | $213 -11.7% | $6,250 |
| 2014 | $241 | $6,250 |
| 2013 | -- | $6,250 -17.2% |
| 2012 | -- | $7,550 |
| 2011 | -- | $7,550 |
| 2010 | -- | $7,550 |
| 2009 | -- | $7,550 -10.1% |
| 2008 | -- | $8,400 |
| 2007 | -- | $8,400 |
| 2006 | -- | $8,400 |
| 2005 | -- | $8,400 -0.6% |
| 2004 | -- | $8,450 |
| 2003 | -- | $8,450 |
| 2002 | -- | $8,450 |
| 2001 | -- | $8,450 -19.9% |
| 2000 | -- | $10,550 |
Find assessor info on the county website
Monthly payment
Est. payment
Payment breakdown
Explore the cost of this home by adjusting the details. Changes won't be saved.Climate risks
Neighborhood: Berclair-Highland Heights
Nearby schools
GreatSchools rating
- 3/10Treadwell Elementary SchoolGrades: PK-5Distance: 0.3 mi
- 5/10Treadwell Middle SchoolGrades: 6-8Distance: 0.3 mi
- 3/10Kingsbury High SchoolGrades: 9-12Distance: 1.4 mi
- $70,8003 bd2 ba936 sqft3411 Coleman Ave, Memphis, TN 38122Off Market
- $50,6002 bd1 ba864 sqft3423 Coleman Ave, Memphis, TN 38122Off Market
- $113,3002 bd1 ba1k sqft3405 Coleman Ave, Memphis, TN 38122Off Market
- $112,4003 bd1 ba1.3k sqft3427 Coleman Ave, Memphis, TN 38122Off Market
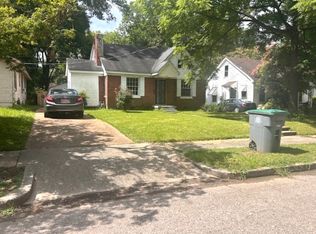
- $73,8003 bd2 ba1.3k sqft3401 Coleman Ave, Memphis, TN 38122Off Market
- $75,0003 bd1 ba1.3k sqft3433 Coleman Ave, Memphis, TN 38122Sold
- $46,0002 bd1 ba988 sqft3420 Coleman Ave, Memphis, TN 38122Off Market
- $82,3004 bd2 ba1.6k sqft3410 Coleman Ave, Memphis, TN 38122Off Market
A local agent can set up tours, give advice and negotiate with sellers.
A local lender can help you make sure your offer is ready when you are.
Similar homes
- $134,0002 bd1 ba1.2k sqft3612 Coleman Ave, Memphis, TN 38122For Sale
 MLS ID #10224117, Marina Brinkley, Coldwell Banker Collins-Maury. MAAR
 - $138,4003 bd1 ba1.4k sqft599 Isabelle St, Memphis, TN 38122For Sale
 MLS ID #10207365, Jason Wallace, Keller Williams Realty. MAAR
 - $140,0002 bd1 ba1k sqft2536 Yale Ave, Memphis, TN 38112For Sale By Owner

- $142,9002 bd1 ba1.3k sqft745 Holly St, Memphis, TN 38112For Sale
 MLS ID #10225598, David S Lorrison, BHHS Taliesyn Realty. MAAR
 - $122,0003 bd2 ba1.2k sqft944 Birch St, Memphis, TN 38108For SaleMLS ID #10221188, William H Haynes, Crye-Leike, Inc., REALTORS. MAAR
- $135,0002 bd2 ba1k sqft2982 Shannon Ave, Memphis, TN 38108For SaleMLS ID #10224195, Brittany G Vogg, 901, REALTORS. MAAR
- $124,9002 bd1 ba912 sqft1456 N Hollywood St, Memphis, TN 38108For SaleMLS ID #10225040, LaJuana F Miller, KAIZEN Realty, LLC. MAAR
- $130,0003 bd2 ba1k sqft936 Olympic St, Memphis, TN 38107For SaleMLS ID #10224232, Tonja L Pryor, Keller Williams. MAAR
- $115,0004 bd2 ba1.3k sqft1339 N McNeil St, Memphis, TN 38108For SaleMLS ID #10226481, Pat Edwards-Sipp, BenchMark REALTORS, LLC. MAAR
- $119,9003 bd1 ba1.2k sqft2919 Bede Rd, Memphis, TN 38128For SaleMLS ID #10223719, Jeremy R Veldman, KAIZEN Realty, LLC. MAAR
- $135,0003 bd1 ba1k sqft1284 Merrycrest Dr, Memphis, TN 38111For SaleMLS ID #10218806, Monica S Mauricio, REMAX Experts. MAAR
- $160,0004 bd2 ba1.7k sqft1055 Treadwell St, Memphis, TN 38122For SaleMLS ID #10221230, Jimmie L Tapley, Crye-Leike, Inc., REALTORS. MAAR
- $134,9002 bd1 ba873 sqft556 Lundee St, Memphis, TN 38111For SaleMLS ID #10214850, Dean Harris, CrestCore Realty MphsBrokerage. MAAR
- $150,0004 bd2 ba1.5k sqft1811 Wells Station Rd, Memphis, TN 38108For SaleMLS ID #10221676, C. Lauren Jones, Crye-Leike, Inc., REALTORS. MAAR
- $109,9002 bd1 ba808 sqft1443 Wrenwood St, Memphis, TN 38122For SaleMLS ID #10218460, Michael T Valenza, eXp Realty, LLC. MAAR
- $164,9003 bd1 ba1k sqft4101 Burrow Ave, Memphis, TN 38128For SaleMLS ID #10222384, Tyler Bowman, Weichert, REALTORS-BenchMark. MAAR
- $129,0002 bd2 ba1.4k sqft958 Birch St, Memphis, TN 38108For SaleMLS ID #10206798, Jeremy R Veldman, KAIZEN Realty, LLC. MAAR
- $110,0003 bd2 ba1.2k sqft1084 Rutland Rd, Memphis, TN 38114For SaleMLS ID #10225518, Andrew Akins, CB Properties of Memphis, LLC. MAAR
- $134,9002 bd1 ba1.5k sqft643 N Willett St, Memphis, TN 38107For SaleMLS ID #10203292, Crystal R Mitchell, Crye-Leike Inc., REALTORS. MAAR
- $125,0004 bd2 ba1.2k sqft3832 Lake Park Cv, Memphis, TN 38127For SaleMLS ID #10217188, Anna E Bishop, Crye-Leike, Inc., REALTORS. MAAR
