Skip main navigation
Sold for $1,175,000
  • $1,175,000

    3417 E Amelia Avenue, Phoenix, AZ 85018

    4beds
    4baths
    2,175sqft
    Single Family Residence
    Built in 1958
    8,616 Square Feet Lot
    $1,202,400 Zestimate®
    $540/sqft
    $6,421 Estimated rent

    Home value

    $1,202,400

    $1.12M - $1.30M

    $6,421/mo

    Zestimate® history
    Loading
    Loading...

    Owner options

    List your home for rent

    $6,421/mo

    Rent Zestimate®

    Find your next renter with Zillow Rental Manager. Plus, with online applications, you can quickly screen prospective tenants – for free.

    Learn more

    $6,421/mo

    Rent Zestimate®

    Refinance and save

    $5,369/mo

    Est. payment

    Refinancing to a lower rate could help reduce your monthly payments and save thousands over the life of the loan.

    See today's rates

    $5,369/mo

    Est. payment

    Explore your selling options

    Work with a Zillow partner agent

    Leverage their expertise and Zillow's premium Showcase listings to get your home seen by more buyers.

    Get started

    List with your own agent

    Get your home in front of millions of buyers by listing it on Zillow.

    Learn how to do it

    Sell it yourself

    Take full control of how buyers see your home on Zillow by listing For Sale by Owner (FSBO).

    List your home

    What's special

    Glistening poolOld town scottsdaleTile finishesBuilt-in fire pitArtificial turfComprehensive overhaulImmaculate residence
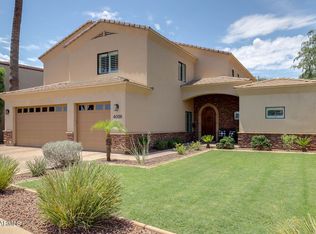
    Welcome to the enclave of Arcadia Lite! This immaculate residence boasts an array of finishes that epitomize luxury. At every corner, a sense of opulence greets you, making this property truly exceptional. Boasting the rare configuration of 4 bedrooms and 4 bathrooms, this home is a testament to Arizona living. Step into a welcoming expanse where an open and inviting kitchen seamlessly merges with the living space. The charm of granite and wood flooring graces each step you take. The master suite, a sprawling haven, features a walk-in closet and an oversized glass shower, offering a true retreat. Thoughtful design is evident throughout, with two additional bedrooms accompanied by private bathrooms, while a generously sized guest bath indulges with its tub. The sleek and sophisticated stone and tile finishes adorn the home with an air of elegance. Your private sanctuary awaits in the backyard, primed for entertaining. A glass slider unveils a paradise of travertine surrounds and a glistening pool, harmonizing beautifully with a built-in fire pit cocooned by artificial turf and verdant landscaping. Positioned in an exceptional locale, mere minutes from the airport, the Biltmore, Old Town Scottsdale, and Arcadia's vibrant hubs like LGO and Hillstone, this residence offers the epitome of convenience and allure. Seize this extraordinary opportunity to reside in the heart of Acradia Lite. This home's allure is enhanced by the fact that it appears and feels brand new. In 2017, it underwent a complete reimagination and update, resulting in a transformed space that radiates freshness. From the addition of bedrooms to the refinement of wood and tile floors, and the comprehensive overhaul of the kitchen and bathrooms, every facet of this home has been meticulously redesigned.

    Zillow last checked:

    Listing updated:

    Listed by:

    Jorge L Quijada 602-299-5557,

    DeLex Realty

    Bought with:

    Monika Sott, BR563053000

    Arizona Classic Golf Homes

    Source: ARMLS,MLS#: 6595507MLS Logo

    Facts & features

    Interior

    Bedrooms & bathrooms
    • Bedrooms: 4
    • Bathrooms: 4
    Primary bedroom
    • Area: 303.46
    • Dimensions: 15.83 x 19.17
    Bedroom 2
    • Area: 125.09
    • Dimensions: 12.83 x 9.75
    Bedroom 3
    • Area: 146.52
    • Dimensions: 11.42 x 12.83
    Bedroom 4
    • Area: 170
    • Dimensions: 12.83 x 13.25
    Living room
    • Area: 305.99
    • Dimensions: 15.83 x 19.33
    Heating
    • Electric
    Cooling
    • Central Air
    Appliances
    • Included: Dryer, Washer, Reverse Osmosis, Refrigerator, Dishwasher, Disposal, Gas Range, Gas Oven
    Features
    • Granite Counters, Double Vanity, Breakfast Bar, 9+ Flat Ceilings, Vaulted Ceiling(s), Kitchen Island, 3/4 Bath Master Bdrm
    • Flooring: Carpet, Tile, Wood
    • Windows: Double Pane Windows, ENERGY STAR Qualified Windows
    • Has basement: No
    • Has fireplace: No
    Interior area
    • Total structure area: 2,175
    • Total interior livable area: 2,175 sqft

    Property

    Parking
    • Total spaces: 5
    • Parking features: Garage Door Opener, Direct Access
    • Garage spaces: 1
    • Uncovered spaces: 4
    Features
    • Stories: 1
    • Has private pool: Yes
    • Spa features: None
    • Fencing: Block
    • Has view: Yes
    • View description: Mountain(s)
    Lot
    • Size: 8,616 Square Feet
    • Features: North/South Exposure, Sprinklers In Rear, Sprinklers In Front, Corner Lot, Grass Front, Synthetic Grass Back
    Details
    • Parcel number: 12727105

    Construction

    Type & style
    • Home type: SingleFamily
    • Architectural style: Ranch
    • Property subtype: Single Family Residence
    Materials
    • Stucco, Wood Frame, Painted, Block
    • Roof: Composition
    Condition
    • Year built: 1958

    Utilities & green energy

    • Sewer: Public Sewer
    • Water: City Water

    Community & HOA

    Community
    • Subdivision: Wilshire Terrace
    HOA
    • Has HOA: No
    • Services included: No Fees
    Location
    • Region: Phoenix

    Financial & listing details

    • Price per square foot: $540/sqft
    • Tax assessed value: $757,100
    • Annual tax amount: $4,356
    • Date on market: 8/21/2023
    • Cumulative days on market: 67 days
    • Listing terms: Cash,Conventional,VA Loan
    • Ownership: Fee Simple

    Price history

    DateEventPrice
    10/27/2023Sold$1,175,000-2.1%$540/sqft
    Source: ARMLS #6595507 Report a problem
    9/25/2023Price change$1,199,999-4%$552/sqft
    Source: ARMLS #6595507 Report a problem
    8/22/2023Listed for sale$1,250,000+29.5%$575/sqft
    Source: ARMLS #6595507 Report a problem
    1/31/2023Sold$965,000-3%$444/sqft
    Source: ARMLS #6497865 Report a problem
    1/8/2023Pending sale$995,000$457/sqft
    Source: HomeSmart #6497865 Report a problem
    12/28/2022Listed for sale$995,000+84.3%$457/sqft
    Source: ARMLS #6497865 Report a problem
    2/8/2018Sold$540,000-1.6%$248/sqft
    Source: Public Record Report a problem
    11/6/2017Price change$549,000-5.2%$252/sqft
    Source: Launch Real Estate #5643479 Report a problem
    10/23/2017Price change$579,000-0.9%$266/sqft
    Source: Launch Real Estate #5643479 Report a problem
    10/1/2017Price change$584,000-2.4%$269/sqft
    Source: Launch Real Estate #5643479 Report a problem
    8/15/2017Pending sale$598,500$275/sqft
    Source: RE/MAX PLATINUM LIVING Report a problem
    6/23/2017Listed for sale$598,500+121.7%$275/sqft
    Source: Re/Max Platinum Living #5624079 Report a problem
    9/11/2015Sold$270,000-3.5%$124/sqft
    Source: Public Record Report a problem
    8/23/2015Pending sale$279,900$129/sqft
    Source: GBC Investment Realty #5321819 Report a problem
    8/17/2015Listed for sale$279,900+86.7%$129/sqft
    Source: GBC Investment Realty #5321819 Report a problem
    3/30/2001Sold$149,900$69/sqft
    Source: Public Record Report a problem

    Public tax history

    YearProperty taxesTax assessment
    2025$4,815 +4.4%$75,710 -8.5%
    2024$4,612 -10.5%$82,750 +127.6%
    2023$5,152 +18.3%$36,364 -32.8%
    2022$4,356 -1%$54,150 +5.6%
    2021$4,402 +0.6%$51,300 +11%
    2020$4,377 +2.2%$46,220 +10.8%
    2019$4,282 $41,710 +59.9%
    2018$4,282 +80.5%$26,080 +4.4%
    2017$2,372 +26%$24,980 +12.2%
    2016$1,883 $22,260 +8.9%
    2015$1,883 $20,450 +63.6%
    2014-- $12,500 +14.4%
    2013-- $10,930 -9.7%
    2012-- $12,100 -29.7%
    2011-- $17,220 +2.7%
    2010-- $16,770 -26.6%
    2009-- $22,850 -6.9%
    2008-- $24,550 +22.1%
    2007-- $20,100 +55.8%
    2006-- $12,900
    2005-- $12,900 +10.7%
    2004-- $11,650 +6.9%
    2003-- $10,900 +32.1%
    2002-- $8,250
    Find assessor info on the county website

    Neighborhood: Camelback East

    Nearby schools

    GreatSchools rating
    Schools provided by the listing agent
    • Elementary: Monte Vista Elementary School
    • Middle: Monte Vista Elementary School
    • High: Camelback High School
    • District: Creighton Elementary District

    Source: ARMLS. This data may not be complete. We recommend contacting the local school district to confirm school assignments for this home.

    Get a cash offer in 3 minutes
    Find out how much your home could sell for in as little as 3 minutes with a no-obligation cash offer.
    Estimated market value
    $1,202,400
    Get a cash offer in 3 minutes
    Find out how much your home could sell for in as little as 3 minutes with a no-obligation cash offer.
    Estimated market value
    $1,202,400