OFFER DEADLINE has been set for been set for Saturday 4/6/2024 at 7:00 pm. AMAZING Location! This awesome 4 Bedroom, 3.5 Bath home is nestled into the VERY popular community of LAKE RIDGE! Located on a NON THRU Street on a lot that backs to WOODS! Surrounded by nature and quiet, you will LOVE enjoying time on your Back Deck! This home also boasts an attached 1 car GAGRAGE! The entry level welcomes with Hardwood Floors an Updated Eat In kitchen with QUARTZ countertops and S/S appliances.Enjpy meals in the casual EAT IN kitchen space or in the Dining Room! The spacious Living Room had sliding glass doors that provide easy access to the Back Deck. Travelling upstairs you will be so surprised to find a generous Primary Suite and 2 Secondary bedrooms. The area is finished off with a Primary bath and a Secondary bath. Head down to the basement level and find another Bedroom and Full Bath, Rec Room, Laundry Room and storage. Truly room for everyone to enjoy their own space! Home UPDATES: New Driveway: 2020, Condenser Coil & A/C 2023, ALL windows replaced 2023, HWH 2016, Roof: Age Unknown but NOT original. The Lake Ridge amenities include POOLS, RECREATIONAL COURTS, DOG PARKS, SPORTS FIELDS, BOAT RAMP, PLAYGROUNDS and TRAILS! Easy access to SHOPPING (FIVE MIN to Historical Occoquan), RESTAURANTS, SCHOOLS and COMMUTER ROUTES really make this "THE ONE"!
Sold for $545,000
$545,000
3417 Fort Lyon Dr, Woodbridge, VA 22192
4beds
2,208sqft
Single Family Residence
Built in 1982
6,882 Square Feet Lot
$576,600 Zestimate®
$247/sqft
$3,103 Estimated rent
Home value
$576,600
$548,000 - $605,000
$3,103/mo
Zestimate® history
Owner options
List your home for rent
$3,103/mo
Rent Zestimate®
Find your next renter with Zillow Rental Manager. Plus, with online applications, you can quickly screen prospective tenants – for free.
$3,103/mo
Rent Zestimate®
Refinance and save
$3,540/mo
Est. payment
Refinancing to a lower rate could help reduce your monthly payments and save thousands over the life of the loan.
$3,540/mo
Est. payment
Explore your selling options
Work with a Zillow partner agent
Leverage their expertise and Zillow's premium Showcase listings to get your home seen by more buyers.
Get startedList with your own agent
Get your home in front of millions of buyers by listing it on Zillow.
Learn how to do itSell it yourself
Take full control of how buyers see your home on Zillow by listing For Sale by Owner (FSBO).
List your homeWhat's special
Boat rampRec roomCommuter routesNew drivewayLake ridgeEasy access to shoppingRecreational courts
Zillow last checked:
Listing updated:
Listed by:
Heidi Jerakis 703-585-4098,
Berkshire Hathaway HomeServices PenFed Realty
Bought with:
Kevin Clement, 0225227208
KW United
Source: Bright MLS,MLS#: VAPW2067836
Facts & features
Interior
Bedrooms & bathrooms
- Bedrooms: 4
- Bathrooms: 4
- Full bathrooms: 3
- 1/2 bathrooms: 1
- Main level bathrooms: 1
Rooms
- Room types: Living Room, Dining Room, Primary Bedroom, Bedroom 2, Bedroom 3, Bedroom 4, Kitchen, Foyer, Laundry, Recreation Room, Full Bath, Half Bath
Basement
- Area: 792
Heating
- Forced Air, Natural Gas
Cooling
- Central Air, Electric
Appliances
- Included: Microwave, Dishwasher, Disposal, Dryer, Oven/Range - Gas, Refrigerator, Washer, Gas Water Heater
- Laundry: In Basement, Laundry Room
Features
- Breakfast Area, Ceiling Fan(s), Dining Area, Eat-in Kitchen, Kitchen - Table Space, Primary Bath(s), Walk-In Closet(s)
- Flooring: Carpet, Wood
- Basement: Finished
- Has fireplace: No
Interior area
- Total structure area: 2,300
- Total interior livable area: 2,208 sqft
- Finished area above ground: 1,508
- Finished area below ground: 700
Property
Parking
- Total spaces: 1
- Parking features: Garage Faces Front, Attached
- Attached garage spaces: 1
Accessibility
- Accessibility features: None
Features
- Levels: Two
- Stories: 2
- Pool features: Community
Lot
- Size: 6,882 Square Feet
- Features: Wooded
Details
- Additional structures: Above Grade, Below Grade
- Parcel number: 8293171629
- Zoning: RPC
- Special conditions: Standard
Construction
Type & style
- Home type: SingleFamily
- Architectural style: Contemporary
- Property subtype: Single Family Residence
- Attached to another structure: Yes
Materials
- Combination
- Foundation: Concrete Perimeter
Condition
- Excellent
- New construction: No
- Year built: 1982
Details
- Builder model: BRIGHTON
Utilities & green energy
- Sewer: Public Sewer
- Water: Public
Community & HOA
Community
- Subdivision: Lake Ridge
HOA
- Has HOA: Yes
- Amenities included: Common Grounds, Community Center, Jogging Path, Picnic Area, Pool, Tot Lots/Playground
- Services included: Common Area Maintenance, Pool(s), Recreation Facility, Trash
- HOA fee: $212 quarterly
- HOA name: LAKERIDGE PARKS AND RECREATION ASSOCIATION
Location
- Region: Woodbridge
Financial & listing details
- Price per square foot: $247/sqft
- Tax assessed value: $403,000
- Annual tax amount: $4,302
- Date on market: 4/4/2024
- Listing agreement: Exclusive Right To Sell
- Ownership: Fee Simple
Price history
| Date | Event | Price |
|---|---|---|
| 4/24/2024 | Sold | $545,000+5.8%$247/sqft |
Source:  Bright MLS #VAPW2067836 Report a problem Bright MLS #VAPW2067836 Report a problem | ||
| 4/19/2024 | Pending sale | $515,000$233/sqft |
Source: Bright MLS #VAPW2067836 Report a problem | ||
| 4/7/2024 | Contingent | $515,000$233/sqft |
Source: Bright MLS #VAPW2067836 Report a problem | ||
| 4/4/2024 | Listed for sale | $515,000+32.1%$233/sqft |
Source: Bright MLS #VAPW2067836 Report a problem | ||
| 3/18/2020 | Sold | $390,000-2.5%$177/sqft |
Source: Public Record Report a problem | ||
| 2/20/2020 | Pending sale | $399,900$181/sqft |
Source: Long & Foster Real Estate, Inc. #VAPW486632 Report a problem | ||
| 2/13/2020 | Listed for sale | $399,900+29.2%$181/sqft |
Source: Long & Foster Real Estate, Inc. #VAPW486632 Report a problem | ||
| 8/1/2013 | Sold | $309,450+38.1%$140/sqft |
Source: Public Record Report a problem | ||
| 6/25/2002 | Sold | $224,000$101/sqft |
Source: Public Record Report a problem | ||
Public tax history
| Year | Property taxes | Tax assessment |
|---|---|---|
| 2025 | $4,736 +14.3% | $483,000 +16% |
| 2024 | $4,142 -1.2% | $416,500 +3.3% |
| 2023 | $4,193 -7.8% | $403,000 +0.3% |
| 2022 | $4,547 -4% | $401,900 +3.7% |
| 2021 | $4,735 +2.3% | $387,700 +3.2% |
| 2020 | $4,630 +118.9% | $375,800 +7.2% |
| 2019 | $2,116 -45.4% | $350,400 +9.3% |
| 2018 | $3,871 -1.2% | $320,600 +0.8% |
| 2017 | $3,919 | $318,100 -0.7% |
| 2016 | $3,919 +11.6% | $320,200 +5.6% |
| 2015 | $3,512 | $303,200 +8.5% |
| 2014 | $3,512 | $279,500 +11.5% |
| 2013 | -- | $250,700 -0.2% |
| 2012 | -- | $251,100 -10.1% |
| 2010 | -- | $279,300 +8.8% |
| 2009 | -- | $256,600 -20.5% |
| 2008 | -- | $322,600 -10.3% |
| 2007 | -- | $359,500 -9.6% |
| 2006 | -- | $397,600 +28.3% |
| 2005 | -- | $309,900 +21.7% |
| 2004 | -- | $254,700 +14.1% |
| 2003 | -- | $223,200 +24.1% |
| 2002 | -- | $179,800 +13.8% |
| 2001 | -- | $158,000 |
Find assessor info on the county website
Neighborhood: Lake Ridge
Nearby homes
- $595,0004 bd4 ba1.6k sqft3415 Fort Lyon Dr, Woodbridge, VA 22192Sold
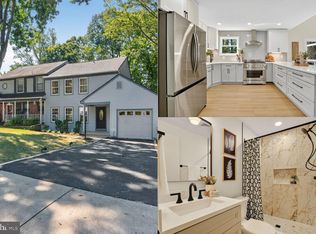
- $515,2003 bd3 ba1.2k sqft3419 Fort Lyon Dr, Woodbridge, VA 22192Off Market
- $528,0004 bd3 ba2.3k sqft3413 Fort Lyon Dr, Woodbridge, VA 22192Off Market
- $562,3004 bd2 ba2.5k sqft3421 Fort Lyon Dr, Woodbridge, VA 22192Off Market
- $544,7003 bd3 ba1.6k sqft3411 Fort Lyon Dr, Woodbridge, VA 22192Off Market
- $600,9004 bd2 ba1.3k sqft3430 Flint Hill Pl, Woodbridge, VA 22192Off Market
- $559,3004 bd3 ba1.7k sqft3418 Fort Lyon Dr, Woodbridge, VA 22192Off Market
- $586,3003 bd2 ba1.6k sqft3432 Flint Hill Pl, Woodbridge, VA 22192Off Market
Nearby schools
GreatSchools rating
- 6/10Lake Ridge Elementary SchoolGrades: PK-5Distance: 0.3 mi
- 7/10Lake Ridge Middle SchoolGrades: 6-8Distance: 0.6 mi
- 6/10Woodbridge High SchoolGrades: 9-12Distance: 1 mi
Schools provided by the listing agent
- Elementary: Lake Ridge
- Middle: Lake Ridge
- High: Woodbridge
- District: Prince William County Public Schools
Source: Bright MLS. This data may not be complete. We recommend contacting the local school district to confirm school assignments for this home.
Get a cash offer in 3 minutes
Find out how much your home could sell for in as little as 3 minutes with a no-obligation cash offer.
Estimated market value
$576,600
Get a cash offer in 3 minutes
Find out how much your home could sell for in as little as 3 minutes with a no-obligation cash offer.
Estimated market value
$576,600
- Virginia
- Prince William County
- Woodbridge
- 22192
- Lake Ridge
- 3417 Fort Lyon Dr
Nearby cities
Nearby neighborhoods
Nearby zip codes
Other Woodbridge Topics
