Welcome to this charming home located in the heart of Clarksville! This inviting property offers a functional and comfortable layout perfect for everyday living. The main level features a spacious primary bedroom for added convenience, along with a cozy eat-in kitchen ideal for casual meals and gatherings. Upstairs, you'll find additional bedrooms, providing plenty of space for family, guests, or a home office.
Enjoy outdoor living with a covered front patio—perfect for relaxing mornings—and a fully fenced backyard complete with a deck, ideal for entertaining or unwinding in privacy. Conveniently located just minutes from Fort Campbell, shopping, dining, and more, this home offers both comfort and accessibility. With a great combination of space, location, and outdoor features, this home is ready to welcome its next owner!
Closed
$275,000
3417 Foxrun Ln, Clarksville, TN 37042
4beds
1,644sqft
Single Family Residence, Residential
Built in 2010
7,405 Square Feet Lot
$275,100 Zestimate®
$167/sqft
$1,786 Estimated rent
Home value
$275,100
$261,000 - $289,000
$1,786/mo
Zestimate® history
Owner options
List your home for rent
$1,786/mo
Rent Zestimate®
Find your next renter with Zillow Rental Manager. Plus, with online applications, you can quickly screen prospective tenants – for free.
$1,786/mo
Rent Zestimate®
Refinance and save
$1,627/mo
Est. payment
Refinancing to a lower rate could help reduce your monthly payments and save thousands over the life of the loan.
$1,627/mo
Est. payment
Explore your selling options
Work with a Zillow partner agent
Leverage their expertise and Zillow's premium Showcase listings to get your home seen by more buyers.
Get startedList with your own agent
Get your home in front of millions of buyers by listing it on Zillow.
Learn how to do itSell it yourself
Take full control of how buyers see your home on Zillow by listing For Sale by Owner (FSBO).
List your homeWhat's special
Zillow last checked:
Listing updated:
Listed by:
Vivien Perez 956-271-2313,
Keller Williams Realty Clarksville
Bought with:
Gabriela Fletcher, 345869
Benchmark Realty, LLC
Source: RealTracs MLS as distributed by MLS GRID,MLS#: 3169819
Facts & features
Interior
Bedrooms & bathrooms
- Bedrooms: 4
- Bathrooms: 2
- Full bathrooms: 2
- Main level bedrooms: 1
Bedroom 1
- Area: 168 Square Feet
- Dimensions: 12x14
Bedroom 2
- Features: Extra Large Closet
- Level: Extra Large Closet
- Area: 130 Square Feet
- Dimensions: 13x10
Bedroom 3
- Features: Extra Large Closet
- Level: Extra Large Closet
- Area: 180 Square Feet
- Dimensions: 12x15
Bedroom 4
- Features: Extra Large Closet
- Level: Extra Large Closet
- Area: 180 Square Feet
- Dimensions: 12x15
Primary bathroom
- Features: Double Vanity
- Level: Double Vanity
Kitchen
- Features: Eat-in Kitchen
- Level: Eat-in Kitchen
- Area: 204 Square Feet
- Dimensions: 12x17
Living room
- Area: 192 Square Feet
- Dimensions: 16x12
Heating
- Central, Electric
Cooling
- Central Air, Electric
Appliances
- Included: Electric Oven, Electric Range, Dishwasher, Microwave, Refrigerator
Features
- Ceiling Fan(s)
- Flooring: Carpet, Tile
- Basement: Crawl Space
Interior area
- Total structure area: 1,644
- Total interior livable area: 1,644 sqft
- Finished area above ground: 1,644
Property
Parking
- Total spaces: 1
- Parking features: Garage Faces Front
- Attached garage spaces: 1
Features
- Levels: Two
- Stories: 2
- Patio & porch: Porch, Covered, Deck
- Fencing: Privacy
Lot
- Size: 7,405 Square Feet
Details
- Additional structures: Storage
- Parcel number: 063006G H 02700 00003006G
- Special conditions: Standard
Construction
Type & style
- Home type: SingleFamily
- Architectural style: Contemporary
- Property subtype: Single Family Residence, Residential
Materials
- Vinyl Siding
- Roof: Shingle
Condition
- New construction: No
- Year built: 2010
Utilities & green energy
- Sewer: Public Sewer
- Water: Public
- Utilities for property: Electricity Available, Water Available
Community & HOA
Community
- Subdivision: Fox Meadow
HOA
- Has HOA: No
Location
- Region: Clarksville
Financial & listing details
- Price per square foot: $167/sqft
- Tax assessed value: $260,900
- Annual tax amount: $1,944
- Date on market: 4/8/2026
- Electric utility on property: Yes
Price history
| Date | Event | Price |
|---|---|---|
| 6/11/2026 | Sold | $275,000+0%$167/sqft |
Source:  RealTracs MLS as distributed by MLS GRID #3169819 Report a problem RealTracs MLS as distributed by MLS GRID #3169819 Report a problem | ||
| 5/13/2026 | Pending sale | $274,900$167/sqft |
Source: RealTracs MLS as distributed by MLS GRID #3169819 Report a problem | ||
| 5/1/2026 | Price change | $274,900-1.8%$167/sqft |
Source: RealTracs MLS as distributed by MLS GRID #3169819 Report a problem | ||
| 4/10/2026 | Listed for sale | $279,900+21.7%$170/sqft |
Source: RealTracs MLS as distributed by MLS GRID #3169819 Report a problem | ||
| 8/5/2021 | Sold | $230,000$140/sqft |
Source: RealTracs MLS as distributed by MLS GRID #2263954 Report a problem | ||
| 7/13/2021 | Contingent | $230,000+7%$140/sqft |
Source: RealTracs MLS as distributed by MLS GRID #2263954 Report a problem | ||
| 7/8/2021 | Listed for sale | $214,900-8.6%$131/sqft |
Source: RealTracs MLS as distributed by MLS GRID #2263954 Report a problem | ||
| 6/23/2021 | Contingent | $235,000+9.4%$143/sqft |
Source: RealTracs MLS as distributed by MLS GRID #2263954 Report a problem | ||
| 6/18/2021 | Listed for sale | $214,900+27.6%$131/sqft |
Source: RealTracs MLS as distributed by MLS GRID #2263954 Report a problem | ||
| 9/7/2018 | Sold | $168,379-0.9%$102/sqft |
Source: Public Record Report a problem | ||
| 6/11/2018 | Price change | $169,900-1.2%$103/sqft |
Source: Keller Williams Realty #1935296 Report a problem | ||
| 5/31/2018 | Listed for sale | $172,000+22.9%$105/sqft |
Source: Keller Williams Realty #1935296 Report a problem | ||
| 3/17/2010 | Sold | $139,900$85/sqft |
Source: Public Record Report a problem | ||
Public tax history
| Year | Property taxes | Tax assessment |
|---|---|---|
| 2024 | $1,944 +12% | $65,225 +58.6% |
| 2023 | $1,735 | $41,125 |
| 2022 | $1,735 +41.1% | $41,125 |
| 2021 | $1,230 -26.8% | $41,125 -1.6% |
| 2020 | $1,680 +0% | $41,800 |
| 2019 | $1,680 | $41,800 +14.4% |
| 2018 | $1,680 +50.4% | $36,525 +0.4% |
| 2017 | $1,117 -28.8% | $36,375 |
| 2016 | $1,568 | $36,375 |
| 2015 | $1,568 +3.7% | $36,375 |
| 2014 | $1,512 +1.2% | $36,375 +6.5% |
| 2013 | $1,495 0% | $34,150 +0% |
| 2011 | $1,495 +6.3% | $34,138 |
| 2010 | $1,406 +582.8% | $34,138 +582.8% |
| 2009 | $206 | $5,000 |
Find assessor info on the county website
Neighborhood: Fox Meadow
Nearby homes
- $245,1003 bd2 ba1.1k sqft3415 Foxrun Ln, Clarksville, TN 37042Off Market
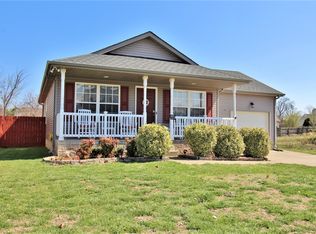
- $288,400-- bd3 ba1.8k sqft3419 Foxrun Ln, Clarksville, TN 37042Off Market
- $223,2003 bd2 ba1.1k sqft3410 Oak Lawn Dr, Clarksville, TN 37042Off Market

- $269,0003 bd2 ba1.5k sqft3412 Oak Lawn Dr, Clarksville, TN 37042Sold
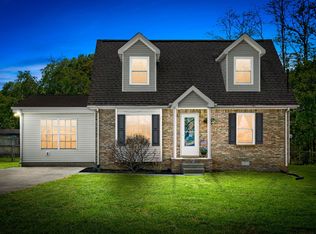
- $217,300-- bd2 ba1k sqft3408 Oak Lawn Dr, Clarksville, TN 37042Off Market
- $278,7004 bd2 ba1.6k sqft3416 Foxrun Ln, Clarksville, TN 37042Off Market
- $314,9003 bd3 ba1.9k sqft3418 Foxrun Ln, Clarksville, TN 37042Sold
- $295,0003 bd3 ba1.4k sqft3414 Foxrun Ln, Clarksville, TN 37042Sold
Nearby schools
GreatSchools rating
- 6/10Barkers Mill Elementary SchoolGrades: PK-5Distance: 2 mi
- 6/10West Creek Middle SchoolGrades: 6-8Distance: 2.4 mi
- 5/10West Creek High SchoolGrades: 9-12Distance: 2.3 mi
Schools provided by the listing agent
- Elementary: Barkers Mill Elementary
- Middle: West Creek Middle
- High: West Creek High
Source: RealTracs MLS as distributed by MLS GRID. This data may not be complete. We recommend contacting the local school district to confirm school assignments for this home.
Get a cash offer in 3 minutes
Find out how much your home could sell for in as little as 3 minutes with a no-obligation cash offer.
Estimated market value
$275,100
Get a cash offer in 3 minutes
Find out how much your home could sell for in as little as 3 minutes with a no-obligation cash offer.
Estimated market value
$275,100
- Tennessee
- Montgomery County
- Clarksville
- 37042
- Fox Meadow
- 3417 Foxrun Ln
Nearby cities
Nearby neighborhoods
Nearby zip codes
Other Clarksville Topics
