Lookin' for that perfect mix of "Granny" and late-night DIY with a shot of Frogger everytime you leave the house? ... that one's on up the street. THIS home is drenched in contemporary from top to bottom. The fresh modern gray and cream color palette is accented throughout by marble, granite, stainless steele, new lighting, warm textures of carpeting, and the durability of ceramic tile and engineered hardwood flooring. The systems like roof, electrical, plumbing, and HVAC are in like-new condition. Central and only minutes away from everything a city of this size has to offer... but tucked away on a quiet, kid-friendly, dead end street where even your cat can get out and peep on the neighbors without getting dusted off on the way back home! If you've been lookin'.... you're gonna know. Come check it out - this one qualifies for the best loan options!
Closed
Listed by: Vylla Home • Tracey Miller • Contact: 573-587-2239
Bought with: EXP Realty, LLC
Price Unknown
3417 Glenview Dr, Cape Girardeau, MO 63701
3beds
1,664sqft
Single Family Residence
Built in 1998
0.37 Acres Lot
$220,000 Zestimate®
$--/sqft
$1,768 Estimated rent
Home value
$220,000
$189,000 - $255,000
$1,768/mo
Zestimate® history
Owner options
List your home for rent
$1,768/mo
Rent Zestimate®
Find your next renter with Zillow Rental Manager. Plus, with online applications, you can quickly screen prospective tenants – for free.
$1,768/mo
Rent Zestimate®
Refinance and save
Refinancing to a lower rate could help reduce your monthly payments and save thousands over the life of the loan.
Explore your selling options
Work with a Zillow partner agent
Leverage their expertise and Zillow's premium Showcase listings to get your home seen by more buyers.
Get startedList with your own agent
Get your home in front of millions of buyers by listing it on Zillow.
Learn how to do itSell it yourself
Take full control of how buyers see your home on Zillow by listing For Sale by Owner (FSBO).
List your homeWhat's special
Zillow last checked:
Listing updated:
Listed by:
Tracey Miller 573-587-2239,
Vylla Home
Bought with:
Christina M Essner, 2020001873
EXP Realty, LLC
Source: MARIS,MLS#: 25028124 Originating MLS: Southeast Missouri REALTORS
Originating MLS: Southeast Missouri REALTORSFacts & features
Interior
Bedrooms & bathrooms
- Bedrooms: 3
- Bathrooms: 2
- Full bathrooms: 2
- Main level bathrooms: 1
- Main level bedrooms: 2
Bedroom
- Features: Floor Covering: Carpeting, Wall Covering: Some
- Level: Main
Bedroom
- Features: Floor Covering: Carpeting, Wall Covering: Some
- Level: Main
Bedroom
- Features: Floor Covering: Carpeting, Wall Covering: Some
- Level: Lower
Bathroom
- Features: Floor Covering: Ceramic Tile, Wall Covering: None
- Level: Main
Bathroom
- Features: Floor Covering: Ceramic Tile, Wall Covering: Some
- Level: Lower
Family room
- Features: Floor Covering: Carpeting, Wall Covering: Some
- Level: Lower
Kitchen
- Features: Floor Covering: Wood Engineered, Wall Covering: Some
- Level: Main
Living room
- Features: Floor Covering: Wood Engineered, Wall Covering: Some
- Level: Main
Heating
- Forced Air, Electric
Cooling
- Central Air, Electric
Appliances
- Included: Dishwasher, Dryer, Microwave, Range, Refrigerator, Stainless Steel Appliance(s), Washer, Electric Water Heater
Features
- Kitchen/Dining Room Combo, Eat-in Kitchen, Granite Counters, Solid Surface Countertop(s)
- Flooring: Carpet
- Windows: Tilt-In Windows
- Basement: Full,Walk-Up Access
- Has fireplace: No
- Fireplace features: None
Interior area
- Total structure area: 1,664
- Total interior livable area: 1,664 sqft
- Finished area above ground: 832
- Finished area below ground: 832
Property
Parking
- Total spaces: 2
- Parking features: Attached, Garage
- Attached garage spaces: 2
Features
- Levels: Multi/Split
- Patio & porch: Deck, Covered
Lot
- Size: 0.37 Acres
- Dimensions: 65 x 214 x 169 x 143 irregular
- Features: Adjoins Wooded Area
- Topography: Terraced
Details
- Parcel number: 159130008005000000
- Special conditions: Standard
Construction
Type & style
- Home type: SingleFamily
- Architectural style: Split Foyer,Contemporary
- Property subtype: Single Family Residence
Materials
- Frame
Condition
- Year built: 1998
Utilities & green energy
- Sewer: Public Sewer
- Water: Public
Community & HOA
Community
- Subdivision: Ftglenview Heights
Location
- Region: Cape Girardeau
Financial & listing details
- Tax assessed value: $135,913
- Annual tax amount: $1,279
- Date on market: 4/29/2025
- Cumulative days on market: 36 days
- Listing terms: Cash,Conventional,FHA,VA Loan
- Ownership: Private
- Road surface type: Concrete
Price history
| Date | Event | Price |
|---|---|---|
| 6/4/2025 | Sold | -- |
Source:  MARIS #25028124 Report a problem MARIS #25028124 Report a problem | ||
| 5/8/2025 | Pending sale | $244,900$147/sqft |
Source: MARIS #25028124 Report a problem | ||
| 4/30/2025 | Listed for sale | $244,900+22.5%$147/sqft |
Source: MARIS #25028124 Report a problem | ||
| 5/17/2024 | Sold | -- |
Source: MARIS #24021862 Report a problem | ||
| 4/16/2024 | Pending sale | $199,900$120/sqft |
Source: MARIS #24021862 Report a problem | ||
| 4/11/2024 | Listed for sale | $199,900+11.1%$120/sqft |
Source: MARIS #24021862 Report a problem | ||
| 2/9/2024 | Listing removed | -- |
Source: MARIS #24006099 Report a problem | ||
| 2/8/2024 | Price change | $180,000+12.6%$108/sqft |
Source: MARIS #24006099 Report a problem | ||
| 3/19/2021 | Pending sale | $159,900$96/sqft |
Source:  RE/MAX International #21016963 Report a problem RE/MAX International #21016963 Report a problem | ||
Public tax history
| Year | Property taxes | Tax assessment |
|---|---|---|
| 2025 | $1,349 +5.5% | $25,830 +5% |
| 2024 | $1,279 +0.1% | $24,590 |
| 2023 | $1,278 +8.4% | $24,590 +8.5% |
| 2022 | $1,179 +0% | $22,670 |
| 2021 | $1,179 -0.3% | $22,670 |
| 2020 | $1,182 +0.2% | $22,670 |
| 2019 | $1,180 | $22,670 |
| 2018 | $1,180 0% | $22,670 |
| 2017 | $1,181 | $22,670 +5.8% |
| 2016 | $1,181 +6.3% | $21,420 |
| 2015 | $1,111 -0.6% | $21,420 |
| 2014 | $1,118 +0.4% | $21,420 |
| 2013 | $1,113 | $21,420 |
| 2012 | $1,113 | $21,420 |
Find assessor info on the county website
Neighborhood: 63701
Nearby homes
- $--3 bd2 ba1.4k sqft3421 Glenview Dr, Cape Girardeau, MO 63701Sold

- $233,9003 bd2 ba1.4k sqft3413 Glenview Dr, Cape Girardeau, MO 63701Off Market
- $214,4003 bd2 ba1.2k sqft3410 Glenview Dr, Cape Girardeau, MO 63701Off Market
- $--3 bd3 ba2.4k sqft3425 Glenview Dr, Cape Girardeau, MO 63701Sold
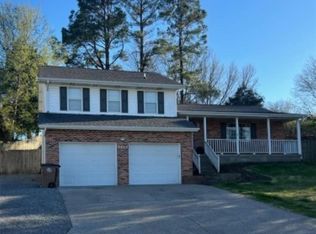
- $226,9003 bd3 ba1.6k sqft3409 Glenview Dr, Cape Girardeau, MO 63701Off Market
- $265,4004 bd3 ba2.7k sqft3214 Chateau Dr, Cape Girardeau, MO 63701Off Market
- $212,4003 bd2 ba1.1k sqft3406 Glenview Dr, Cape Girardeau, MO 63701Off Market
- $223,3003 bd2 ba1.5k sqft3218 Chateau Dr, Cape Girardeau, MO 63701Off Market
Nearby schools
GreatSchools rating
- 4/10Clippard Elementary SchoolGrades: PK-4Distance: 0.5 mi
- 4/10Central Jr. High SchoolGrades: 7-8Distance: 1.7 mi
- 4/10Central High SchoolGrades: 9-12Distance: 2.9 mi
Schools provided by the listing agent
- Elementary: Clippard Elem.
- Middle: Central Jr. High
- High: Central High
Source: MARIS. This data may not be complete. We recommend contacting the local school district to confirm school assignments for this home.
- Missouri
- Cape Girardeau County
- Cape Girardeau
- 63701
- 3417 Glenview Dr
Nearby cities
Nearby zip codes
Other Cape Girardeau Topics
