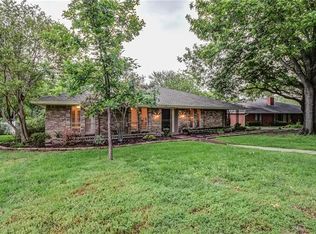
Tucked away on a quiet cul-de-sac and set on approximately .50 acre, this well-maintained 4-bedroom, 2.5-bath home offers the space, privacy, and updates today’s buyers are searching for, all without HOA restrictions. Step inside to abundant natural light and generously sized rooms throughout. The expansive living room creates an inviting gathering space, complete with a built-in bar that makes entertaining effortless. Whether hosting friends for game night or enjoying a quiet evening in, this home was designed to be lived in and enjoyed. With 2,665 square feet, the layout offers flexibility for everyday living and special occasions alike. Updated flooring adds warmth and continuity, while refreshed bathrooms provide a modern touch. Over the past decade, major improvements, including foundation work, HVAC, and water heater replacement, this adds valuable peace of mind. Please see Transaction Desk for the full list of upgrades. The kitchen and main living areas flow comfortably together, creating connection without sacrificing function. Storage is abundant throughout, offering space for seasonal décor, hobbies, and everyday essentials. Step outside to the back patio and discover one of this home’s most special features: space and serenity. The oversized lot provides room to breathe, garden, play, or simply unwind. On peaceful mornings or evenings, you may even catch glimpses of local wildlife, adding to the sense of retreat. A larger-than-average garage provides additional storage or workspace flexibility for tools, projects, or recreational equipment. Homes offering this combination of lot size, thoughtful updates, natural light, and freedom from HOA restrictions are increasingly rare. If you’ve been searching for room to grow in a quiet setting with long-term value, this one deserves your attention. #realtytown3
Sold
Price Unknown
3417 Greenbriar Ln, Plano, TX 75074
4beds
2,665sqft
Single Family Residence
Built in 1966
0.51 Acres Lot
$412,500 Zestimate®
$--/sqft
$3,566 Estimated rent
Home value
$412,500
$388,000 - $437,000
$3,566/mo
Zestimate® history
Owner options
List your home for rent
$3,566/mo
Rent Zestimate®
Find your next renter with Zillow Rental Manager. Plus, with online applications, you can quickly screen prospective tenants – for free.
$3,566/mo
Rent Zestimate®
Refinance and save
Refinancing to a lower rate could help reduce your monthly payments and save thousands over the life of the loan.
Explore your selling options
Work with a Zillow partner agent
Leverage their expertise and Zillow's premium Showcase listings to get your home seen by more buyers.
Get startedList with your own agent
Get your home in front of millions of buyers by listing it on Zillow.
Learn how to do itSell it yourself
Take full control of how buyers see your home on Zillow by listing For Sale by Owner (FSBO).
List your homeWhat's special
Updated flooringAbundant natural lightBack patioBuilt-in barLarger-than-average garageRefreshed bathroomsQuiet cul-de-sac
Zillow last checked:
Listing updated:
Listed by:
Julee Williams 0704858 972-567-2468,
Keller Williams Frisco Stars 972-712-9898
Bought with:
Keegan Mueller
INC Realty, LLC
Source: NTREIS,MLS#: 21177099
Facts & features
Interior
Bedrooms & bathrooms
- Bedrooms: 4
- Bathrooms: 3
- Full bathrooms: 2
- 1/2 bathrooms: 1
Primary bedroom
- Features: Ceiling Fan(s), Dual Sinks, En Suite Bathroom, Sitting Area in Primary, Separate Shower, Walk-In Closet(s)
- Level: First
- Dimensions: 20 x 14
Bedroom
- Features: Ceiling Fan(s)
- Level: First
- Dimensions: 13 x 11
Bedroom
- Features: Built-in Features, Ceiling Fan(s)
- Level: First
- Dimensions: 12 x 11
Bedroom
- Level: First
- Dimensions: 12 x 11
Breakfast room nook
- Level: First
- Dimensions: 12 x 8
Dining room
- Level: First
- Dimensions: 12 x 12
Kitchen
- Features: Built-in Features, Eat-in Kitchen, Pantry, Solid Surface Counters
- Level: First
- Dimensions: 14 x 12
Living room
- Features: Ceiling Fan(s), Fireplace
- Level: First
- Dimensions: 31 x 17
Utility room
- Features: Utility Room
- Level: First
- Dimensions: 8 x 7
Heating
- Central, Electric
Cooling
- Central Air, Ceiling Fan(s), Electric
Appliances
- Included: Double Oven, Dishwasher, Electric Cooktop, Electric Oven, Disposal, Vented Exhaust Fan
- Laundry: Dryer Hookup, ElectricDryer Hookup, Laundry in Utility Room
Features
- Wet Bar, Decorative/Designer Lighting Fixtures, Double Vanity, Eat-in Kitchen, High Speed Internet, Pantry, Paneling/Wainscoting, Cable TV, Walk-In Closet(s)
- Flooring: Carpet, Ceramic Tile, Laminate
- Windows: Skylight(s), Window Coverings
- Has basement: No
- Number of fireplaces: 1
- Fireplace features: Gas Log, Living Room, Wood Burning
Interior area
- Total interior livable area: 2,665 sqft
Property
Parking
- Total spaces: 2
- Parking features: Driveway, Garage, Garage Door Opener, Inside Entrance, Kitchen Level, Lighted, Garage Faces Rear
- Attached garage spaces: 2
- Has uncovered spaces: Yes
Features
- Levels: One
- Stories: 1
- Patio & porch: Patio, Covered
- Exterior features: Garden, Rain Gutters
- Pool features: None
- Fencing: None
Lot
- Size: 0.51 Acres
- Features: Cul-De-Sac, Irregular Lot, Landscaped, Subdivision, Few Trees
Details
- Parcel number: R006100800401
Construction
Type & style
- Home type: SingleFamily
- Architectural style: Traditional,Detached
- Property subtype: Single Family Residence
Materials
- Brick
- Foundation: Slab
- Roof: Composition
Condition
- Year built: 1966
Utilities & green energy
- Sewer: Public Sewer
- Water: Public
- Utilities for property: Sewer Available, Separate Meters, Water Available, Cable Available
Community & HOA
Community
- Features: Curbs, Sidewalks
- Security: Smoke Detector(s)
- Subdivision: Briarwood East 2
HOA
- Has HOA: No
Location
- Region: Plano
Financial & listing details
- Tax assessed value: $465,250
- Annual tax amount: $7,899
- Date on market: 2/17/2026
- Cumulative days on market: 2 days
- Listing terms: Cash,Conventional
Price history
| Date | Event | Price |
|---|---|---|
| 3/13/2026 | Sold | -- |
Source: NTREIS #21177099 Report a problem | ||
| 3/2/2026 | Pending sale | $415,000$156/sqft |
Source: NTREIS #21177099 Report a problem | ||
| 2/20/2026 | Contingent | $415,000$156/sqft |
Source: NTREIS #21177099 Report a problem | ||
| 2/17/2026 | Listed for sale | $415,000$156/sqft |
Source: NTREIS #21177099 Report a problem | ||
Public tax history
| Year | Property taxes | Tax assessment |
|---|---|---|
| 2025 | $943 | $462,534 +10% |
| 2024 | -- | $420,485 +10% |
| 2023 | $1,034 -62.9% | $382,259 +10% |
| 2022 | $2,790 | $347,508 +10% |
| 2021 | $2,790 | $315,916 +10% |
| 2020 | $2,790 | $287,196 -2.7% |
| 2019 | $2,790 | $295,167 +9.3% |
| 2018 | $2,790 | $270,160 -1.7% |
| 2017 | $2,790 | $274,966 +17.7% |
| 2016 | $2,790 -4.9% | $233,562 +10.4% |
| 2015 | $2,934 | $211,489 +14.6% |
| 2014 | $2,934 | $184,523 +6.9% |
| 2013 | -- | $172,583 +7.3% |
| 2012 | -- | $160,826 -4.6% |
| 2011 | -- | $168,516 +0.8% |
| 2010 | -- | $167,221 -4.4% |
| 2009 | -- | $174,863 -2.8% |
| 2008 | -- | $179,832 +1% |
| 2007 | -- | $178,127 +5.1% |
| 2006 | -- | $169,536 -1.6% |
| 2005 | -- | $172,227 +5.8% |
| 2004 | -- | $162,841 -2.9% |
| 2003 | -- | $167,708 +10.6% |
| 2002 | -- | $151,576 +10% |
| 2001 | -- | $137,796 +2.6% |
| 2000 | -- | $134,310 |
Find assessor info on the county website
Neighborhood: Briarwood
Nearby homes
- $431,6004 bd2 ba2.5k sqft3409 Greenbriar Ln, Plano, TX 75074Off Market
- $448,1005 bd2 ba2.6k sqft3416 Greenbriar Ln, Plano, TX 75074Off Market
- $408,000-- bd2 ba2.2k sqft3405 Greenbriar Ln, Plano, TX 75074Off Market
- $336,5004 bd2 ba2k sqft3408 Greenbriar Ln, Plano, TX 75074Off Market

- $498,5005 bd4 ba2.8k sqft3412 Greenbriar Ln, Plano, TX 75074Off Market
- $361,900-- bd2 ba2k sqft3404 Greenbriar Ln, Plano, TX 75074Off Market
- $391,000-- bd2 ba2.3k sqft3401 Greenbriar Ln, Plano, TX 75074Off Market
- $373,100-- bd2 ba2.7k sqft3400 Greenbriar Ln, Plano, TX 75074Off Market
Nearby schools
GreatSchools rating
- 3/10Forman Elementary SchoolGrades: PK-5Distance: 0.5 mi
- 4/10Armstrong Middle SchoolGrades: 6-8Distance: 0.5 mi
- 8/10Plano East Sr High SchoolGrades: 9-12Distance: 1.6 mi
Schools provided by the listing agent
- Elementary: Meadows
- Middle: Otto
- High: Mcmillen
- District: Plano ISD
Source: NTREIS. This data may not be complete. We recommend contacting the local school district to confirm school assignments for this home.
Get a cash offer in 3 minutes
Find out how much your home could sell for in as little as 3 minutes with a no-obligation cash offer.
Estimated market value
$412,500
Get a cash offer in 3 minutes
Find out how much your home could sell for in as little as 3 minutes with a no-obligation cash offer.
Estimated market value
$412,500
- Texas
- Collin County
- Plano
- 75074
- Briarwood
- 3417 Greenbriar Ln
Nearby cities
Nearby neighborhoods
Nearby zip codes
Other Plano Topics
