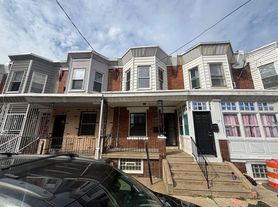
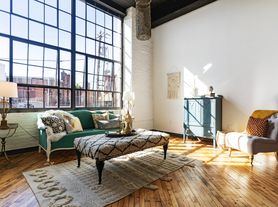
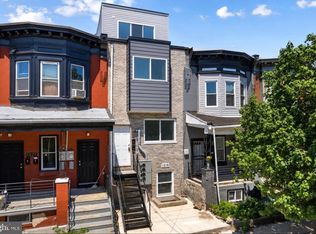
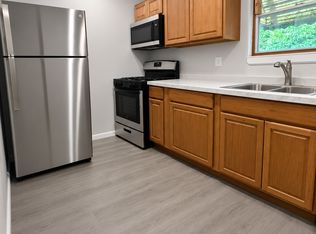
Welcome to your potential new home at 3417 Hartville St! This cozy property boasts two bedrooms and one bathroom, offering ample space for comfortable living. Located near the McVeigh Recreation Center, residents can enjoy easy access to recreational activities and community events.
This property features a basement, providing extra storage space or the potential for additional living area.With its proximity to local amenities and recreational facilities, as well as the added benefit of a basement, 3417 Hartville St presents an ideal opportunity for those seeking a comfortable and convenient living experience.
Don't miss out on the chance to make this lovely property your new home. Contact us today to schedule a viewing and take the next step towards finding your perfect living space!
Lease Terms:
* Lease Term: 6 or 12 months.
* Tenant is responsible for all utilities, including electricity, water, sewer, gas (if applicable), and any other utility services.
* Renter's insurance is required prior to move-in. Tenant must maintain an active renter's insurance policy throughout the lease term, with adequate liability coverage to protect the property.
* No smoking.
* Applicants must meet all rental qualifications and screening requirements.
*Move in fee ( First month rent+ last month rent+ security deposit)
House for rent
Single family residence
Available now
No pets
No laundry
Baseboard
What's special
Two bedroomsOne bathroom
- 112 days |
- -- |
- -- |
Zillow last checked:
Listing updated:
Travel times

Let’s turn your rent into credit progress
Build credit history with every on-time payment and get credit for the payment you’re already making.
Facts & features
Interior
Bedrooms & bathrooms
- Bedrooms: 2
- Bathrooms: 1
- Full bathrooms: 1
Heating
- Baseboard
Appliances
- Included: Refrigerator, Stove
- Laundry: Contact manager
Interior area
- Total interior livable area: 864 sqft
Property
Parking
- Details: Contact manager
Details
- Parcel number: 073188600
Construction
Type & style
- Home type: SingleFamily
- Property subtype: Single Family Residence
Community & HOA
Location
- Region: Philadelphia
Financial & listing details
- Lease term: 1 Year
Price history
| Date | Event | Price |
|---|---|---|
| 8/26/2026 | Price change | $1,200-11.1%$1/sqft |
Source: Zillow Rentals Report a problem | ||
| 6/30/2026 | Listed for rent | $1,350+12.5%$2/sqft |
Source: Zillow Rentals Report a problem | ||
| 5/16/2024 | Listing removed | $1,200$1/sqft |
Source: Zillow Rentals Report a problem | ||
| 5/3/2024 | Listed for rent | $1,200$1/sqft |
Source: Zillow Rentals Report a problem | ||
| 4/12/2024 | Listing removed | -- |
Source: Zillow Rentals Report a problem | ||
| 3/20/2024 | Listed for rent | $1,200$1/sqft |
Source: Zillow Rentals Report a problem | ||
| 2/19/2019 | Sold | $20,000+400%$23/sqft |
Source: Public Record Report a problem | ||
| 11/15/2016 | Sold | $4,000$5/sqft |
Source: Public Record Report a problem | ||