Skip main navigation
Closed
  • $261,000

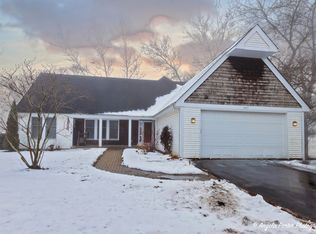
    3417 Keith Ave, Gurnee, IL 60031

    3beds
    1,000sqft
    Single Family Residence
    Built in 1959
    0.36 Acres Lot
    $285,500 Zestimate®
    $261/sqft
    $2,283 Estimated rent

    Home value

    $285,500

    $271,000 - $300,000

    $2,283/mo

    Zestimate® history
    Loading
    Loading...

    Owner options

    List your home for rent

    $2,283/mo

    Rent Zestimate®

    Find your next renter with Zillow Rental Manager. Plus, with online applications, you can quickly screen prospective tenants – for free.

    Learn more

    $2,283/mo

    Rent Zestimate®

    Refinance and save

    $1,969/mo

    Est. payment

    Refinancing to a lower rate could help reduce your monthly payments and save thousands over the life of the loan.

    See today's rates

    $1,969/mo

    Est. payment

    Explore your selling options

    Work with a Zillow partner agent

    Leverage their expertise and Zillow's premium Showcase listings to get your home seen by more buyers.

    Get started

    List with your own agent

    Get your home in front of millions of buyers by listing it on Zillow.

    Learn how to do it

    Sell it yourself

    Take full control of how buyers see your home on Zillow by listing For Sale by Owner (FSBO).

    List your home

    What's special

    Modern fixturesBeautifully landscaped groundsUpdated kitchenUpdated bathroomLarge windowsPrivate lotWindows throughout
    Welcome to this updated and well-maintained Cape Cod-style home, located on a large, private lot with beautifully landscaped grounds and two garages! This home offers great value. As you enter the home, you'll be impressed by the modern updates throughout. The living room features large windows that let in plenty of natural light, creating a bright and inviting space. The updated kitchen is a chef's dream, with stainless steel appliances and ample storage space. The home boasts three comfortable bedrooms, each with its own unique character. The updated bathroom features modern fixtures and finishes. Step outside to enjoy the peaceful backyard, over 1/3 of an acre. Two detached garages provide ample space for your vehicles, as well as additional storage space, and workroom potential. Located in a desirable neighborhood, this home is just minutes from shops, restaurants, and transportation. It's a perfect choice for anyone looking for a move-in ready home in a great location at a fantastic price. Don't miss out on this great opportunity to make this updated and well-cared-for home your own. ** Seller needs close or post-close possession to July 9-10.** NEW: Water Heater 2022, Roof 2020, Carpet 2020, Furnace 2016/17, AC 2013/14, Windows throughout 2014/15, 2 Car Detached Garage with Loft 2014/15. NEW: Dishwasher, Fridge, Doors.

    Zillow last checked:

    Listing updated:

    Listing courtesy of:

    Laura Forman 847-271-8183,

    Compass

    Bought with:

    Shelly Wroten

    Gallery Realty Inc.

    Source: MRED as distributed by MLS GRID,MLS#: 11759593MLS Logo

    Facts & features

    Interior

    Bedrooms & bathrooms
    • Bedrooms: 3
    • Bathrooms: 1
    • Full bathrooms: 1
    Primary bedroom
    • Features: Flooring (Carpet)
    • Level: Second
    • Area: 224 Square Feet
    • Dimensions: 16X14
    Bedroom 2
    • Features: Flooring (Carpet)
    • Level: Main
    • Area: 156 Square Feet
    • Dimensions: 13X12
    Bedroom 3
    • Features: Flooring (Carpet)
    • Level: Second
    • Area: 90 Square Feet
    • Dimensions: 10X9
    Kitchen
    • Features: Kitchen (Eating Area-Table Space), Flooring (Ceramic Tile)
    • Level: Main
    • Area: 140 Square Feet
    • Dimensions: 14X10
    Laundry
    • Features: Flooring (Ceramic Tile)
    • Level: Main
    • Area: 80 Square Feet
    • Dimensions: 10X8
    Living room
    • Features: Flooring (Hardwood)
    • Level: Main
    • Area: 216 Square Feet
    • Dimensions: 18X12
    Heating
    • Natural Gas, Forced Air
    Cooling
    • Central Air
    Appliances
    • Included: Range, Dishwasher, Refrigerator, Washer, Dryer
    • Laundry: In Unit
    Features
    • Basement: Crawl Space
    • Attic: Dormer
    Interior area
    • Total structure area: 0
    • Total interior livable area: 1,000 sqft

    Property

    Parking
    • Total spaces: 7
    • Parking features: Asphalt, Garage, On Site, Garage Owned, Detached, Owned
    • Garage spaces: 3
    Accessibility
    • Accessibility features: No Disability Access
    Features
    • Stories: 1
    • Patio & porch: Deck
    • Fencing: Fenced
    Lot
    • Size: 0.36 Acres
    • Dimensions: 120 X 130
    • Features: Mature Trees
    Details
    • Additional structures: Workshop
    • Additional parcels included: 07132120040000
    • Parcel number: 07132120030000
    • Special conditions: None

    Construction

    Type & style
    • Home type: SingleFamily
    • Architectural style: Cape Cod
    • Property subtype: Single Family Residence
    Materials
    • Vinyl Siding
    • Roof: Asphalt
    Condition
    • New construction: No
    • Year built: 1959

    Utilities & green energy

    • Sewer: Septic Tank
    • Water: Well

    Community & neighborhood

    Location
    • Region: Gurnee

    HOA & financial

    HOA
    • Services included: None

    Other

    Other facts
    • Listing terms: Cash
    • Ownership: Fee Simple

    Price history

    DateEventPrice
    7/10/2023Sold$261,000+0.4%$261/sqft
    Source: MRED as distributed by MLS GRID #11759593 Report a problem
    7/1/2023Pending sale$259,900$260/sqft
    Source: MRED as distributed by MLS GRID #11759593 Report a problem
    6/11/2023Listing removed--
    Source: MRED as distributed by MLS GRID #11759593 Report a problem
    5/1/2023Contingent$259,900$260/sqft
    Source: MRED as distributed by MLS GRID #11759593 Report a problem
    4/27/2023Listed for sale$259,900+133.1%$260/sqft
    Source: MRED as distributed by MLS GRID #11759593 Report a problem
    6/12/1998Sold$111,500+28.2%$112/sqft
    Source: Public Record Report a problem
    11/2/1994Sold$87,000$87/sqft
    Source: Public Record Report a problem

    Public tax history

    YearProperty taxesTax assessment
    2024$5,674 +18.5%$69,162 +16.3%
    2023$4,789 +28.6%$59,476 +7.7%
    2022$3,725 +17.1%$55,219 +28.4%
    2021$3,181 +3.4%$43,014 +12.1%
    2020$3,075 +2.7%$38,355 +3%
    2019$2,993 +34.7%$37,241 +13%
    2018$2,221 $32,953 +2.9%
    2017$2,221 +8%$32,009 +4.7%
    2016$2,056 -13.2%$30,584 +5.4%
    2015$2,370 +3.6%$29,006 -9.2%
    2014$2,287 +4.9%$31,931 +10.1%
    2012$2,180 -7.8%$28,990 -15.2%
    2011$2,364 -9.6%$34,202 -14.5%
    2010$2,616 -1.6%$40,019 -8.1%
    2009$2,658 +0.5%$43,535 -1.2%
    2008$2,644 +16.4%$44,064 +17.8%
    2006$2,272 +3.4%$37,404
    2005$2,198 +11.3%--
    2004$1,975 +99.3%--
    2003$991 -47.8%--
    2002$1,900 +3.9%--
    2001$1,829 +4.2%$27,420 +3.5%
    2000$1,756 $26,494

    Find assessor info on the county website

    Neighborhood: 60031

    Nearby schools

    GreatSchools rating
    Schools provided by the listing agent
    • High: Warren Township High School
    • District: 56

    Source: MRED as distributed by MLS GRID. This data may not be complete. We recommend contacting the local school district to confirm school assignments for this home.

    Get a cash offer in 3 minutes
    Find out how much your home could sell for in as little as 3 minutes with a no-obligation cash offer.
    Estimated market value
    $285,500
    Get a cash offer in 3 minutes
    Find out how much your home could sell for in as little as 3 minutes with a no-obligation cash offer.
    Estimated market value
    $285,500